Architecture Projects in IndiaArchitecture Projects in IndiaI've been exploring how AI can make security operations faster and more effective by reducing the manual effort required during incident investigations.
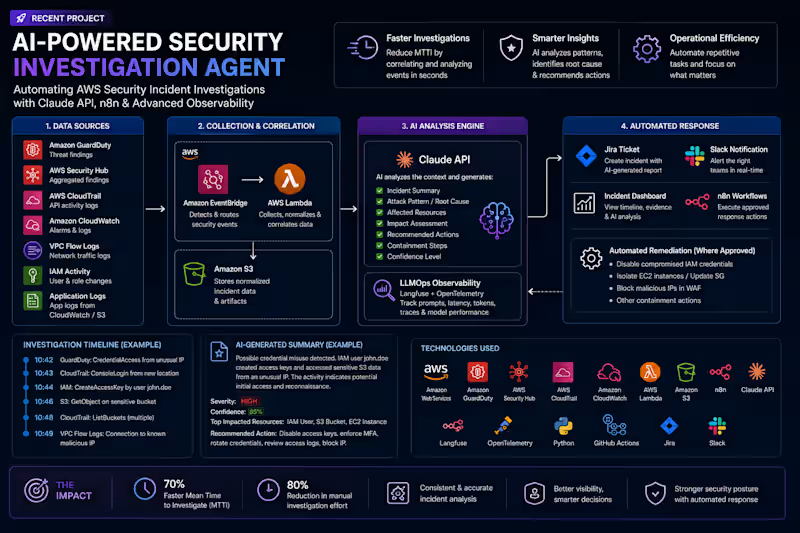
In this project, I built an AI-powered Security Investigation Agent using Claude API, AWS, and n8n.
The workflow automatically:
🔹Detects high-severity findings from GuardDuty, Security Hub, CloudTrail, and CloudWatch.
🔹 Correlates logs and infrastructure events to build a complete incident timeline.
🔹 Uses Claude to analyze the security context, identify likely attack patterns, and generate an investigation summary with recommended remediation steps.
🔹 Creates Jira tickets, notifies teams via Slack, and can trigger approved automation workflows while keeping production changes under human approval.
The goal wasn't to replace security engineers—it was to eliminate repetitive investigation work so teams can focus on making decisions faster.
Projects like this are where I see AI creating the most value: augmenting DevOps and Security teams with practical, production-ready automation.
I'd love to hear how others are using AI agents in cloud operations or security engineering. Rooftop Luxury Residence | Architectural Visualization
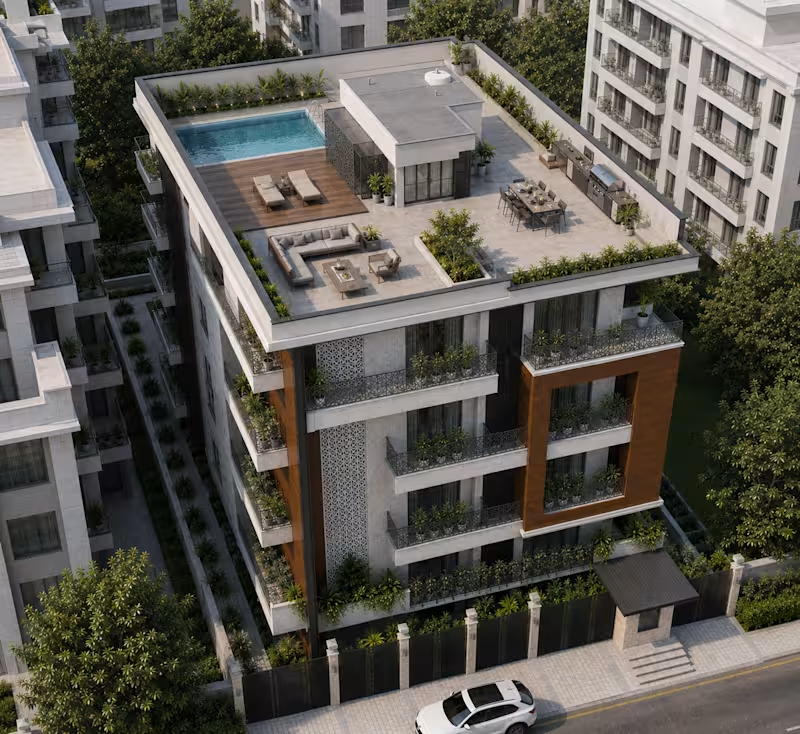
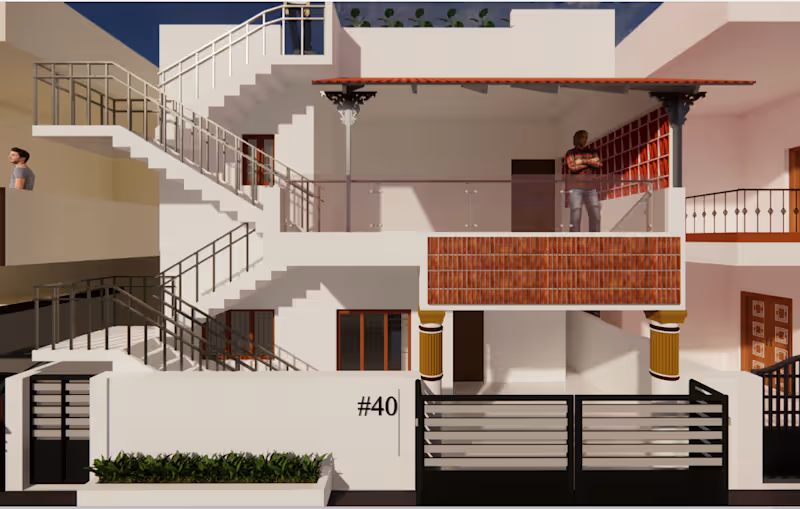
A contemporary residential development designed around a strong connection between architecture, landscape, and outdoor living. The visualization showcases the building’s layered façade, detailed balconies, warm wood accents, patterned screens, and an expansive rooftop terrace with a swimming pool, lounge, dining, and landscaped areas.
The aerial perspective highlights the overall architectural composition, material palette, greenery, and rooftop lifestyle spaces while presenting the project in a realistic, presentation-ready manner. 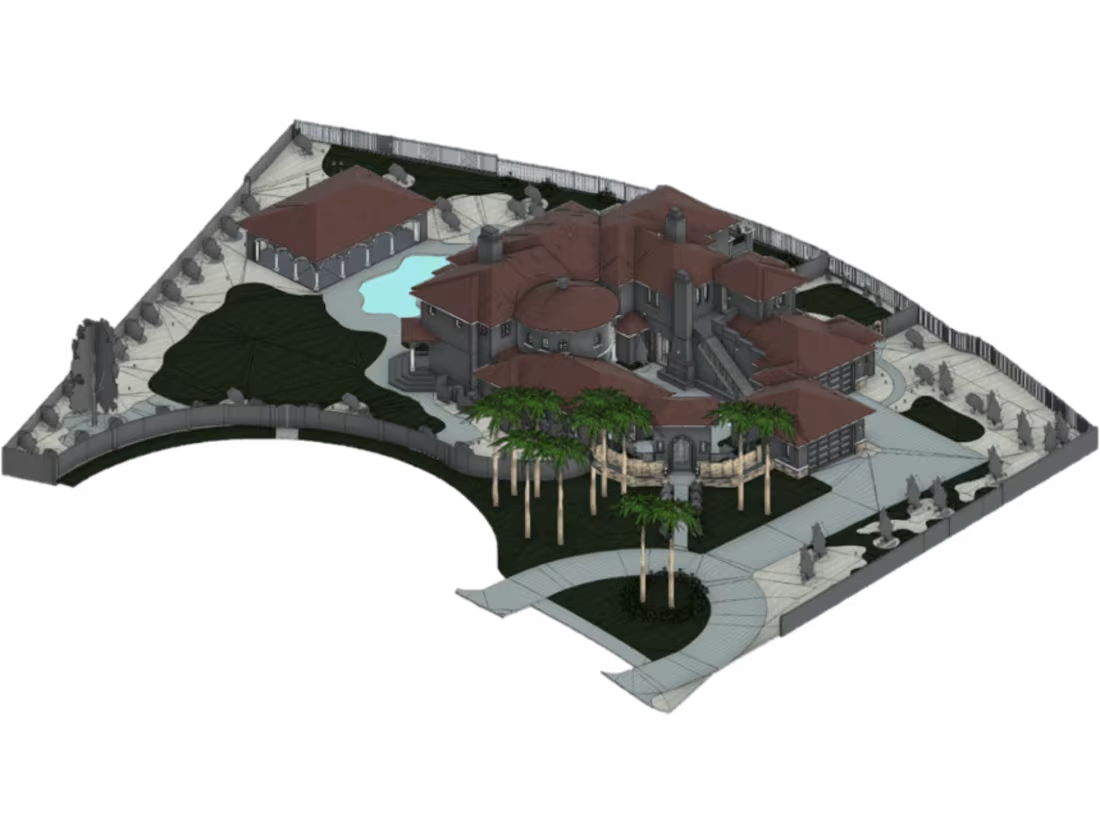




![Cover image for [UE5] tvN's GOBLIN- The Lonely & Great God [도깨비]](https://media.contra.com/image/upload/q_auto:good,w_800/igw3eevhsdw3oc01fxui.avif)