

Modern Architectural Walkthrough & Exterior 3D Visualization | Nafi Buildtech.
Professional architectural designer specializing in photorealistic 3D modeling, cinematic walkthrough animations, and modern exterior design solutions.
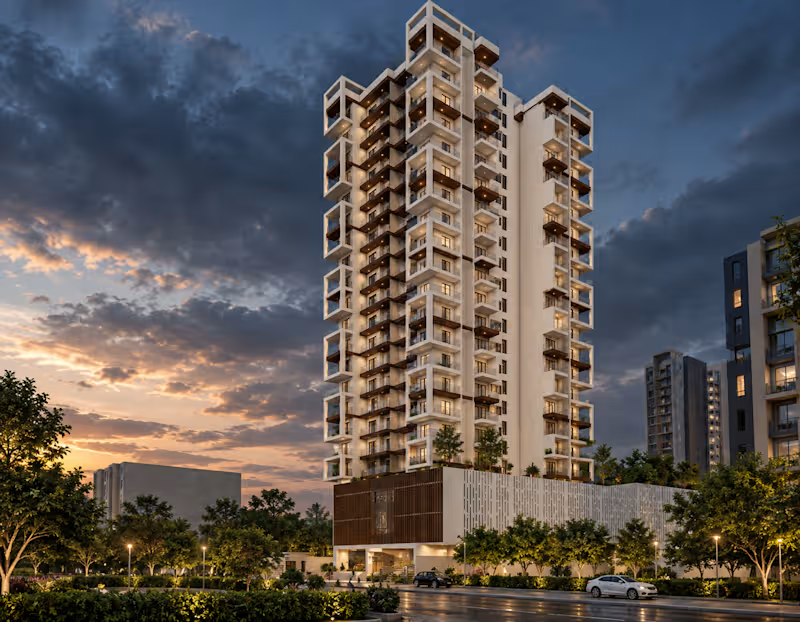
A complete cinematic 3D exterior walkthrough and spatial visualization project designed for modern urban living.
Project Highlights:
Design Style: Contemporary architectural layout with meticulous structural precision.
Environment & Lighting: Dynamic daylight realism seamlessly shifting into an atmospheric rainy mood sequence.
Software Toolchain: Created using industry-standard 3D modeling and rendering software, finished with cinematic post-production effects.
Feel free to explore the details and share your feedback! Let's connect for your next architectural visualization project.
0
129
This Mumbai project holds a special place in our hearts. ❤️
We learned so much throughout this journey, from creating panoramic views and immersive virtual tours to achieving top-notch rendering quality.
And of course, credit goes to our amazing client, who challenged us to push our limits and deliver our best work.
Every project teaches us something new, and this one will always be a memorable milestone in Nfas Design's journey.
What do you think of the results? We'd love to hear your thoughts!
0
54
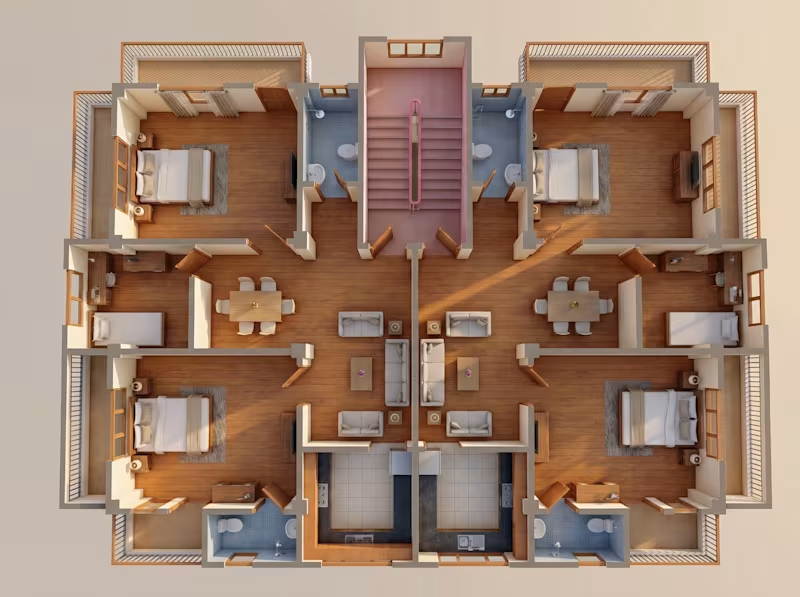
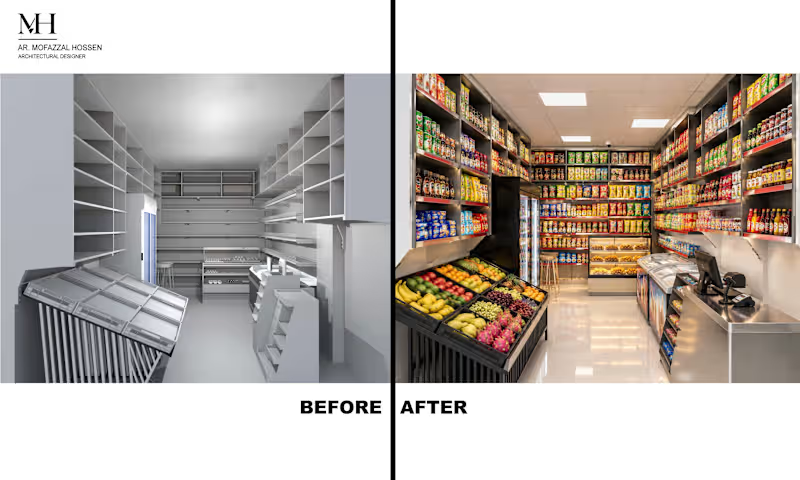
From 2D Outlet Layout to Realistic Retail Interior — A Fruit & Convenience Food Store
From layout to visualization.
This retail interior was developed as part of my professional office work for a fruit-focused food store designed to accommodate a wide range of products, including fresh fruits, dry fruits, bakery items, juices, jams & jellies, honey, nuts, biscuits, cookies, ice cream, beverages, and frozen foods.
I personally developed the 2D outlet layout, 3D model, product-display planning, and spatial arrangement, then used AI-assisted tools to create the final realistic visualization.
The design focused on:
• Clear product zoning and circulation
• Open shelving for everyday products
• Freezers and refrigerated displays
• Slanted and glass display units for visual merchandising
• Efficient use of limited retail space
• A simple ceiling design to keep attention on the products
• A clean, practical environment suitable for quick shopping and instant-consumption food
The goal was not simply to make the store look good—but to make the space work.
My workflow:
2D Outlet Layout → 3D Modeling → Display & Space Planning → AI-Assisted Realistic Visualization
Professional office project. Design and 3D modeling by me; AI was used as part of the visualization workflow
0
27
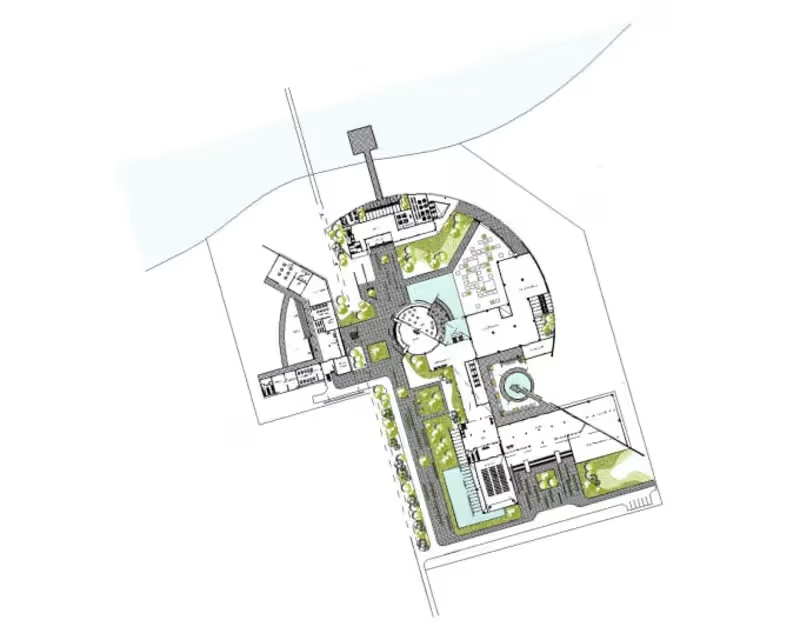

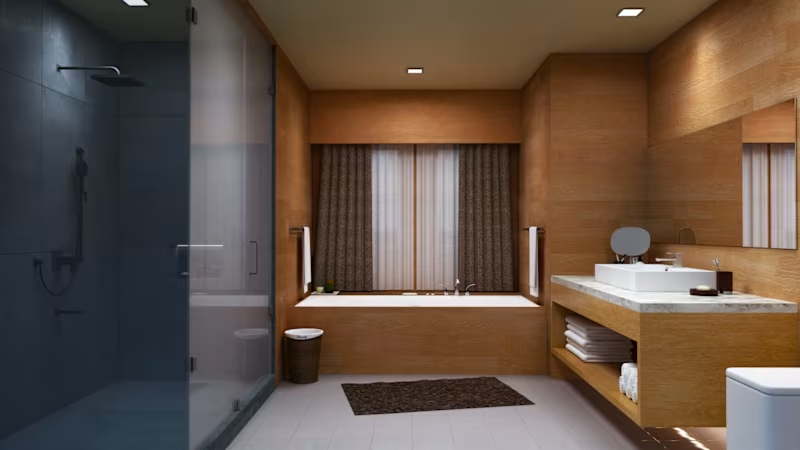
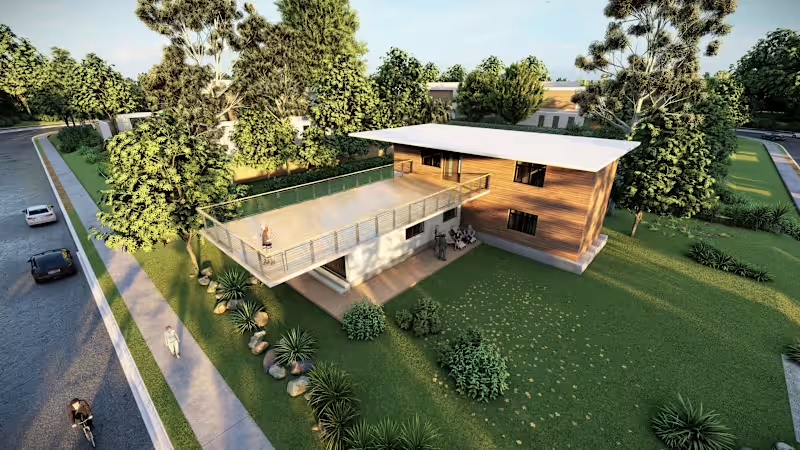

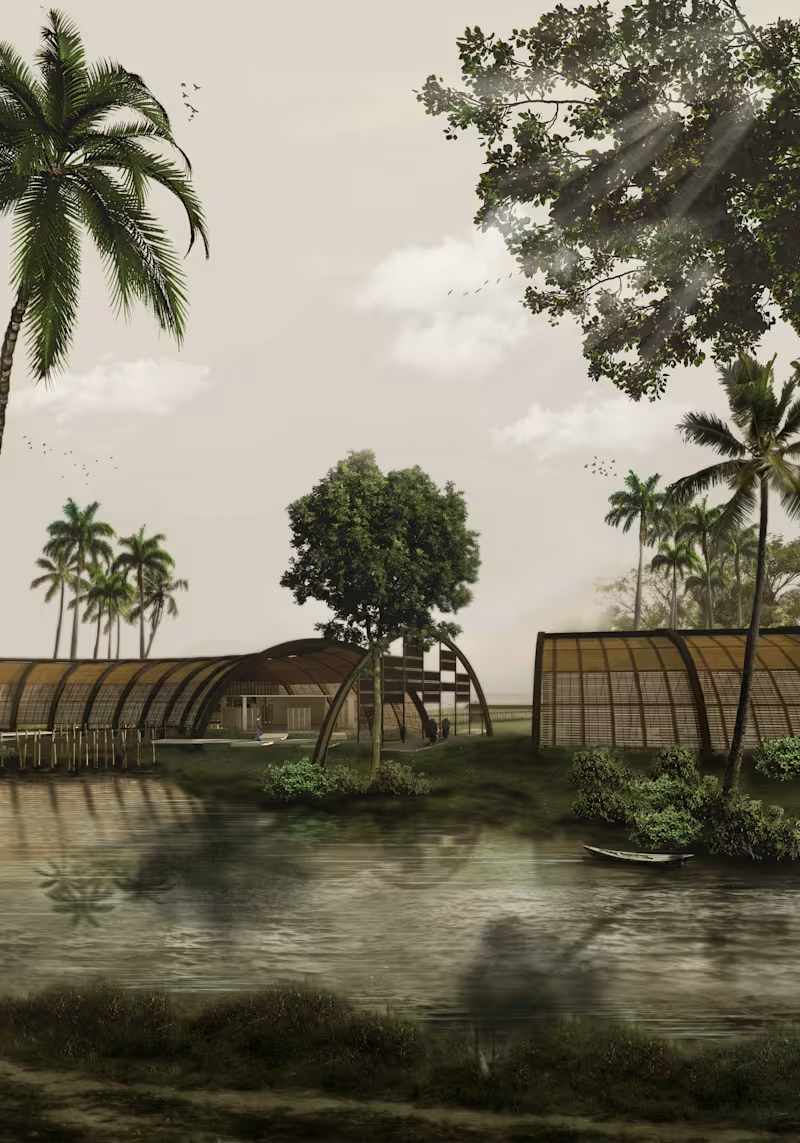
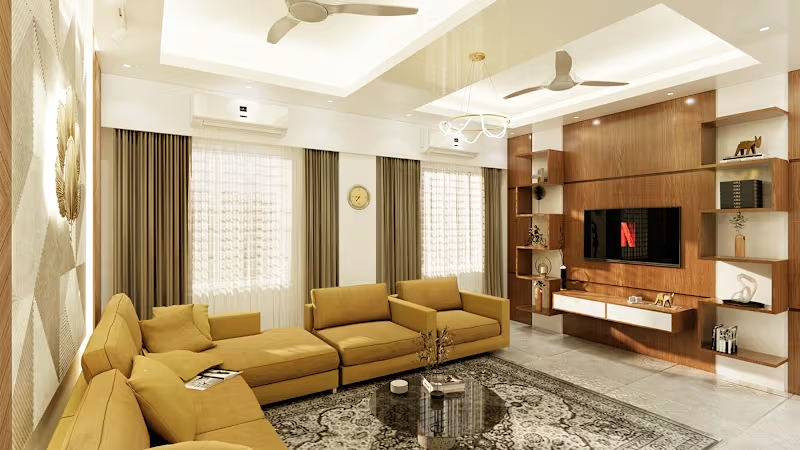
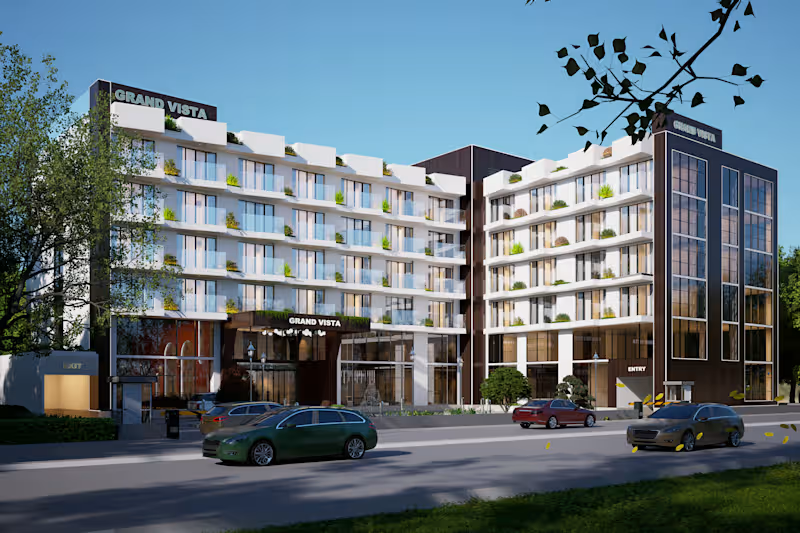
Project Grand Vista is a contemporary 4-star hotel located near Bukoba Airport, Tanzania, designed to serve international travelers and business guests. The development includes 80 well-appointed guest rooms, 2 premium residential suites, and a private rooftop penthouse for the owner’s exclusive use.
The design features a striking double-height entrance lobby that creates a strong arrival experience, leading into a series of curated spaces including a restaurant, café, dining areas, meeting rooms, and collaborative work zones. Guest accommodations are designed with comfort, efficiency, and modern hospitality standards in mind.
A key design focus is maximizing views of the surrounding landscape, ensuring every major space connects visually with the natural beauty of Bukoba. The overall concept blends contemporary architecture with contextual sensitivity, delivering a refined international hotel experience.
1
413
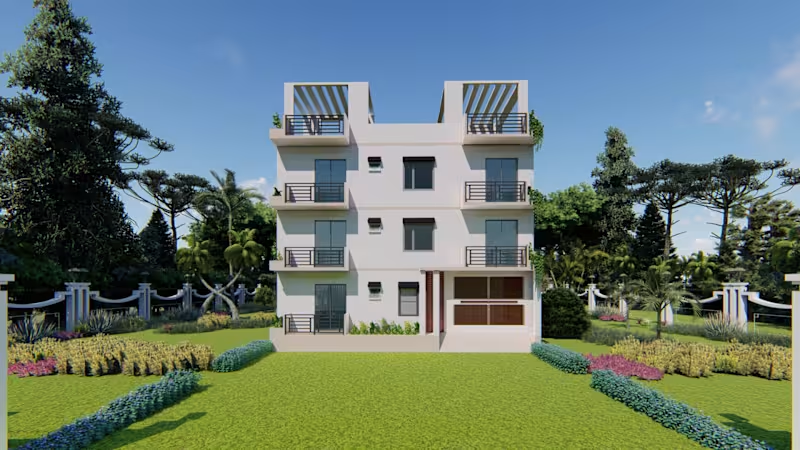
Modern Minimalist 3-Story Residential Building | Exterior Design & Photorealistic Rendering
This project showcases a modern minimalist 3-story residential apartment designed with a clean architectural language and balanced proportions. The objective was to create a timeless exterior that combines functionality, aesthetics, and realistic visualization.
Scope of Work
1.Architectural Exterior Design
2.3D Modeling
3.Material & Texture Setup
4.Landscape Design
5.Day & Night Lighting Design
6.Photorealistic Rendering
Design Features
1.Modern minimalist façade
2.Functional balconies with metal railings
3.Clean white exterior finish
4.Realistic landscape composition
5.Warm architectural lighting for night visualization
6.High-quality photorealistic renders
This project demonstrates my ability to transform architectural concepts into visually compelling and realistic presentations suitable for client approvals, marketing, and construction visualization.
0
348
🏡 Turn Your Dream Space into Reality! ✨
Looking for a reliable and professional Structural & Architectural Designer to transform your dream home, office, or commercial space into a safe, modern, functional, and aesthetically appealing environment?
I’m Mohammad Ebrahim, a Professional Civil Engineer, Structural & Architectural Consultant, and AI-Assisted 3D Visualization Specialist.
Together with my team, I strive to deliver practical, innovative, and visually compelling design solutions by combining Smart Space Planning, Earthquake-Resistant Structural Design, Modern Architectural Design, and Photorealistic 3D Visualization.
📐 ENGINEERING & DESIGN APPROACH
Depending on the project requirements, our design approach considers relevant provisions of the Building Construction Act & Rules, BNBC 2020, ACI 318-19, ASCE 7, and applicable Life Safety & Fire Protection principles to promote structural safety, durability, functionality, and engineering accuracy.
“Where Structural Safety Meets Architectural Excellence Through Smart Design and Timeless Solutions.”
🏗️ OUR SERVICES
✅ Structural Design
✅ Architectural Design
✅ Interior Design
✅ Exterior & Landscape Design
✅ Residential & Home Design
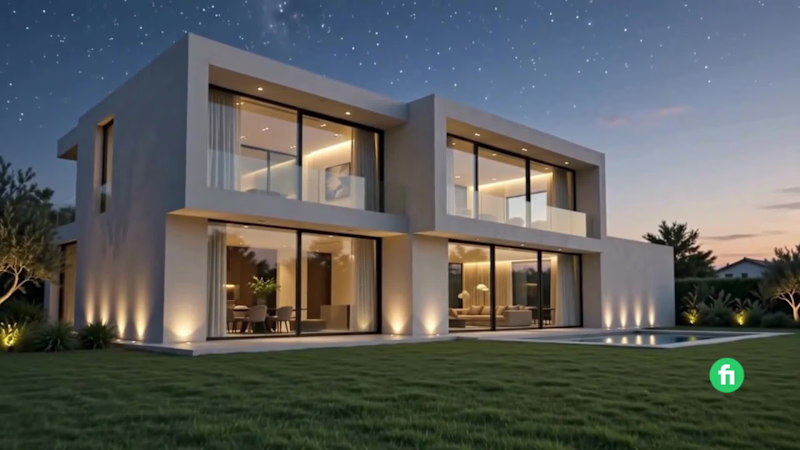
✅ 3D Modeling & Photorealistic Rendering
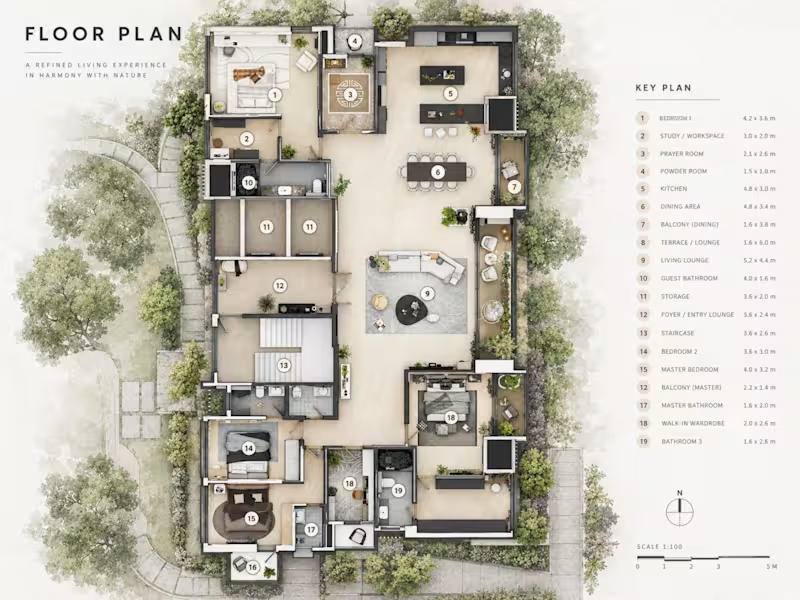
✅ 3D Floor Plans & Architectural Visualization
✅ Soil Test & Approval Sheet
⭐ WHY CHOOSE US?
✔️ Smart & Functional Design Solutions
✔️ Safe & Code-Compliant Design Approach
✔️ High-Quality 3D Visualization
✔️ Attention to Detail
✔️ Timely Delivery
✔️ Honest & Client-Focused Service
✔️ Professional Engineering Approach
Whether you are planning to build a new home, renovate an existing property, develop a commercial space, or create professional 3D architectural visualization, I would be happy to discuss your project requirements.
My commitment is to provide every client with professional, creative, practical, and technically sound design solutions with honesty, dedication, and attention to detail.
Our goal is simple: to deliver quality that meets—and, whenever possible, exceeds—your expectations. Insha’Allah.
Best Regards,
Mohammad Ebrahim
Professional Civil Engineer | Structural & Architectural Consultant | AI-Assisted 3D Visualization Specialist
2
157