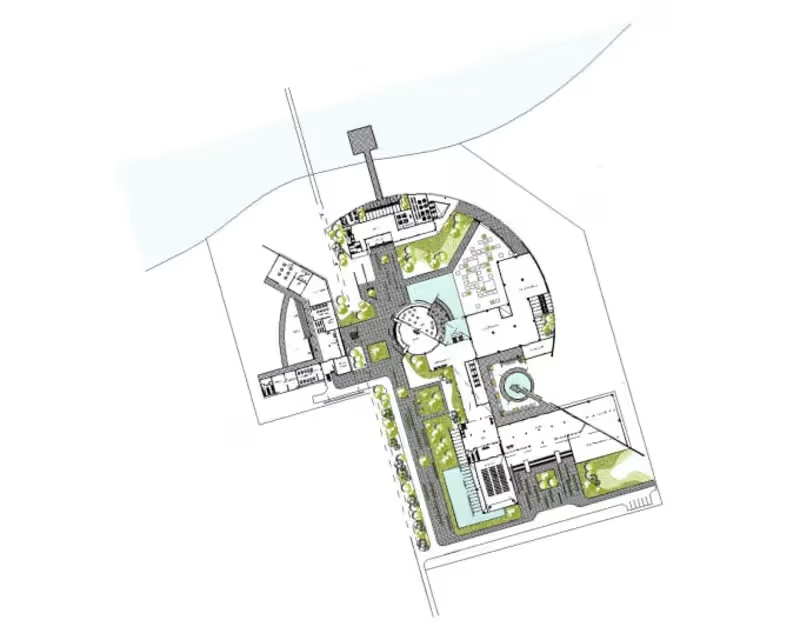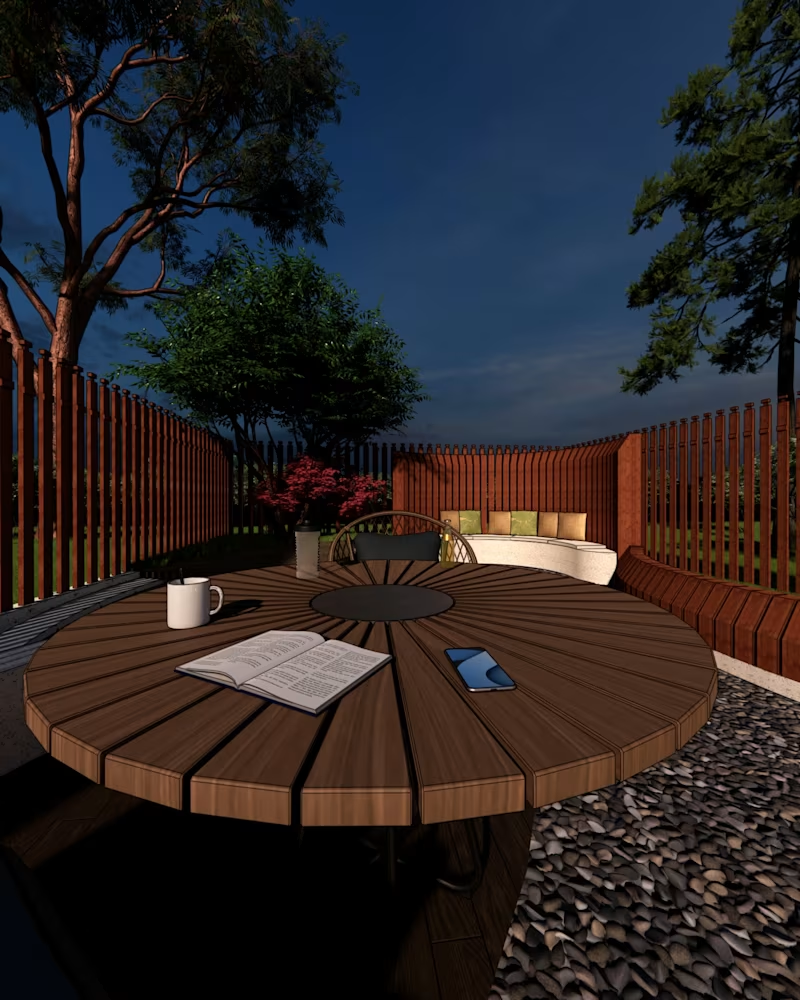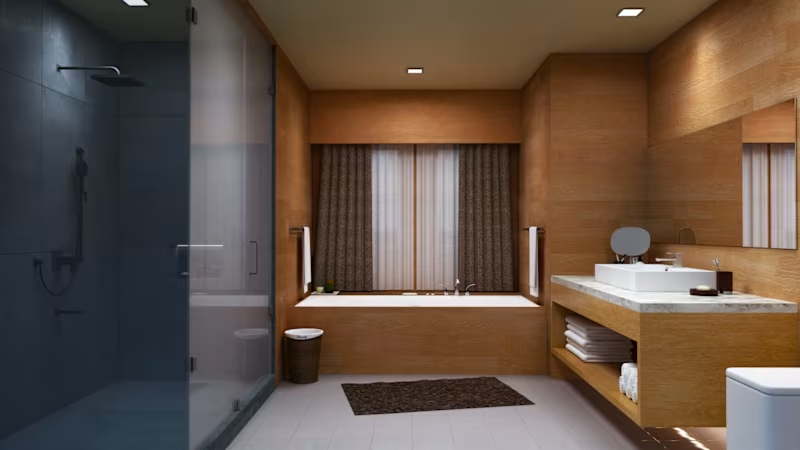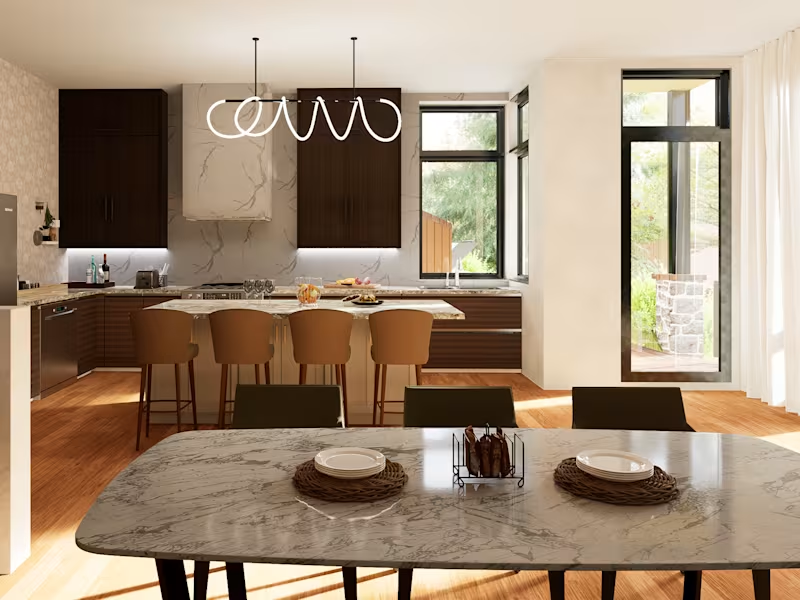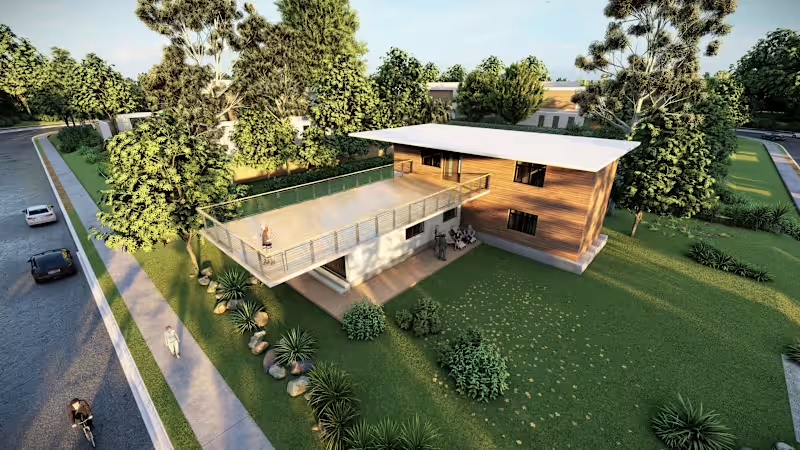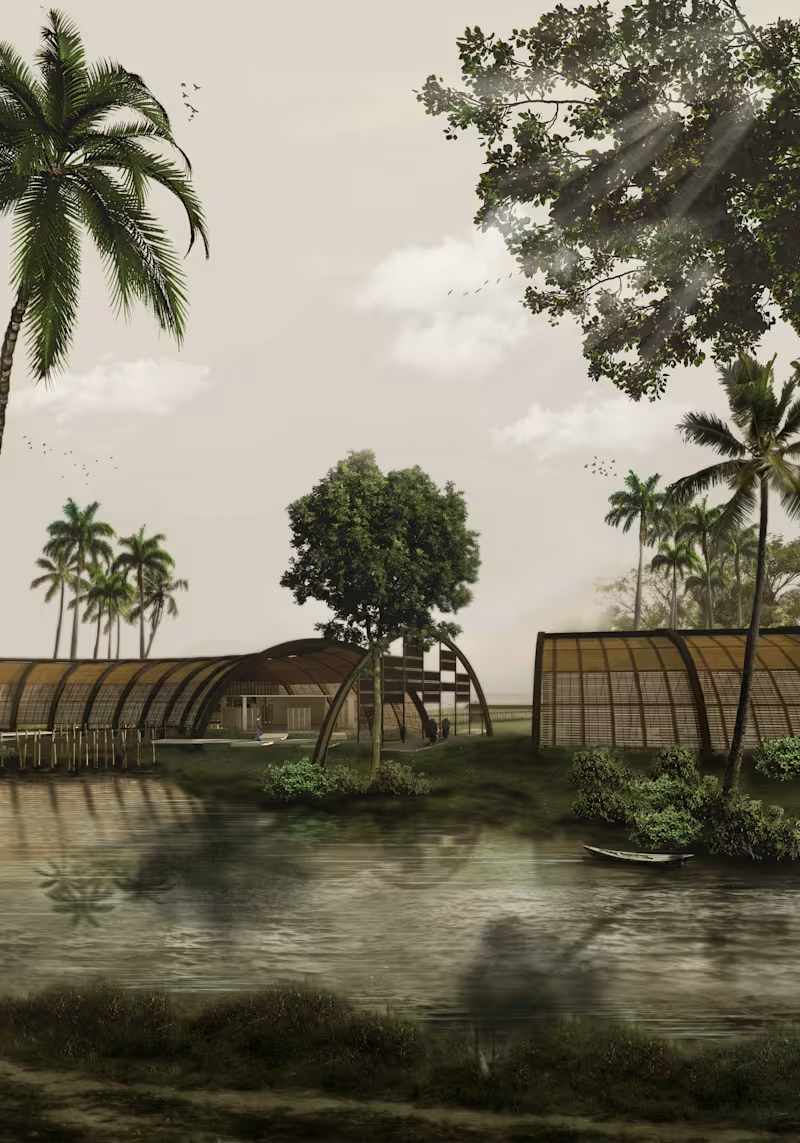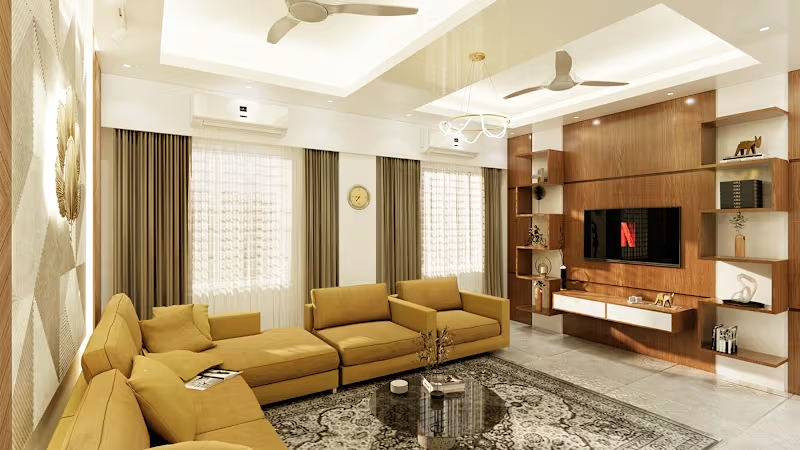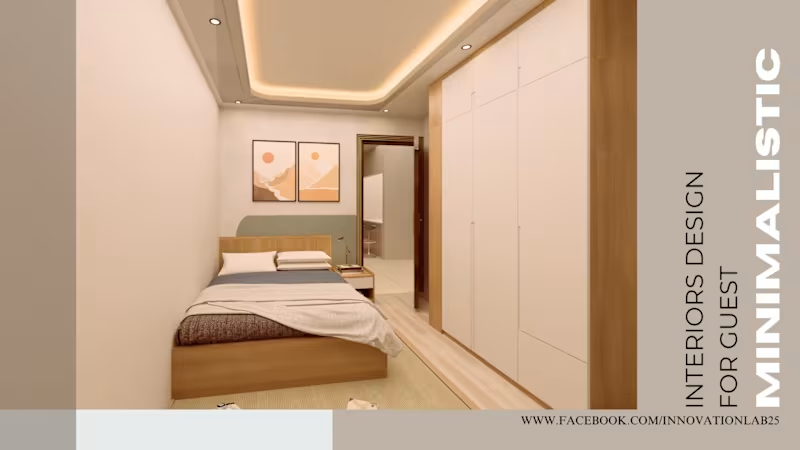
Modern Architectural Walkthrough & Exterior 3D Visualization | Nafi Buildtech.
Professional architectural designer specializing in photorealistic 3D modeling, cinematic walkthrough animations, and modern exterior design solutions.
A complete cinematic 3D exterior walkthrough and spatial visualization project designed for modern urban living.
Project Highlights:
Design Style: Contemporary architectural layout with meticulous structural precision.
Environment & Lighting: Dynamic daylight realism seamlessly shifting into an atmospheric rainy mood sequence.
Software Toolchain: Created using industry-standard 3D modeling and rendering software, finished with cinematic post-production effects.
Feel free to explore the details and share your feedback! Let's connect for your next architectural visualization project.
0
129
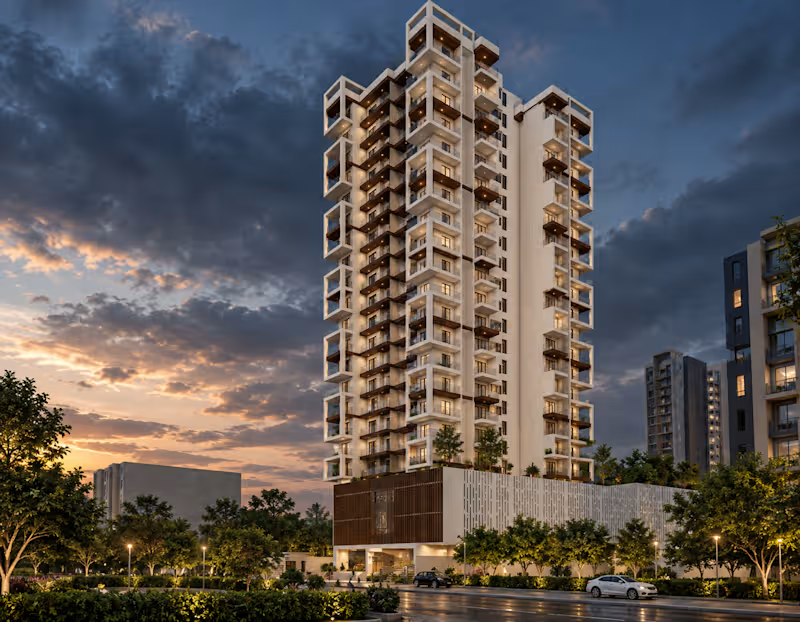
This Mumbai project holds a special place in our hearts. ❤️
We learned so much throughout this journey, from creating panoramic views and immersive virtual tours to achieving top-notch rendering quality.
And of course, credit goes to our amazing client, who challenged us to push our limits and deliver our best work.
Every project teaches us something new, and this one will always be a memorable milestone in Nfas Design's journey.
What do you think of the results? We'd love to hear your thoughts!
0
54
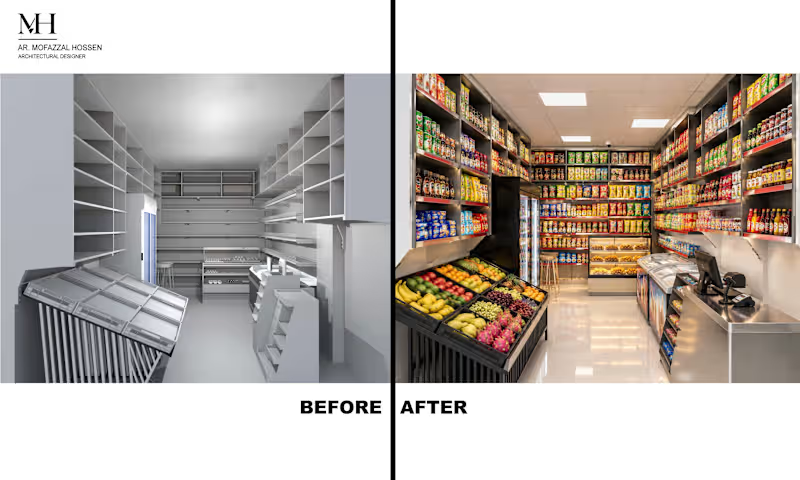
From 2D Outlet Layout to Realistic Retail Interior — A Fruit & Convenience Food Store
From layout to visualization.
This retail interior was developed as part of my professional office work for a fruit-focused food store designed to accommodate a wide range of products, including fresh fruits, dry fruits, bakery items, juices, jams & jellies, honey, nuts, biscuits, cookies, ice cream, beverages, and frozen foods.
I personally developed the 2D outlet layout, 3D model, product-display planning, and spatial arrangement, then used AI-assisted tools to create the final realistic visualization.
The design focused on:
• Clear product zoning and circulation
• Open shelving for everyday products
• Freezers and refrigerated displays
• Slanted and glass display units for visual merchandising
• Efficient use of limited retail space
• A simple ceiling design to keep attention on the products
• A clean, practical environment suitable for quick shopping and instant-consumption food
The goal was not simply to make the store look good—but to make the space work.
My workflow:
2D Outlet Layout → 3D Modeling → Display & Space Planning → AI-Assisted Realistic Visualization
Professional office project. Design and 3D modeling by me; AI was used as part of the visualization workflow
0
27