Projects using AutoCAD in BrentwoodProjects using AutoCAD in BrentwoodBarndominium Design and 3D Visualization
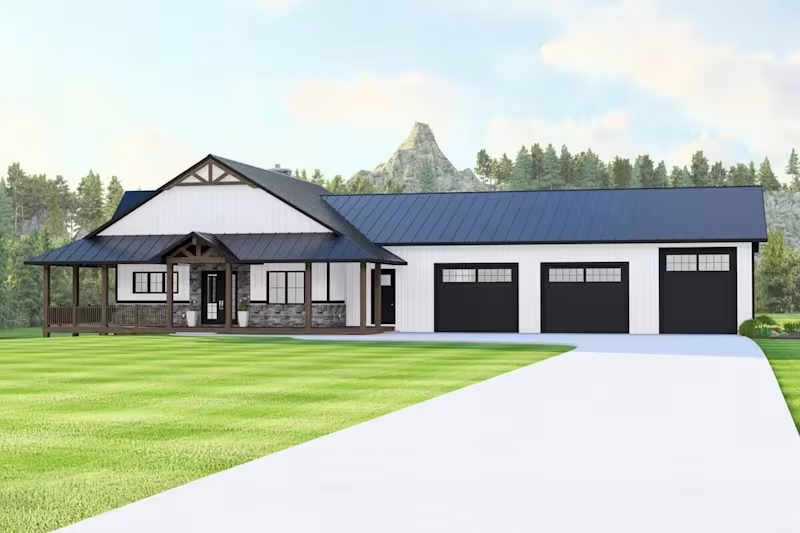
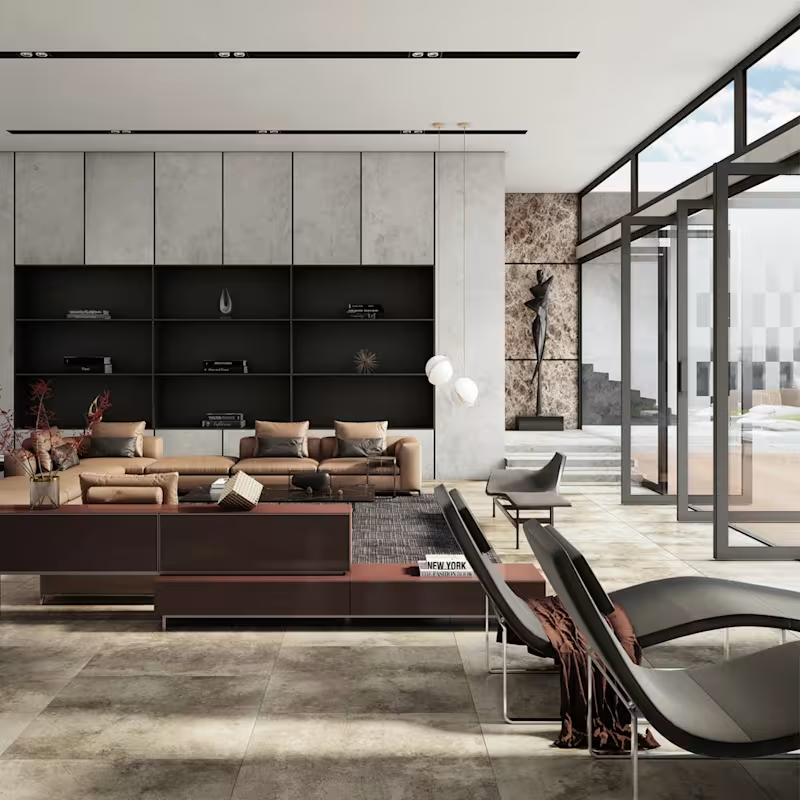
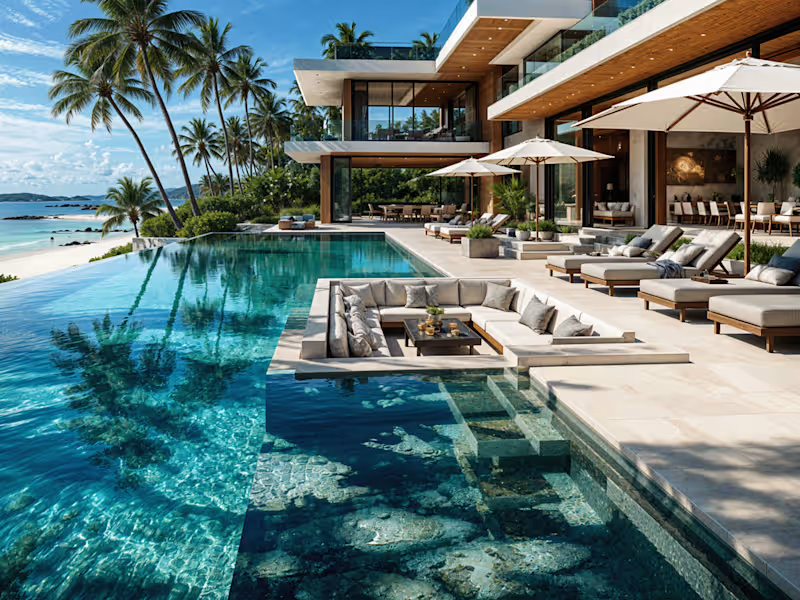
A custom 1,888 sq ft barndominium concept combining functional planning with realistic architectural visualization. The design features a wrap-around covered porch, three-car garage, open living spaces, bedrooms, bathrooms, kitchen, dining area, and lower-level living space.
The project showcases:
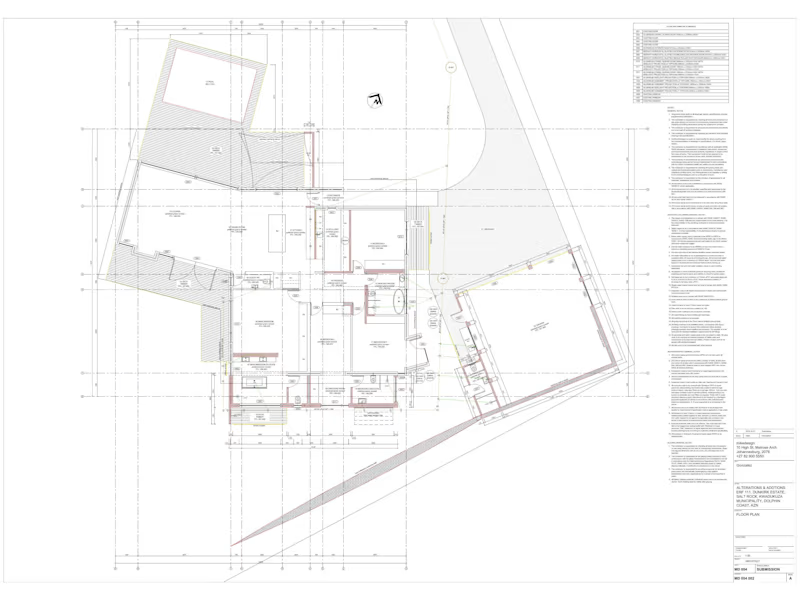
• Barndominium floor plans
• 2D architectural drawings
• Exterior elevations
• 3D exterior modeling
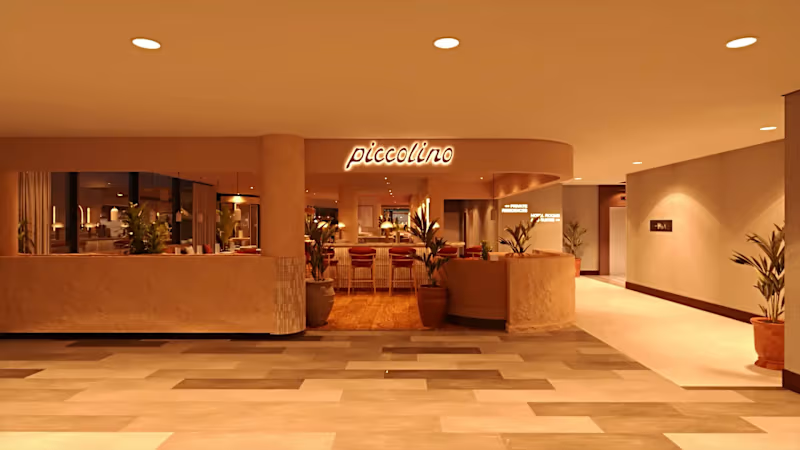
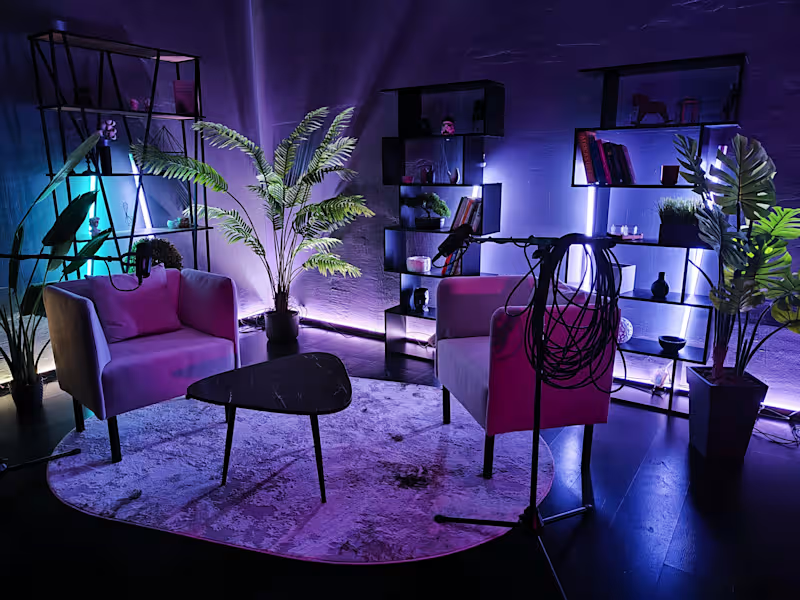
• 3D interior design
• Material and furniture visualization
• Photorealistic architectural rendering
Whether you already have plans, a sketch, dimensions, or simply an idea for your future barndominium, I can help transform it into a clear and compelling architectural design.
Looking to design or visualize your own barndominium? Let's discuss your project. General Hospital Architectural Visualization
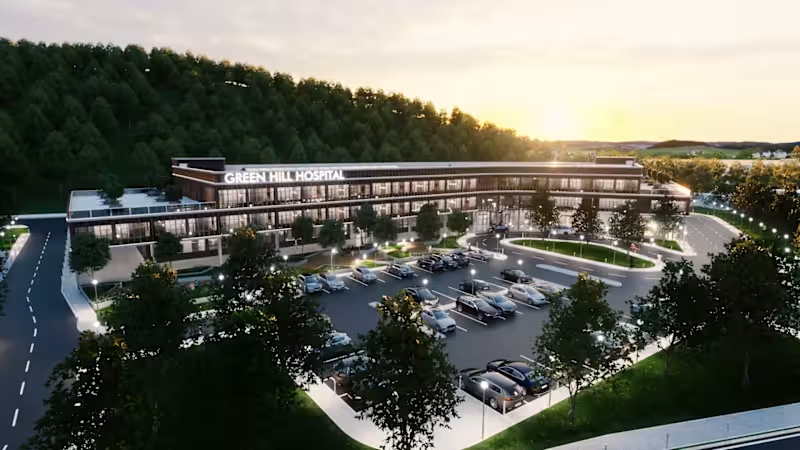
Designing a hospital means designing for life at its most critical moments, where every space must balance functionality, efficiency, and patient care. This project demonstrates the complexity of healthcare architecture through a complete architectural visualization workflow.
The project includes fully modeled hospital floors featuring the lobby, operating theatres, intensive care units (ICU), radiology, laboratories, patient rooms, parking areas, terraces, wooden façade, doors, windows, lighting, and detailed interior and exterior landscapes. Every material was carefully assigned, and the model was organized floor by floor to ensure an efficient production workflow.
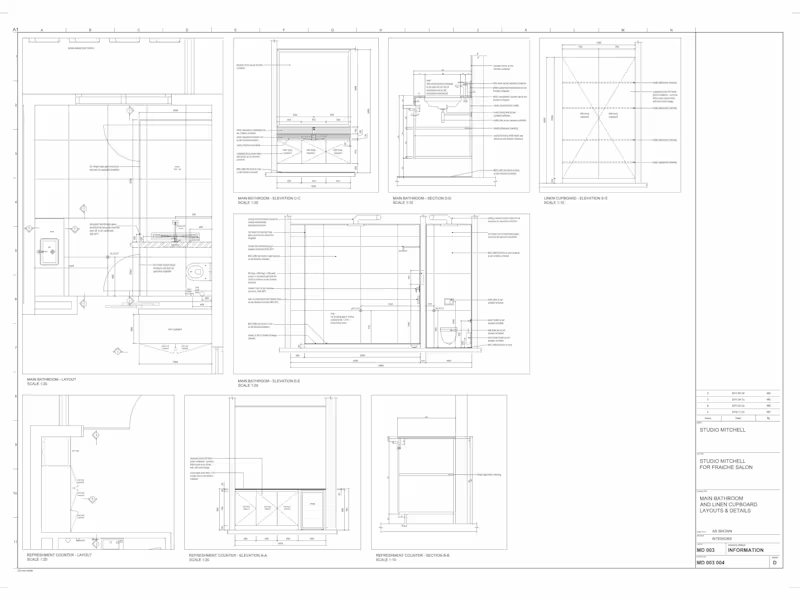
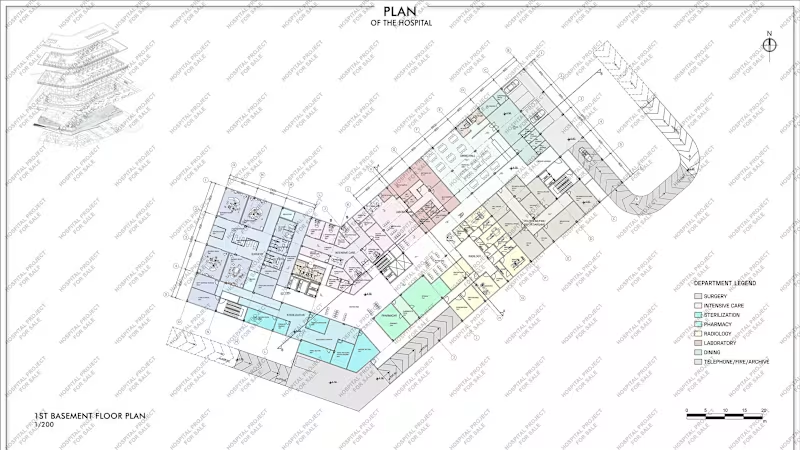
In addition to the 3D visualization, the project is supported by comprehensive AutoCAD documentation, including detailed floor plans, sections, and layouts for emergency services, clinics, surgery, pharmacy, sterilization, NICU, management offices, cafeteria, technical areas, support units, nurse stations, elevators, staircases, and other essential hospital facilities.
This project highlights my ability to transform complex architectural documentation into accurate, high-quality, photorealistic visualizations that communicate both design intent and functionality. 🚀 👍