Freelancers using AutoCAD in Brentwood
Freelancers using AutoCAD in Brentwood
Sign Up
Post a job
Sign Up
Log In
Filters
2
Projects
People
Gift Olayinka Ayeni
London, UK
Founder @ Gift 3D Studio | Architectural Visualization
15
Followers
Follow
Message
Founder @ Gift 3D Studio | Architectural Visualization
3
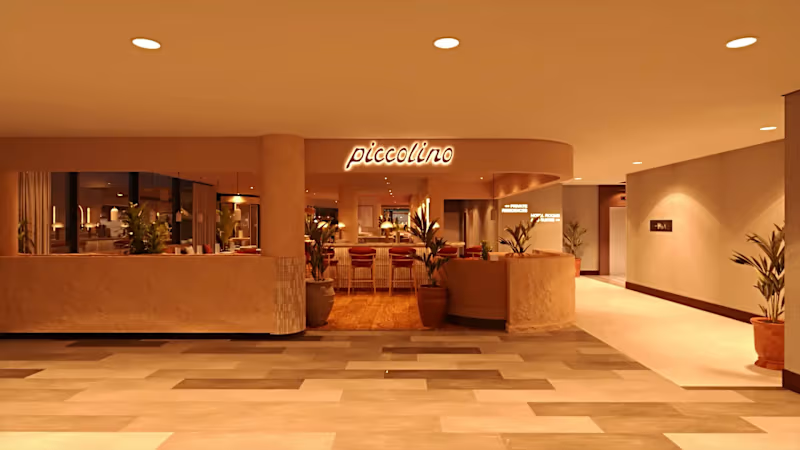
Boutique Hotel Front-Office Retrofit | 3D Visualization 🏨 Currently working on a boutique hotel front-office retrofit in Guyana, focused on creating a more functional, welcoming, and visually refined reception space. The design explores space planning, guest circulation, reception layout, furniture placement, lighting, materials, and the overall guest experience. I’m using 3D modeling and photorealistic rendering to bring the proposed design to life and give the client a clear visual understanding of the space before implementation. Project focus: Hospitality Design • Interior Design • Space Planning • 3D Modeling • Photorealistic Rendering #HospitalityDesign #InteriorDesign #3DVisualization #ArchitecturalVisualization #HotelDesign #3DRendering #CGI
3
110
1
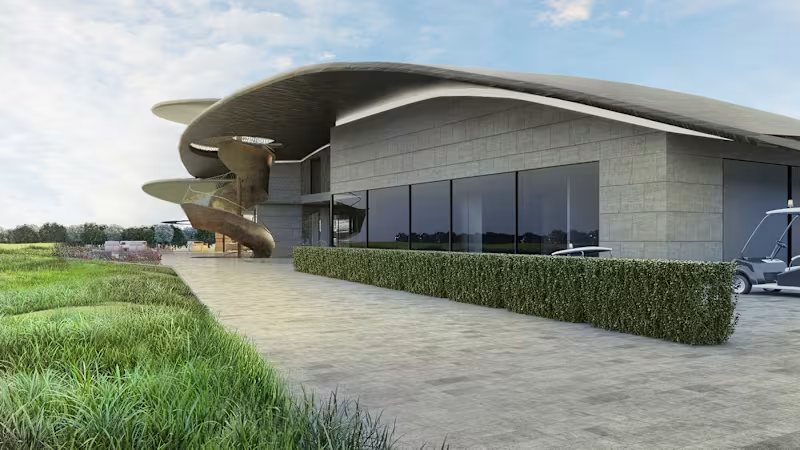
Currently working on a 3D Golf Course Design & Visualization project ⛳ Exploring how terrain, fairways, greens, bunkers, vegetation, and surrounding landscape can come together to create a functional and visually engaging golf environment. I’m focusing on realistic 3D modeling, landscape integration, and photorealistic rendering to communicate the design from both aerial and eye-level perspectives. The goal is to make the final concept easy for a client to visualize, understand, and experience before construction. 3D Golf Course Design | Landscape Visualization | 3D Modeling | Photorealistic Rendering #GolfCourseDesign #3DVisualization #LandscapeDesign #3DRendering #ArchitecturalVisualization #CGI
1
38
3
Luxury Hotel Restaurant Visualization A photorealistic 3D visualization created to showcase a luxury hotel restaurant with a blend of rustic elegance, natural materials, refined details, and inviting outdoor dining spaces. The goal was to communicate the atmosphere, materials, and overall design experience through realistic architectural CGI. Have a similar architecture or visualization project? Feel free to reach out and share your project details, drawings, references, or ideas. I’ll review the scope and we can discuss the best way to bring your vision to life. Architecture | Hospitality Design | 3D Visualization | Photorealistic CGI #3DVisualization #ArchitecturalVisualization #HospitalityDesign #RestaurantDesign #3DRendering #CGI #InteriorVisualization #LuxuryDesign
3
146
6
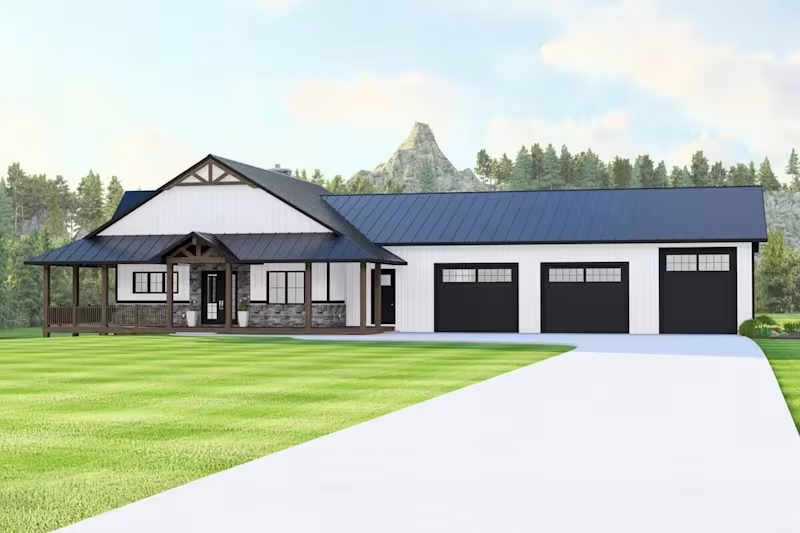
Barndominium Design and 3D Visualization A custom 1,888 sq ft barndominium concept combining functional planning with realistic architectural visualization. The design features a wrap-around covered porch, three-car garage, open living spaces, bedrooms, bathrooms, kitchen, dining area, and lower-level living space. The project showcases: • Barndominium floor plans • 2D architectural drawings • Exterior elevations • 3D exterior modeling • 3D interior design • Material and furniture visualization • Photorealistic architectural rendering Whether you already have plans, a sketch, dimensions, or simply an idea for your future barndominium, I can help transform it into a clear and compelling architectural design. Looking to design or visualize your own barndominium? Let's discuss your project.
2
6
285
AutoCAD
(9)
Follow
Message
Ben Harker
Brentwood, UK
Creative Design Engineer | 25+ Years Experience
Follow
Message
Creative Design Engineer | 25+ Years Experience
0
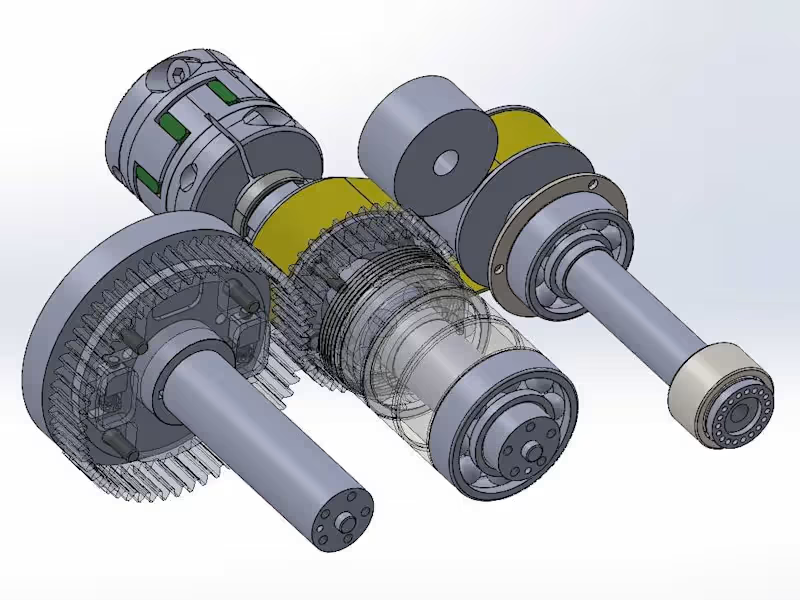
Product Concept and Prototyping
0
9
1
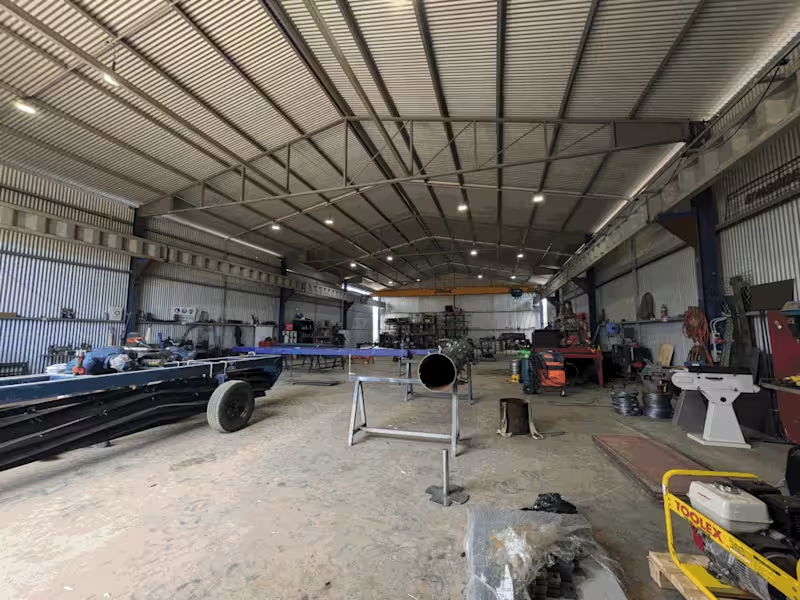
Crimping Rollers | Evolve Engineering
1
8
0
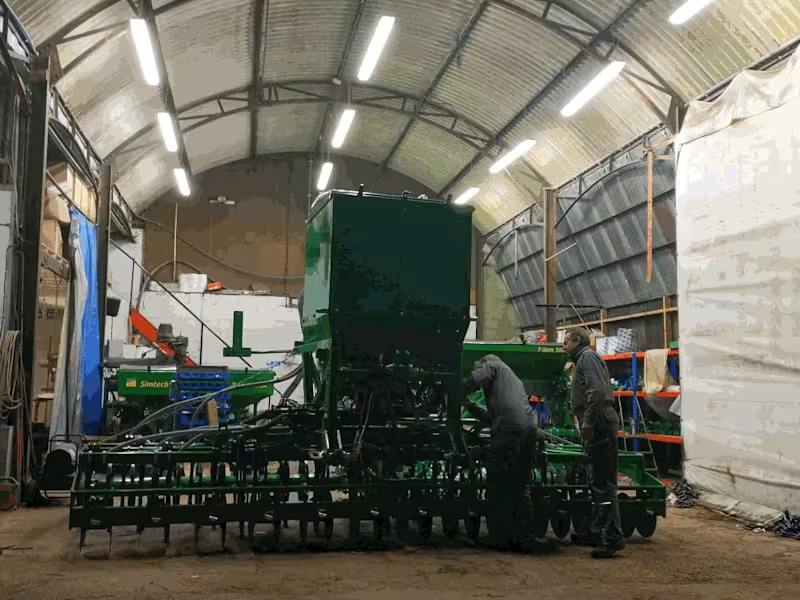
Direct Seed Drills | Simtech
0
9
0
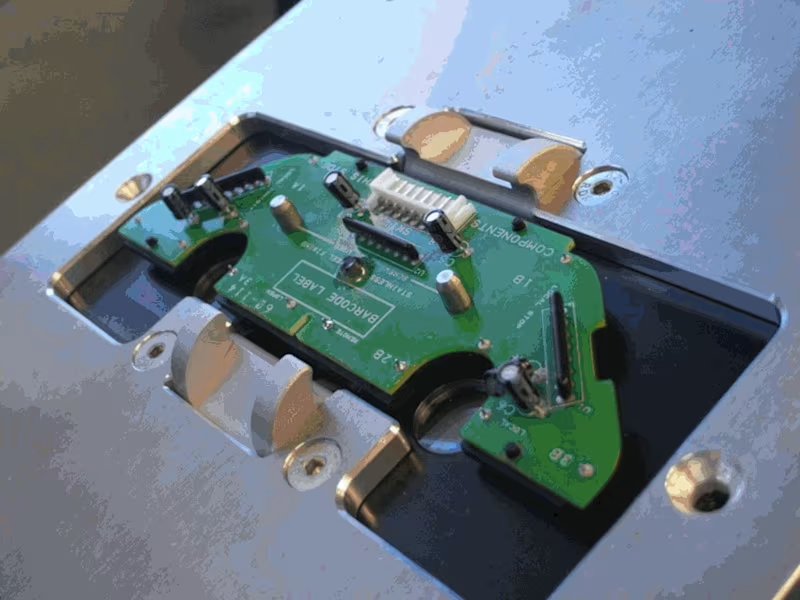
Industrial Automation and Test Projects
0
8
AutoCAD
(1)
Follow
Message
Mike Sharples
London, UK
MEP 3D design and coordination
Follow
Message
MEP 3D design and coordination
0
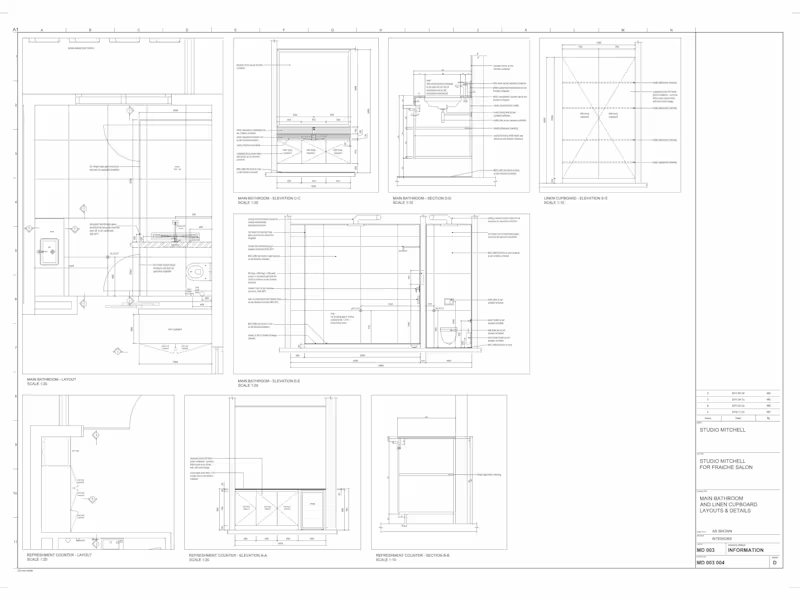
Detailed Setting Out Drawings
0
14
0
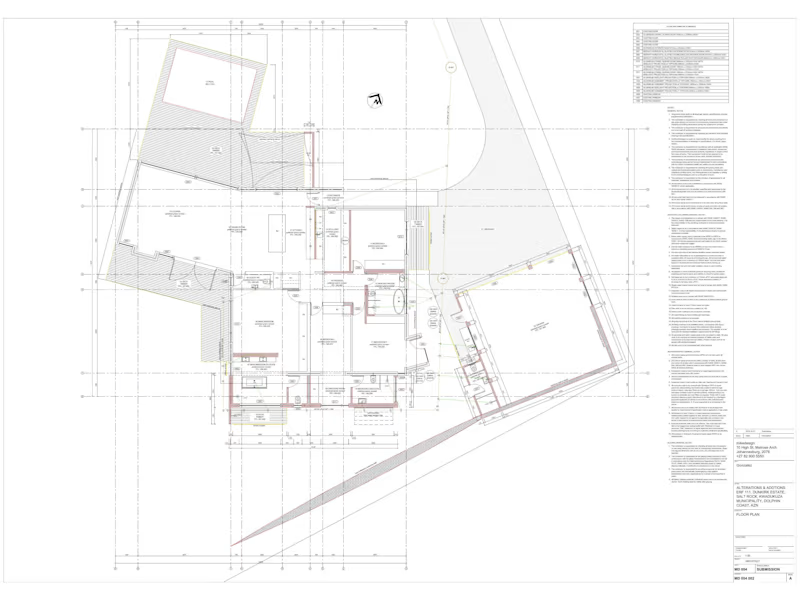
House Plans & Details
0
14
0
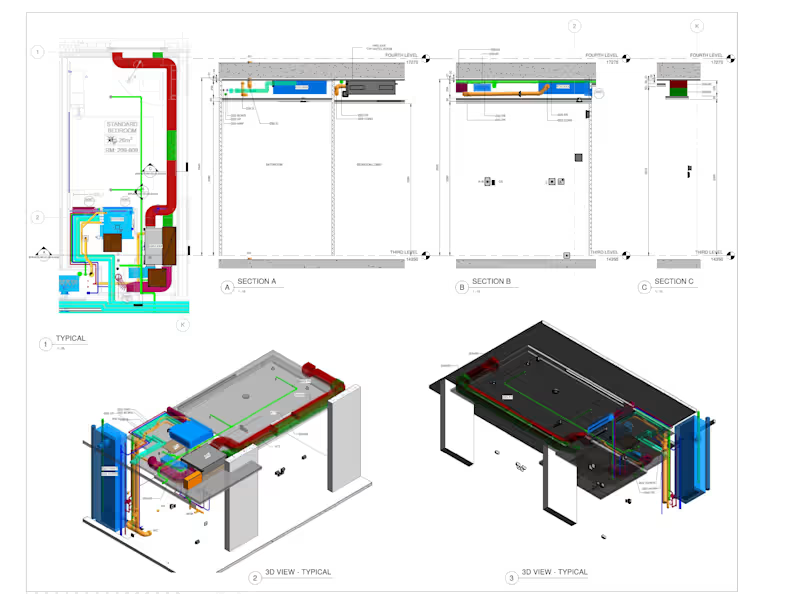
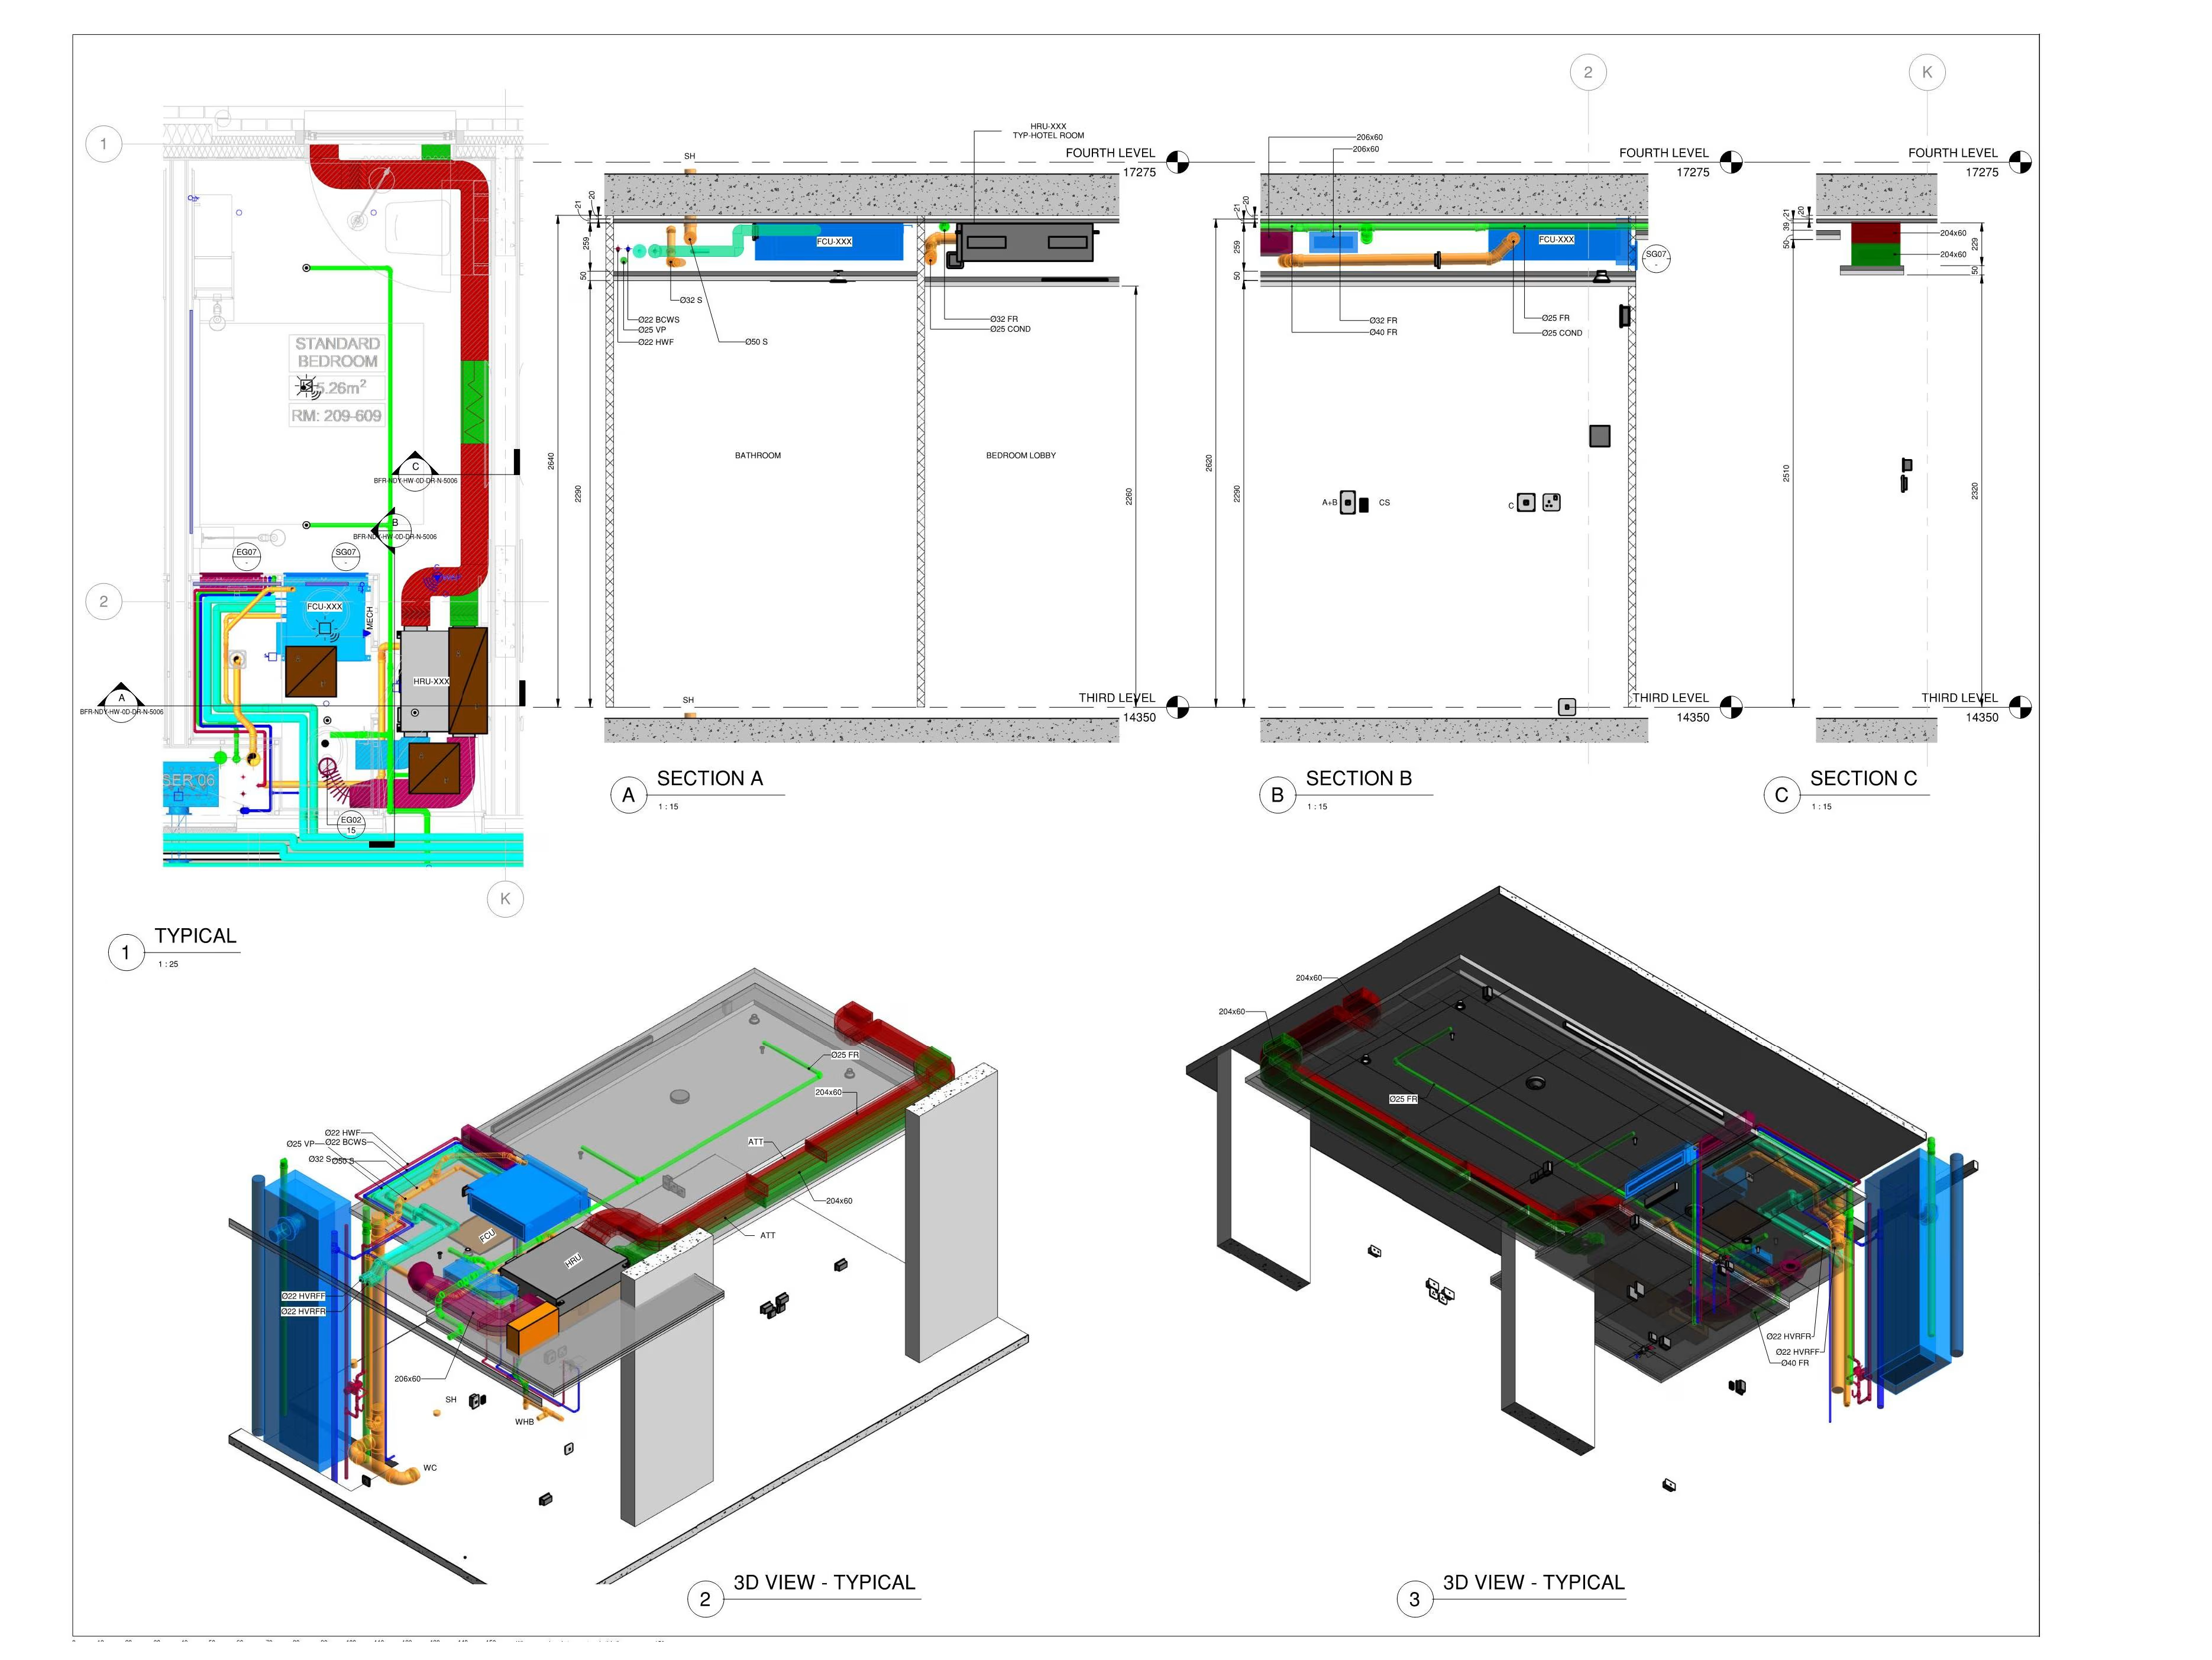
MEP Services Modelling & Coordination
0
14
View more →
AutoCAD
(2)
Follow
Message
Explore people