Freelance 3D Designers in Bhadreswar
Sign Up
Post a job
Sign Up
Log In
Filters
2
Projects
People
Diptarko Mukherjee
Bhadreswar, India
3D Floor Plan Renders | Real Estate, Interior, and Custom
Follow
Message
3D Floor Plan Renders | Real Estate, Interior, and Custom
0
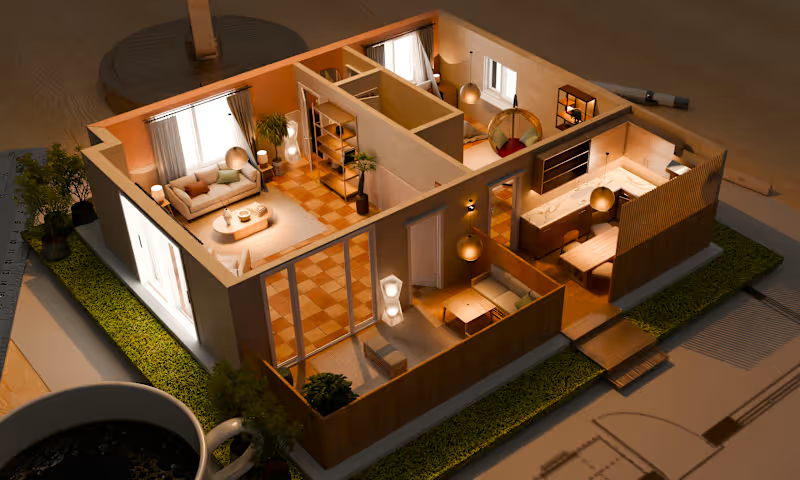
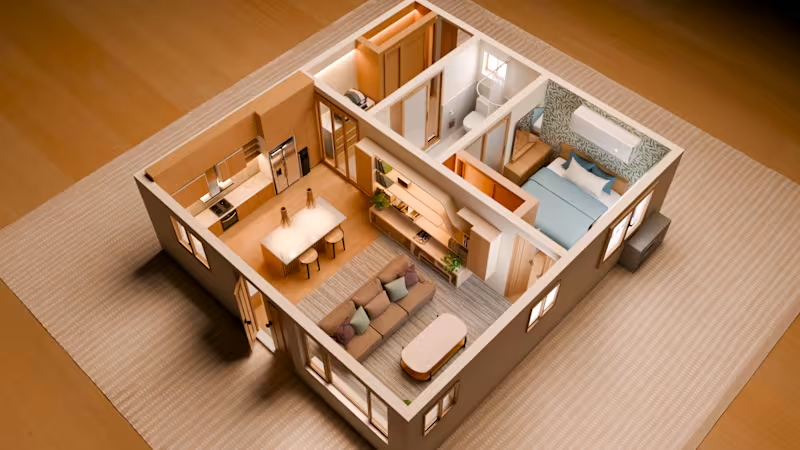
3D Floor Plan Design for Modern 1BHK Apartment
0
5
0
Modern 3D Floor Plan Design for Real Estate
0
7
1
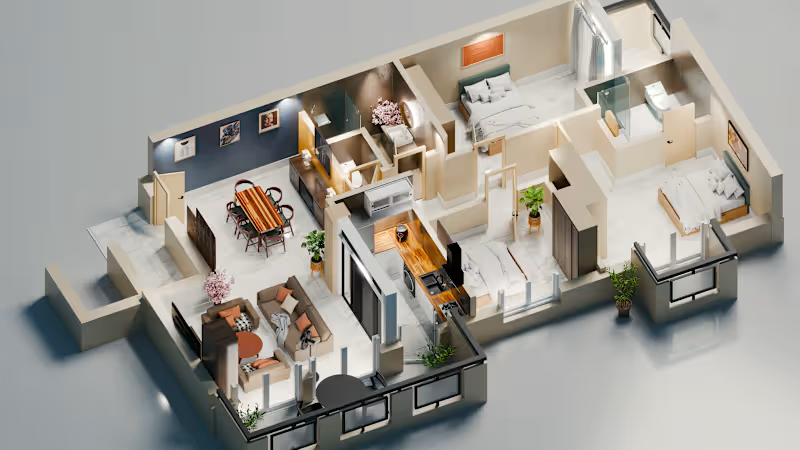
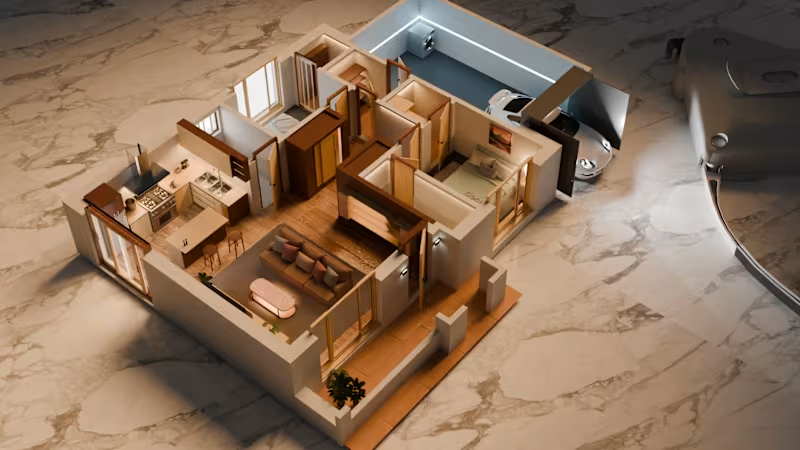
3D Isometric Residential Floor Plan Visualization
1
12
0
Modern 3D Floor Plan Visualization for Real Estate
0
5
3D Designer
(2)
Follow
Message
Debangshu Singh
Kolkata, India
Bringing dope visions to life
1x
Hired
7
Followers
Partner
Follow
Message
Bringing dope visions to life
0
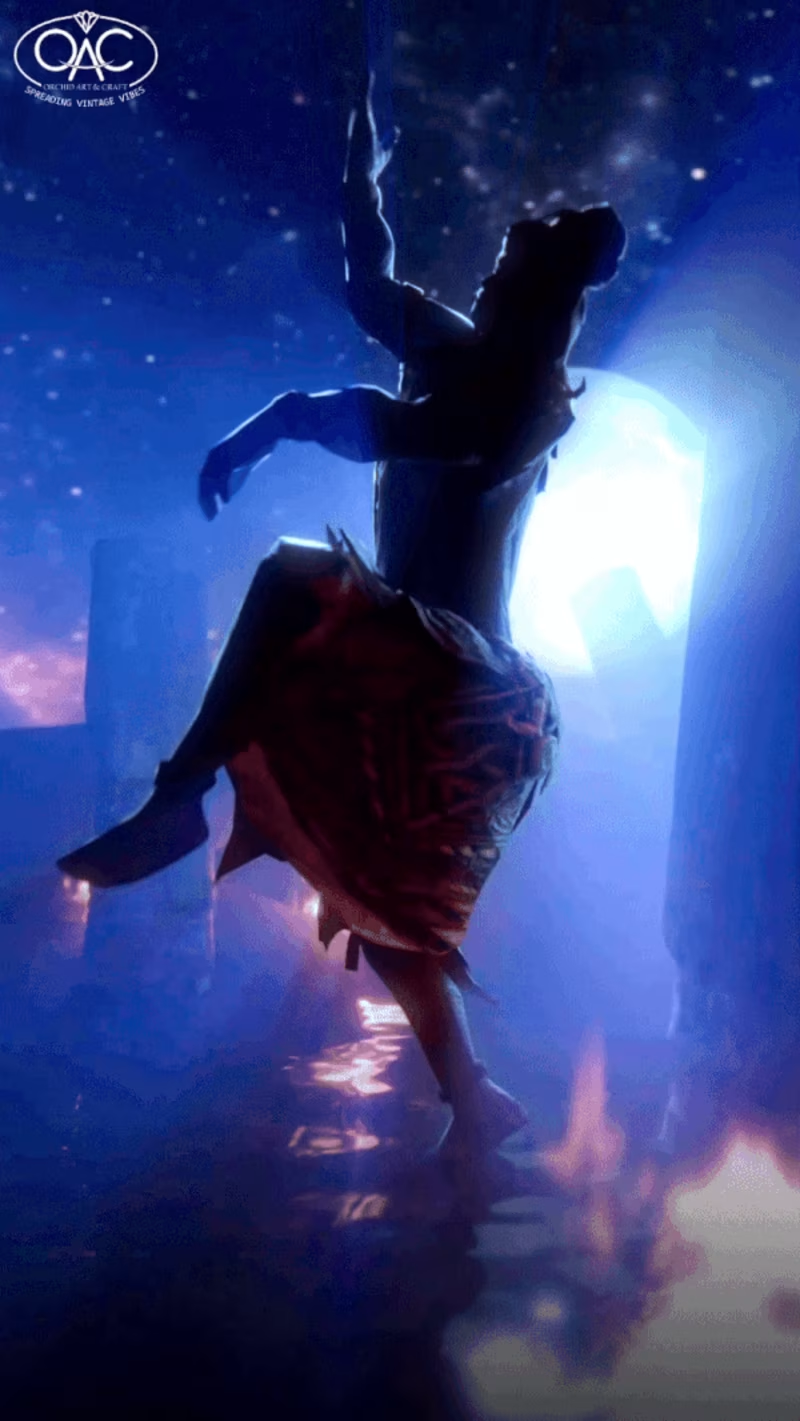
Shiva Tandav | Signwrite Ink Pen 3D Animation
0
11
0
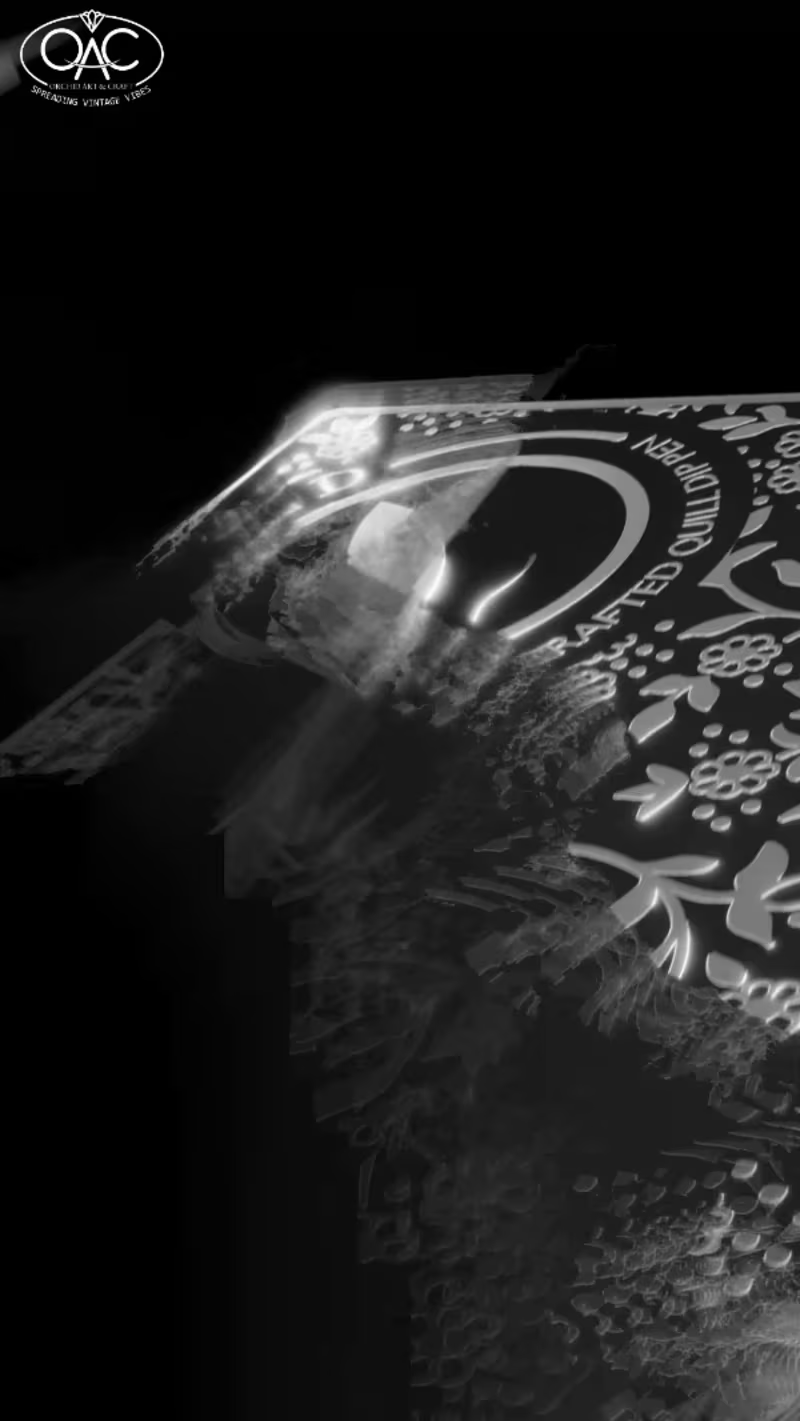
Silver Streak Quill Pen| Signwrite 3D Animation
0
10
0
NB Renders
0
11
0
RIITEK - Quad screen extender
0
8
3D Designer
(18)
Follow
Message
Faiza Tabarrok
Kolkata, India
Civil Engineer | Designer & Quantity Surveyor
New to Contra
Follow
Message
Civil Engineer | Designer & Quantity Surveyor
1
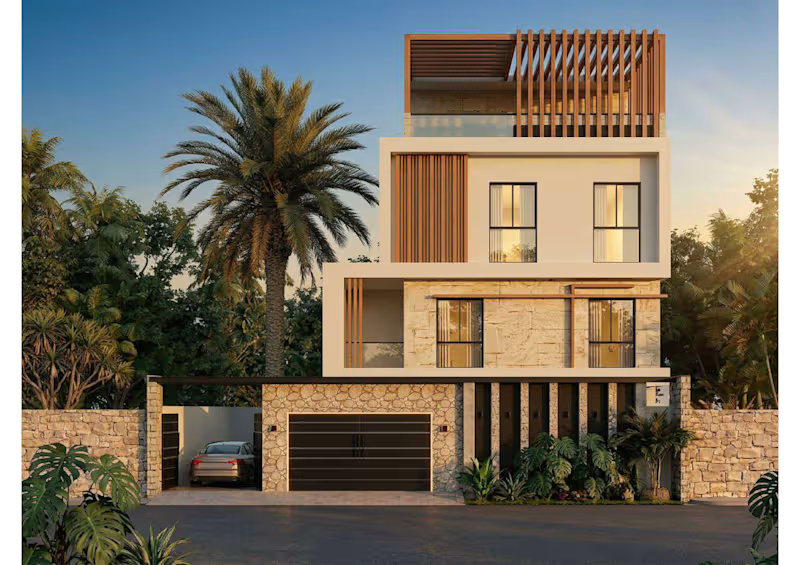
This project showcases a luxury G+3 multi-story residential villa elevation designed with a modern minimalist aesthetic and a premium blend of organic textures. Key Architecture & Design Elements: Material Palette: Combines rustic stone masonry cladding on the boundary wall and ground floor facade with crisp white stucco upper volumes and warm timber accents. Façade Features: Incorporates floor-to-ceiling modern aluminum-framed glazing, vertical wooden louver panels for privacy and solar shading, and a striking rooftop terrace featuring an architectural timber pergola. Functional Integration: Seamlessly integrates ground-level utility spaces including a secure automated garage, covered driveway clearance, and custom perimeter lighting nestled into vertical concrete architectural slits. Visualization Quality: Rendered using professional environmental lighting configurations to accurately highlight material reflectivity, depth, and landscaping context across all major exterior viewing angles.
1
48
3
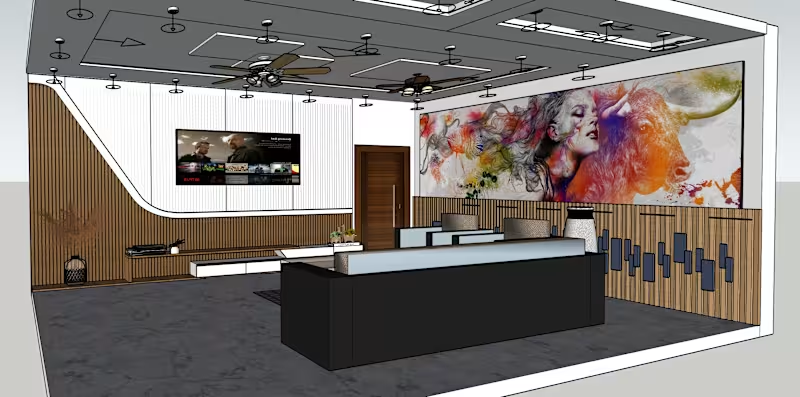
This project features a modern, luxury living room layout designed to showcase advanced spatial planning and premium interior detailing. Key elements include a custom curved wooden louvered wall that anchors the entertainment unit, an intricate geometric false ceiling complete with a comprehensive layered lighting design, and a vibrant artistic mural that adds a dramatic, contemporary focal point to the lounge area. The space is fully optimized for traffic flow and balanced color coordination, balancing warm wood textures with bold, colorful accents.
1
3
196
1
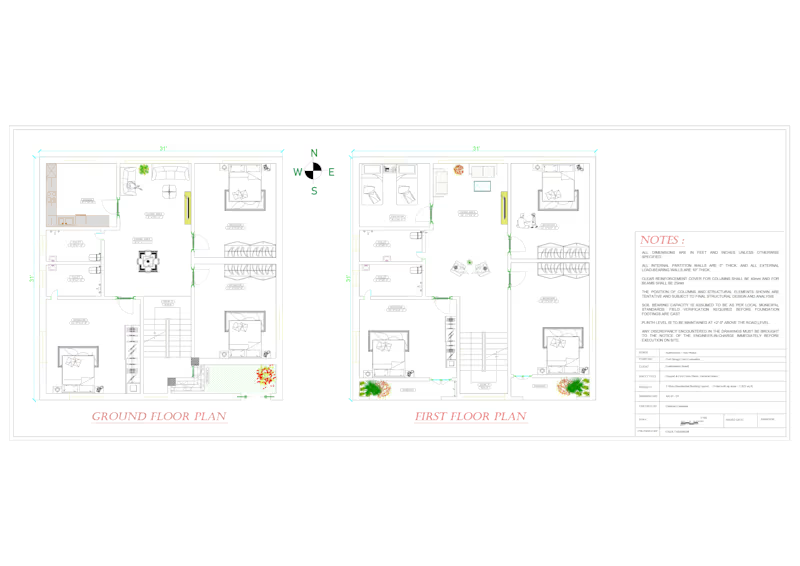
This project showcases a comprehensive G+1 residential architectural layout designed with a strong focus on functional space planning, efficient circulation, and structural detailing. Key Project Features: Ground Floor Plan: Features an optimized residential layout complete with an integrated kitchen, spacious dining and living zones, multiple bedrooms with built-in wardrobes, and dedicated utility/washroom spacing. First Floor Plan: Comprises a multi-bedroom arrangement configured with private balconies, functional lounge/sitting spaces, and a mirrored vertical circulation layout via an efficiently placed dog-legged staircase. Technical Specifications: Developed in accordance with standard civil engineering drafting metrics. The layout incorporates standard structural guidelines including a minimum 2'0'' plinth level height above road level, defined reinforcement clear cover provisions 40mm for columns, 25mmfor beams/slabs), and standardized 5'' internal partition walls paired with load-bearing external walls.
1
96
1
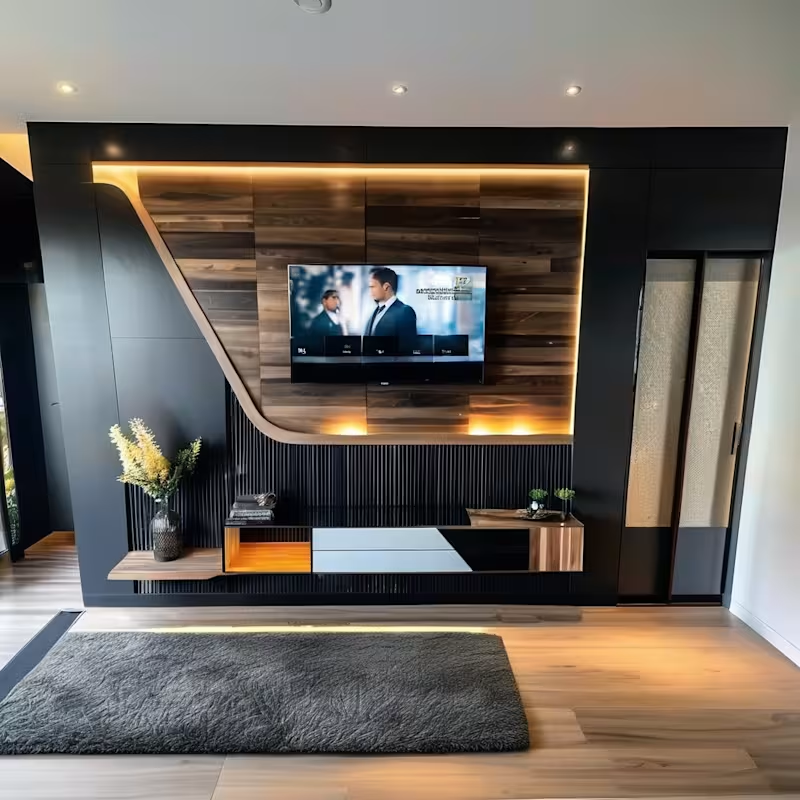
This project features a high-end, contemporary entertainment unit and TV feature wall designed with a focus on premium residential finishes. The design showcases a sophisticated interplay of materials, combining matte black paneling with rich, warm wooden accents. A signature curved cutout frames the wood grain back panel, accented by integrated warm LED strip lighting to add depth and dramatic ambient illumination. The low-profile floating console balances open shelving with sleek monochrome drawers, while a fluted panel texture details the lower section. The entire unit is framed perfectly against light hardwood flooring and thoughtful accent decor to deliver a cozy yet ultra-modern living room focal point.
1
72
3D Designer
(2)
Follow
Message
Deep Singh
Kolkata, India
Visual & Motion Designer - Client: Polygon, Celestia, Martin

8
Followers
Follow
Message
Visual & Motion Designer - Client: Polygon, Celestia, Martin

0
Polygon Labs - Motion Design Reel
0
8
0
Manta 📩Open to work
0
9
0
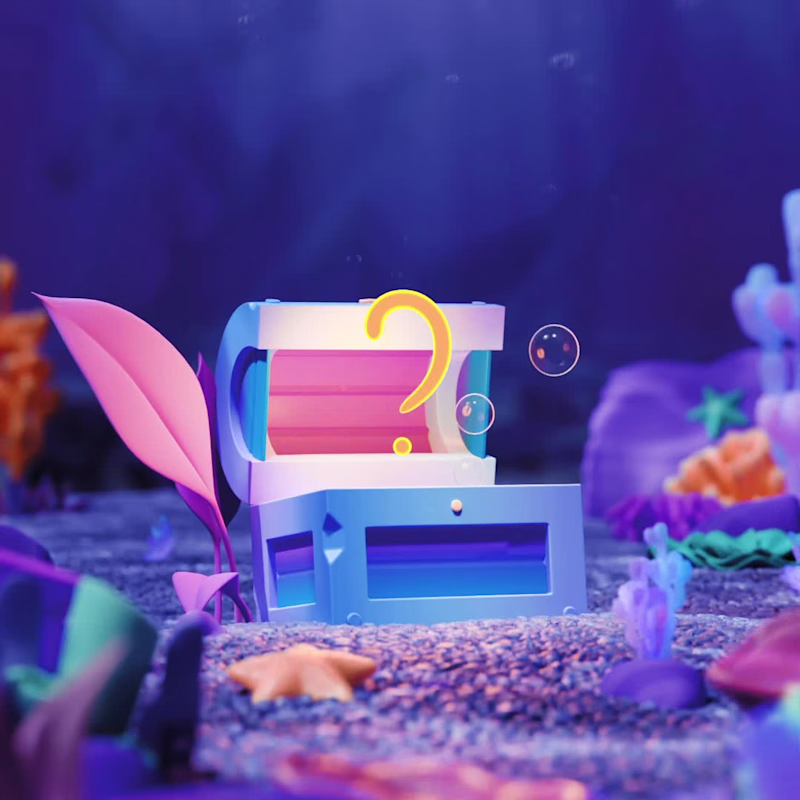
Made this little underwater mystery chest a while back. 💌Open to work
0
22
0
Couple of Galaxy OATs I did a while back. 🪙 💌Open to work
0
22
3D Designer
(1)
Follow
Message
Ashish Taru Roy
Kolkata, India
Expert Graphic Designer, Top Freelancer 10+ years at Upwork
Follow
Message
Expert Graphic Designer, Top Freelancer 10+ years at Upwork

0
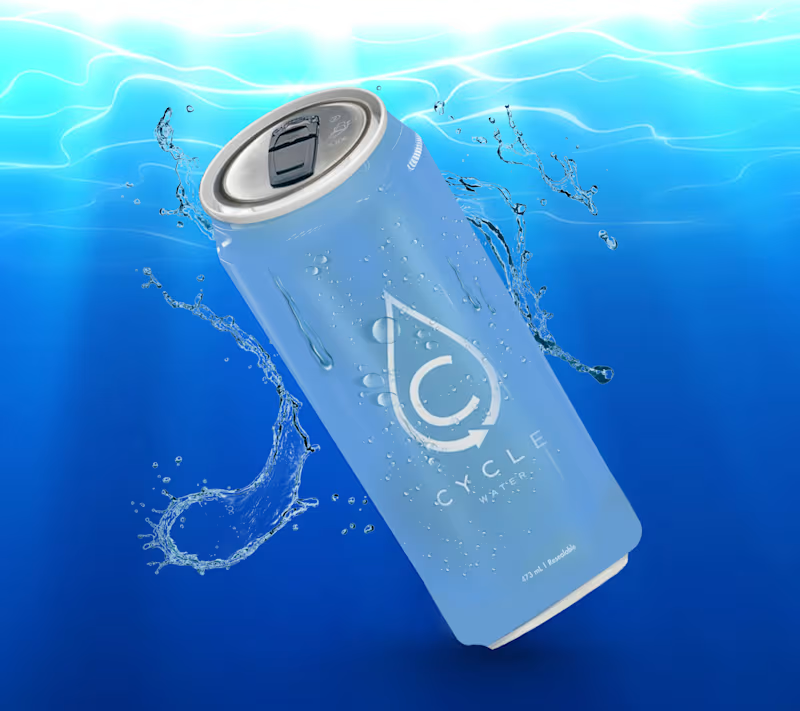
3D Water Cane Product Design with Realistic Water Effect
0
5
0
Graphic Designer Portfolio Resume Projects
0
4
0
Tropica - Honey Product Label with Background Design
0
5
0
Book Cover Design & 3D Mockup
0
4
3D Designer
(1)
Follow
Message
Pinki Ghosh Dastidar
pro
Kolkata, India
UI/UX & AI Visual Designer | 3D Motion & Brand Identity
57
Followers
Follow
Message
UI/UX & AI Visual Designer | 3D Motion & Brand Identity
0
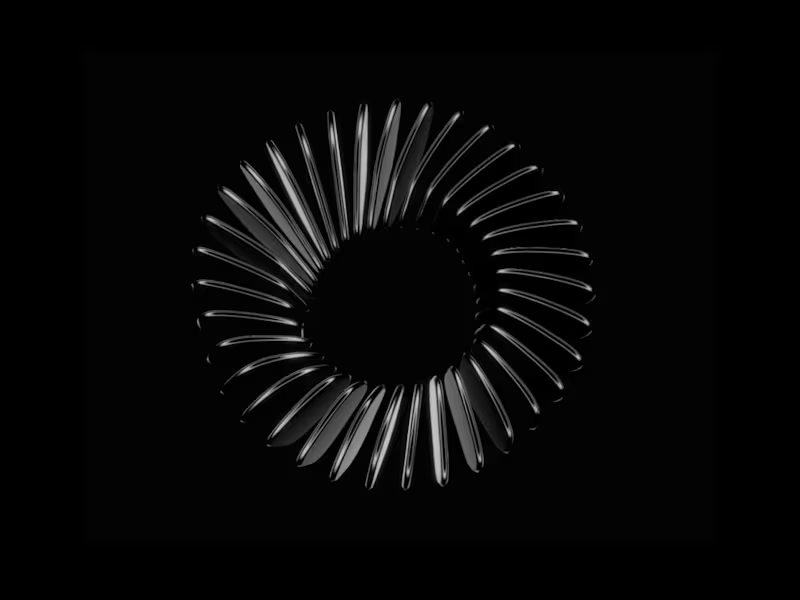
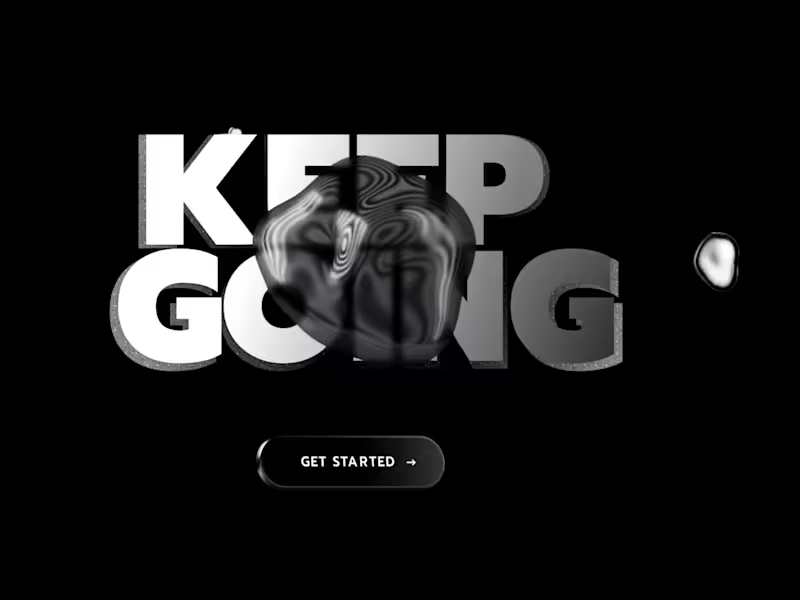
Dynamic 3D Visual
0
6
0
Dynamic 3D Visual Storytelling
0
8
0
The Last Designer A cinematic AI short film exploring creativity, imperfection, and what it means to be a designer in the age of AI. Concept • AI Visuals • Art Direction • Storytelling • Editing Handmade. Imperfect. Mine. 🎬
0
23
0
Coca-Cola — Cinematic Brand Storytelling Project Overview A cinematic motion design project exploring the story of Coca-Cola's global expansion and the strategic blueprint behind building one of the world's most recognizable brands. The video combines editorial visuals, vintage-inspired textures, animated maps, archival-style compositions, typography, and symbolic storytelling to turn a business narrative into an engaging visual experience. Rather than using a traditional corporate presentation style, I focused on creating a documentary-like atmosphere that feels cinematic, thoughtful, and visually distinctive. My Role Creative Direction AI Visual Development Motion Design Storytelling & Visual Narrative Typography Animation Video Editing Sound Design & SFX Direction The Creative Approach The visual direction was built around a vintage editorial aesthetic with: Animated global maps and expansion routes Bold kinetic typography Paper textures and archival-inspired compositions Symbolic visual storytelling Cinematic transitions Minimal color palette with strong contrast Documentary-style pacing Each scene was designed to support the narrative and make complex business ideas easier to understand through visual storytelling. Tools Used Figma · Adobe After Effects · Adobe Premiere Pro · AI Image Generation Tools · AI Video Tools Deliverables 1 Cinematic Brand Storytelling Video AI-generated Visual Assets Custom Motion Graphics Animated Typography Map & Data Visualizations Sound Effects and Final Video Edit Project Type Motion Design · AI Art Direction · Brand Storytelling · Explainer Video · Creative Direction · Video Editing
0
21
3D Designer
(2)
Follow
Message
soumadip ghosh
Kolkata, India
Unreal Engine artist
New to Contra
Follow
Message
Unreal Engine artist
0
Photorealistic Virtual Production Environment | Unreal Engine 5
0
21
0
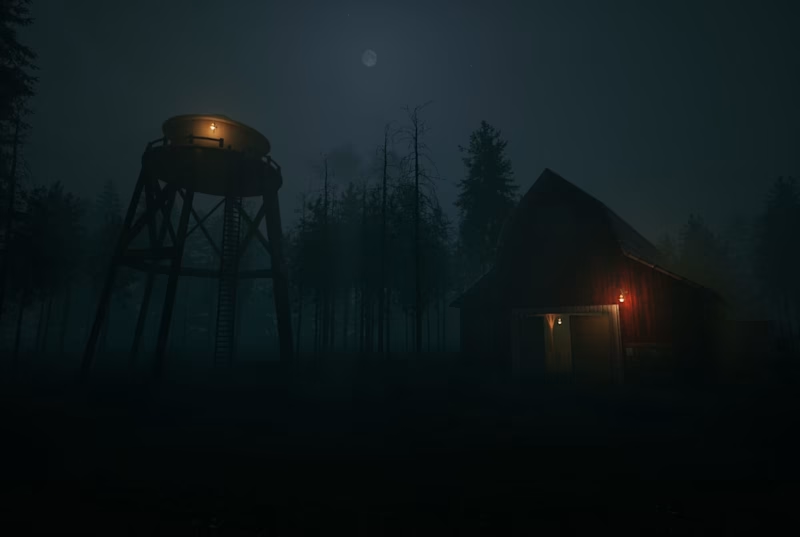
Cinematic Horror Barn Environment | Unreal Engine 5
0
25
0
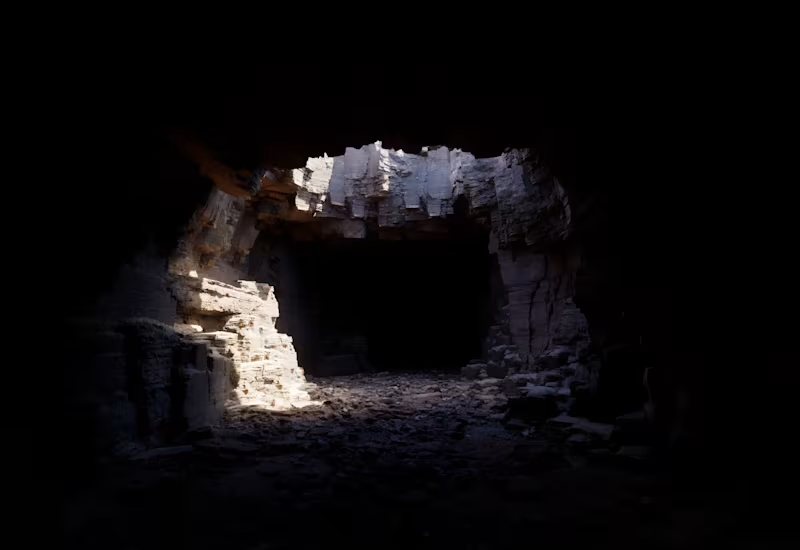
Realistic Cave
0
47
0
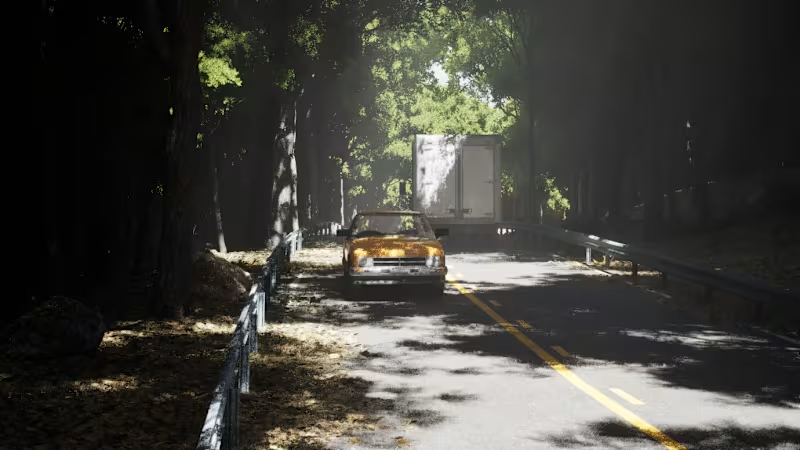
Cinematic Forest Highway Environment | Unreal Engine 5
0
45
3D Designer
(2)
Follow
Message
Pabitra Chatterjee
Kolkata, India
3D Visualization Artist - 3d Rendering - Interior & Exterior
Follow
Message
3D Visualization Artist - 3d Rendering - Interior & Exterior
2
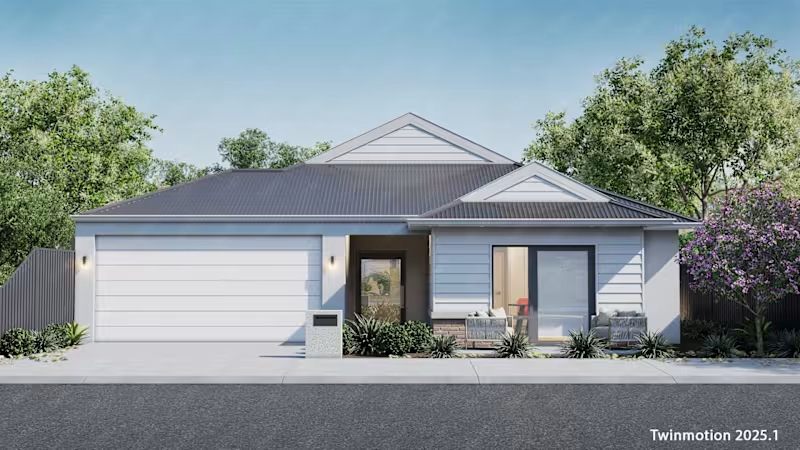
Twinmotion Viz projects.
2
137
3
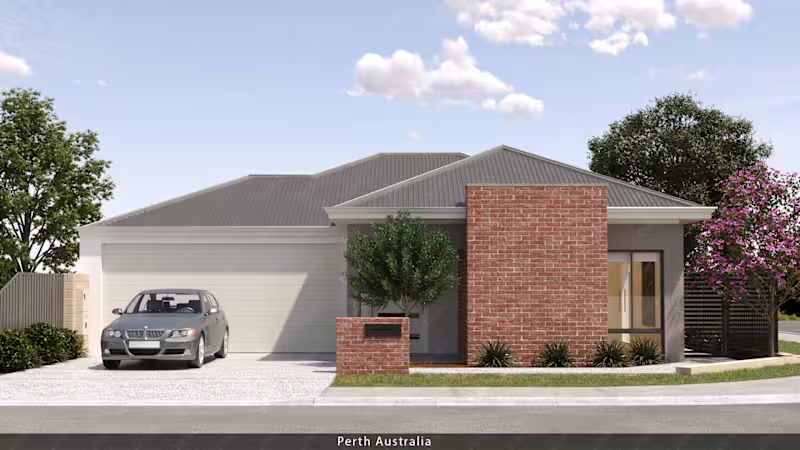
House in Perth, The project aim was to create 3d model of the house from Autocad plan and elevation and render some photo-realistic views for media publishing. The client provided all information on color and finishes.
3
147
4
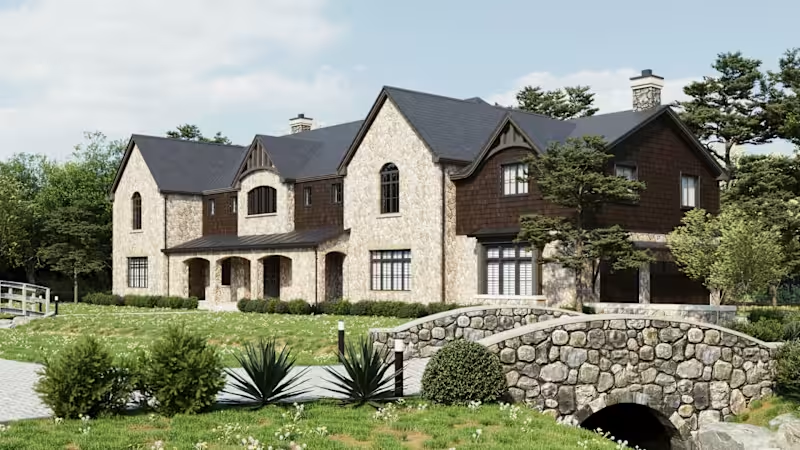
Project for Burr Ridge - Illinois - Ranch. These are new renderings with some variations of stones and cedar shingles. Also renderings are quite detailed with landscaping.
4
153
1
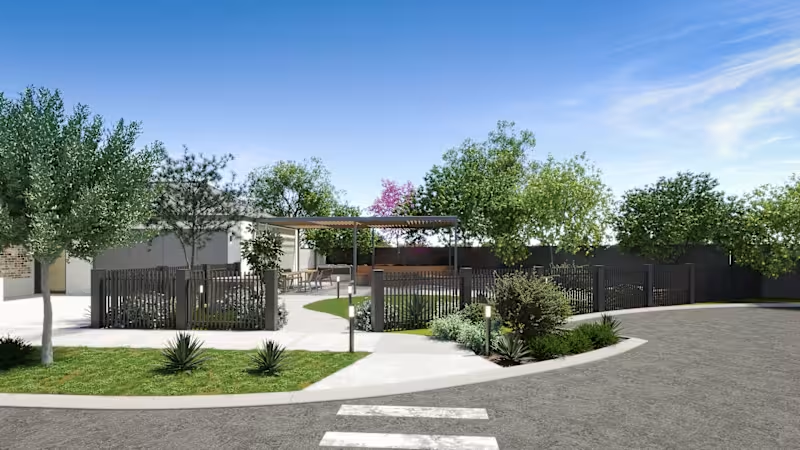
This is a SDA (special disability accomodation) residential project in the Perth city, very near to Maddington Homestead. A new plot has been sanctioned, named as McLaughlan Blvd. There are five houses and cul-de-sac road.
1
111
3D Designer
(2)
Follow
Message
Explore people