Projects using Revit in Addis Ababa
Projects using Revit in Addis Ababa
Sign Up
Post a job
Sign Up
Log In
Filters
2
Projects
People
Message
8
Amenti Geleta
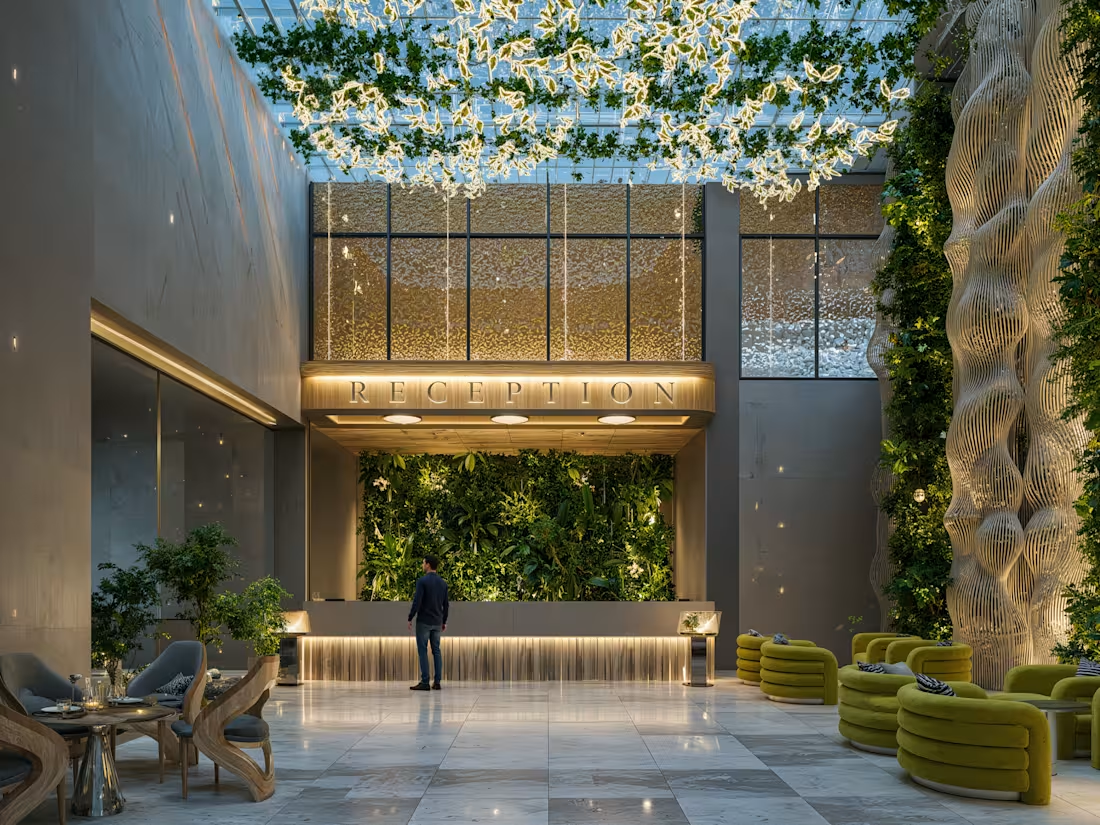
atrium space design for Ethiopian shipping and Logistics .T he concept was to create Aqua inspired Nature integration and feel.
8
8
1.4K
Message
2
Hanna Fetene
pro
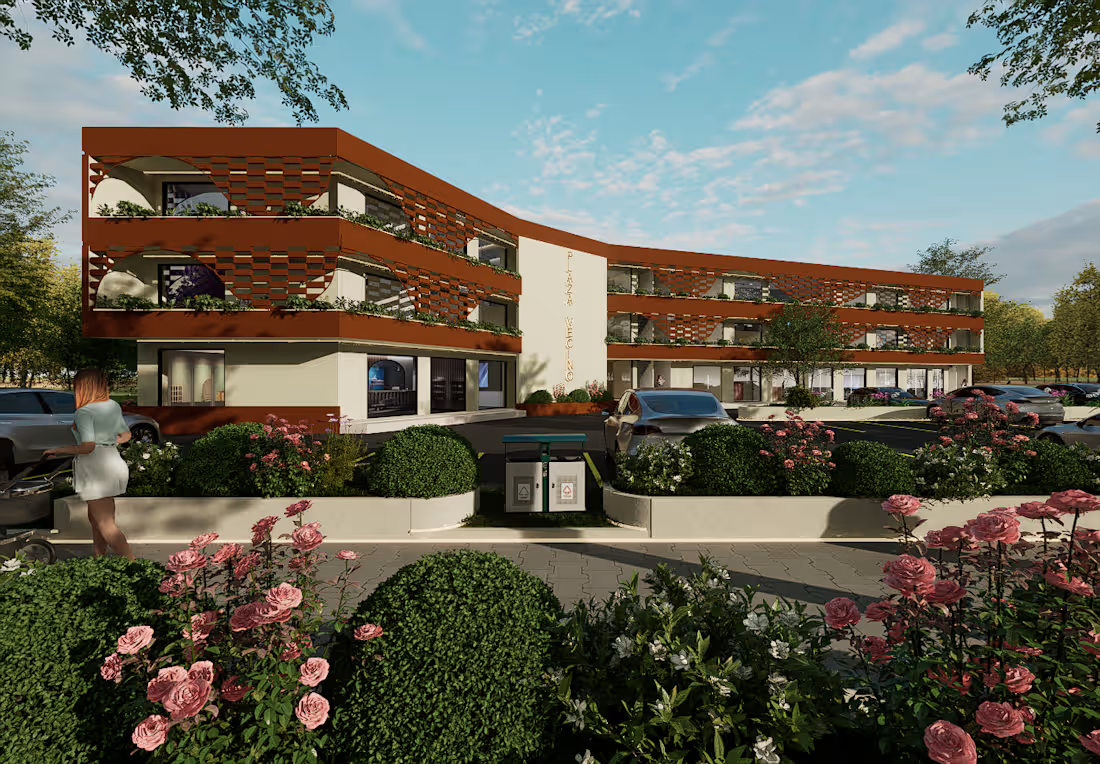
Plaza Vecino: Commercial Retail Mall Design Project Description Overview: Piazza Vecino is a mixed-use commercial development designed to blend retail space with elevated architectural character. The project features a prominent ground-floor retail frontage, wrapped in a modern, warm-toned facade with integrated greenery and shading elements. The Challenge: The client needed a design that maximized parking efficiency while maintaining an inviting, pedestrian-friendly streetscape. The challenge was to break up the mass of the building so it didn't feel like a standard concrete strip mall. The Solution: I utilized a continuous architectural screen system on the upper levels to provide depth, shade, and a distinctive visual identity. The ground floor uses large storefront glazing to activate the street level, while the surrounding landscape (including the rose beds and tree planters) softens the hardscape and integrates the parking area into the overall design. Services Demonstrated in This Project: Commercial Architectural Design Facade Design & Screening Solutions 3D Exterior Rendering & Visualization Site Planning & Parking Integration Landscape Coordination Interested in a similar design for your commercial project?
2
175
Message
5
Dagmawi Zelalem
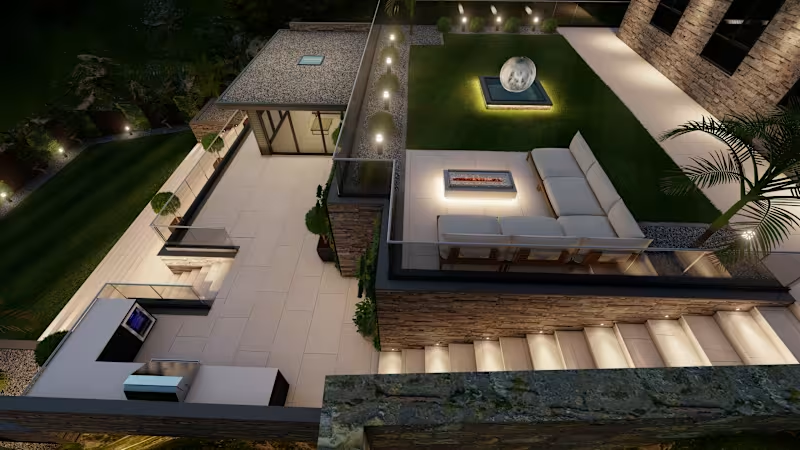
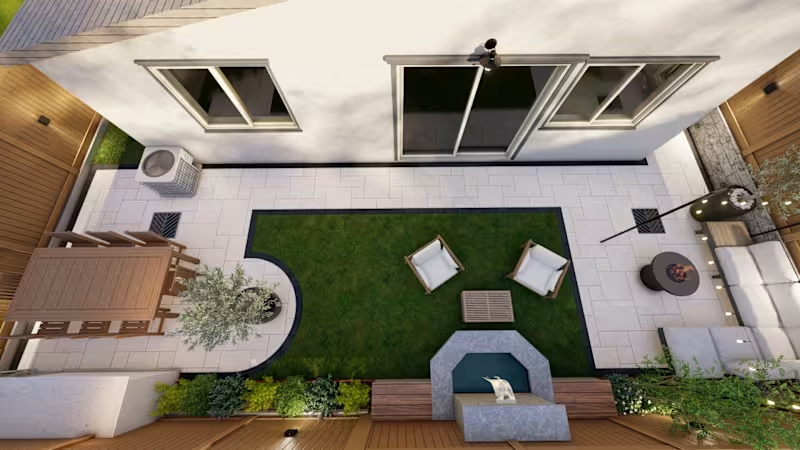
I will design backyard front yard garden pool patio deck terrace 3d landscape rendering including walkthrough video of the design
2
5
221
Message
1
Diniyas Getachew
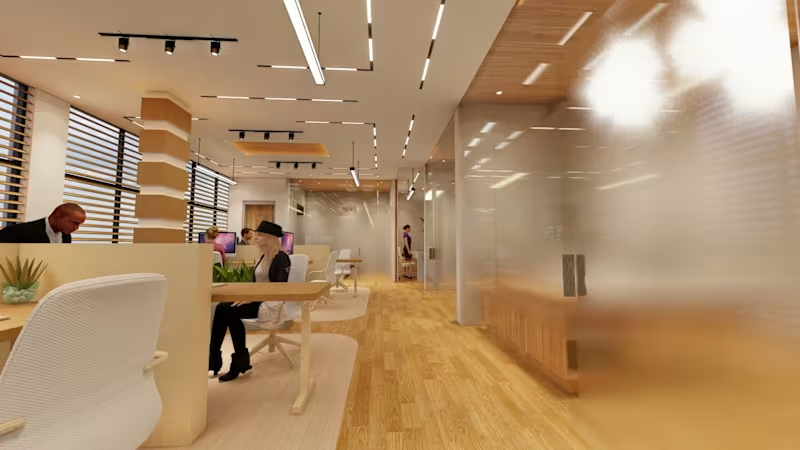
Office Interior Design
1
84
Message
0
Darik Haile
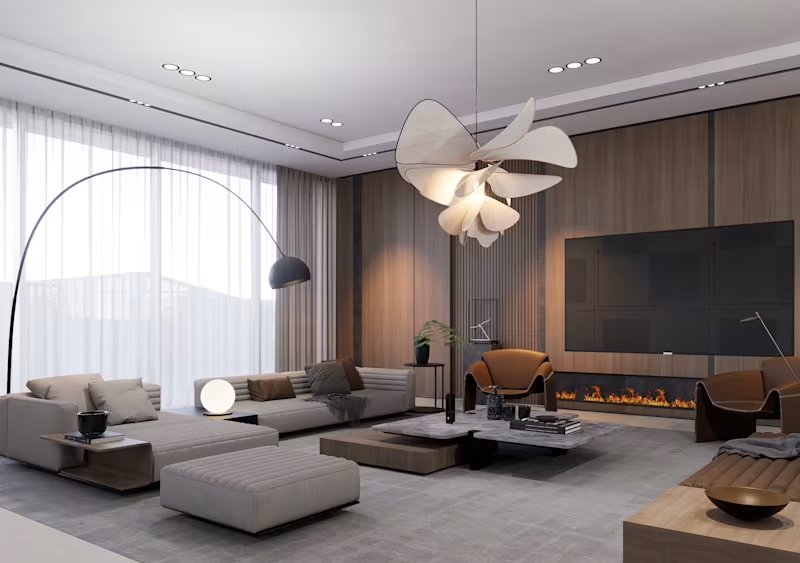
Penthouse- living room interior design
0
69
Message
0
tsega tesfaye
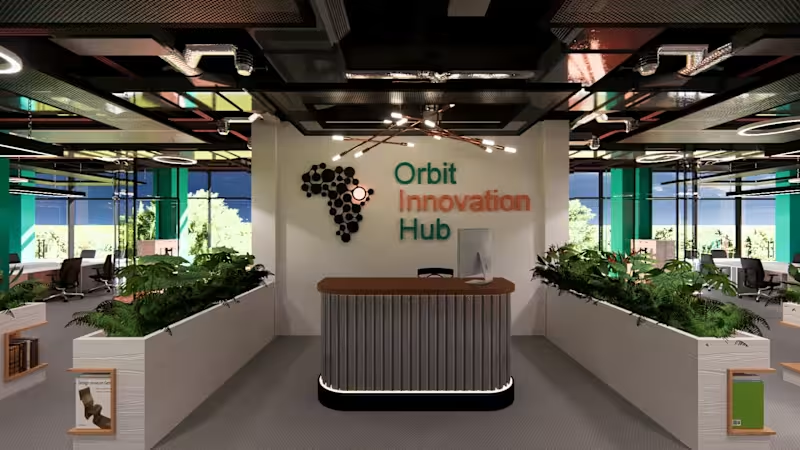
innovation hub interior design
0
33
Message
0
Yonathan Degsera
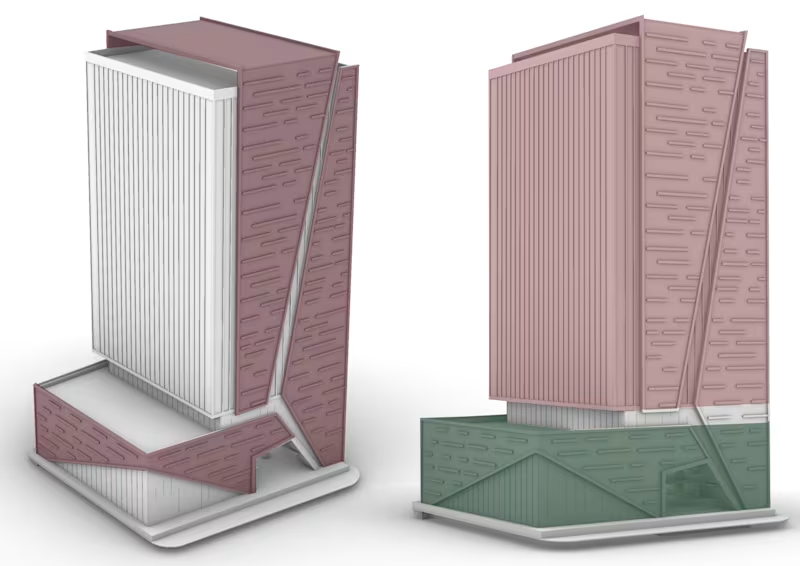
Mixed use design
0
58
Message
0
Mikyas Tekle
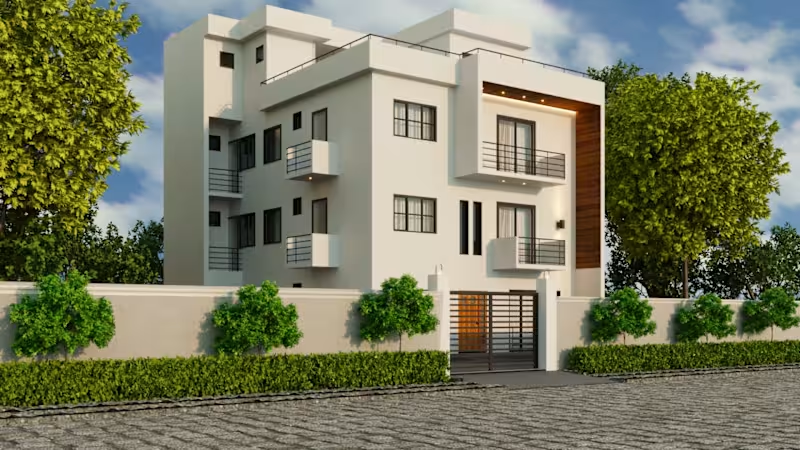
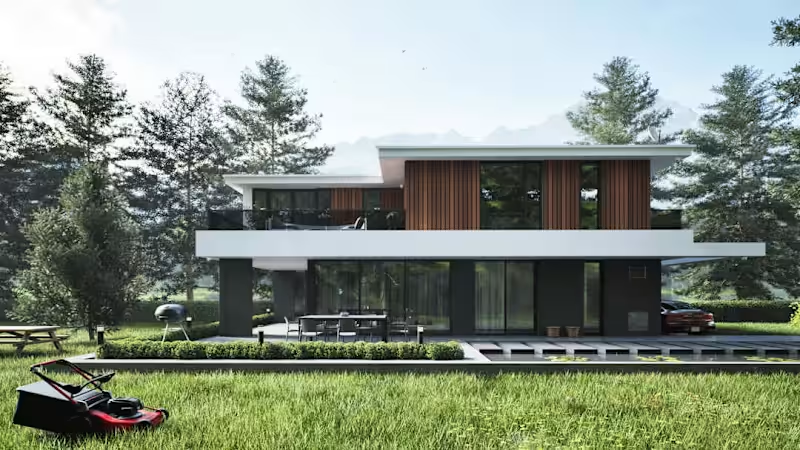
Exterior 3D and Façade Design
0
5
Message
0
Milkias Assaye
Front yard and backyard design
0
21
Message
0
Yosef Shimeles
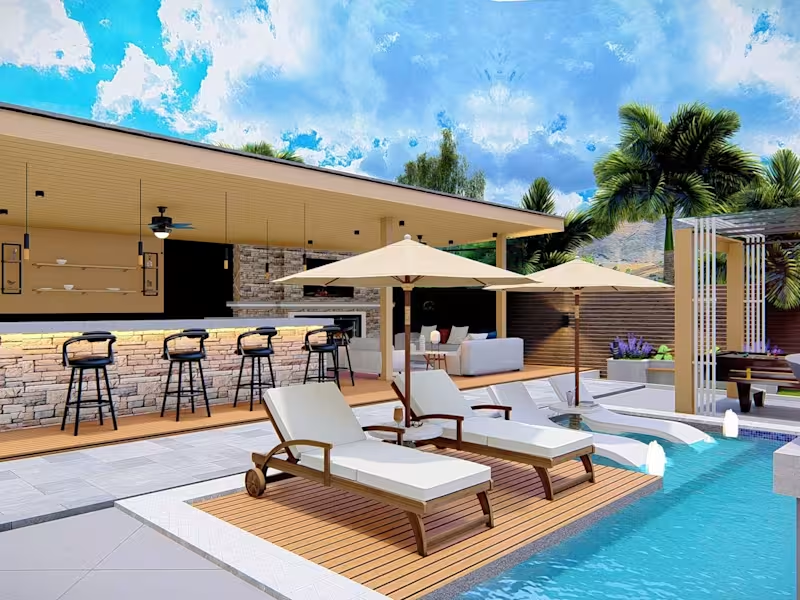
Backyard Design with Pool, Jacuzzi, and Outdoor Living Area
0
8
Message
1
Ezadin Zeyinu
Living room plus Dining room design
1
16
Message
0
Yafet Teshale
3D Modeling & Rendering
0
13
Message
8
Amenti Geleta
Artificial Intelligence IOT and robotics Lab Open Plan office Interior design:- this design was made in Futuristic style.
7
8
1.1K
Message
1
Hanna Fetene
pro
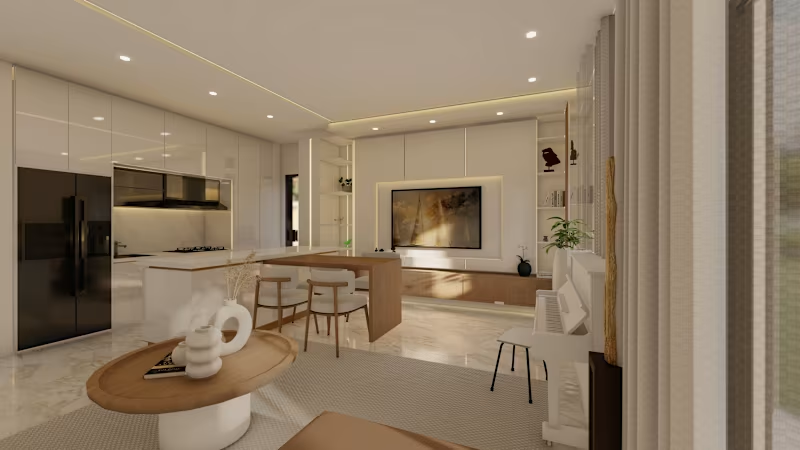
A comprehensive interior renovation of a compact historic home in France, tailored for a family of three. The core design challenge centers on maximizing spatial efficiency through clever, multi-functional architecture and integrated, concealed storage solutions throughout the residence. Key Design Highlights: Interactive Kitchen Interface: Design and execution of a central island seamlessly paired with an extended, solid oak breakfast bench. Conversational Layout: The bench is oriented parallel to the main media wall, transforming the kitchen into an active, welcoming hosting hub. Unified Sightlines: Integration of high-back, Nordic-inspired white leather counter stools along the timber edge to preserve unobstructed sightlines toward the entertainment core and an adjacent built-in piano nook. Entertainment & Functionality: Balancing casual everyday family living with optimized layouts for entertaining and multi-zone spatial interaction.
1
68
Message
2
Dagmawi Zelalem
I will design front yard, backyard, home garden as landscape architect
2
2
168
Message
1
Diniyas Getachew
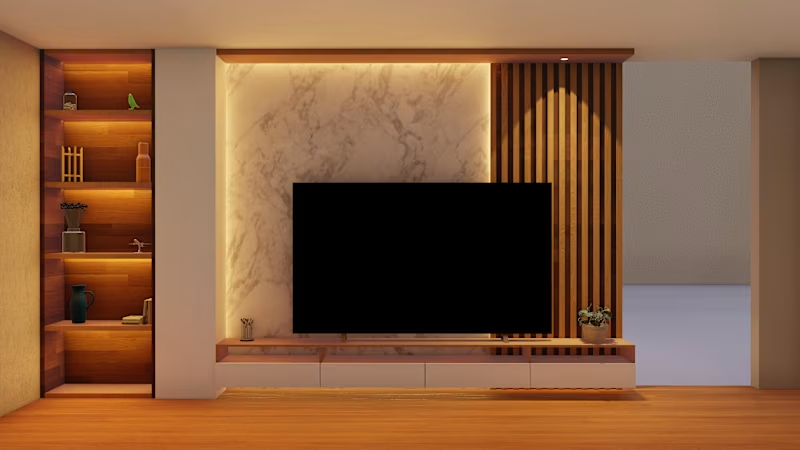
Tv Unit Designing
1
117
Explore projects