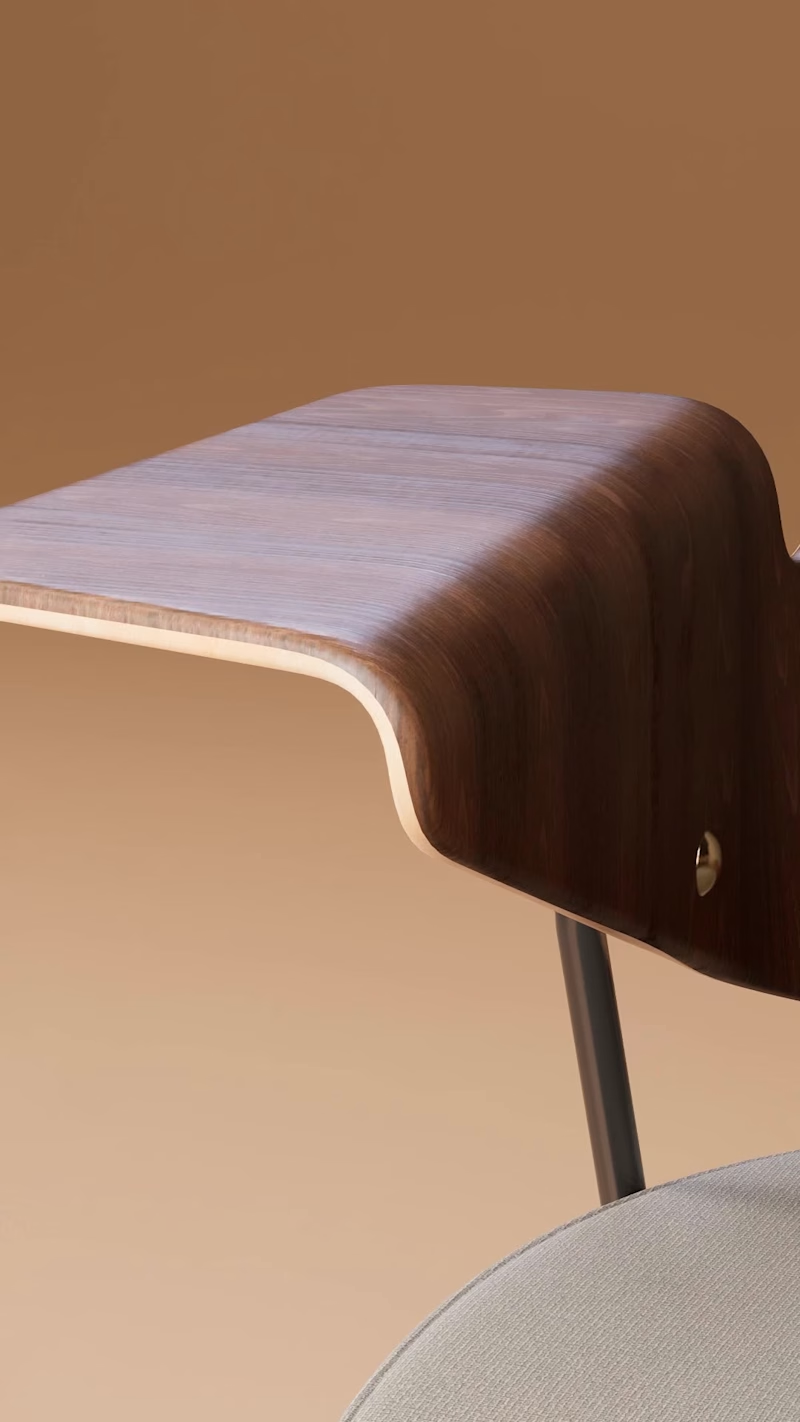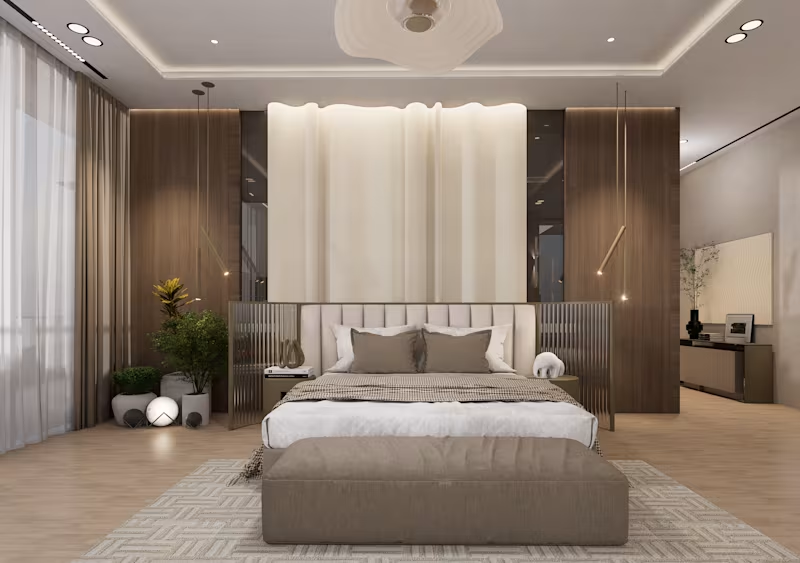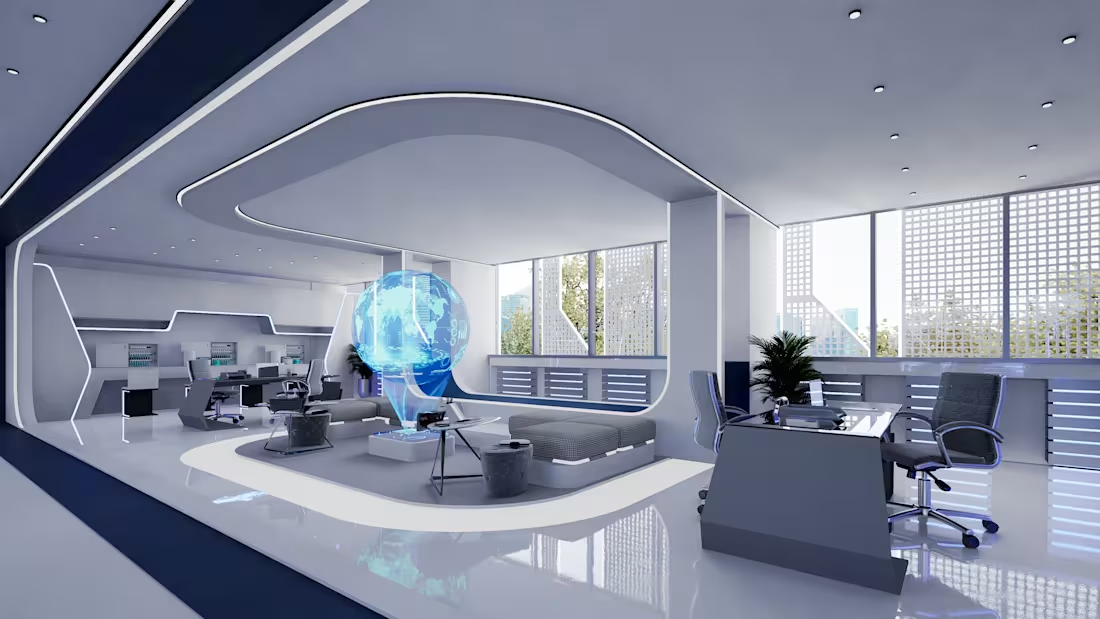
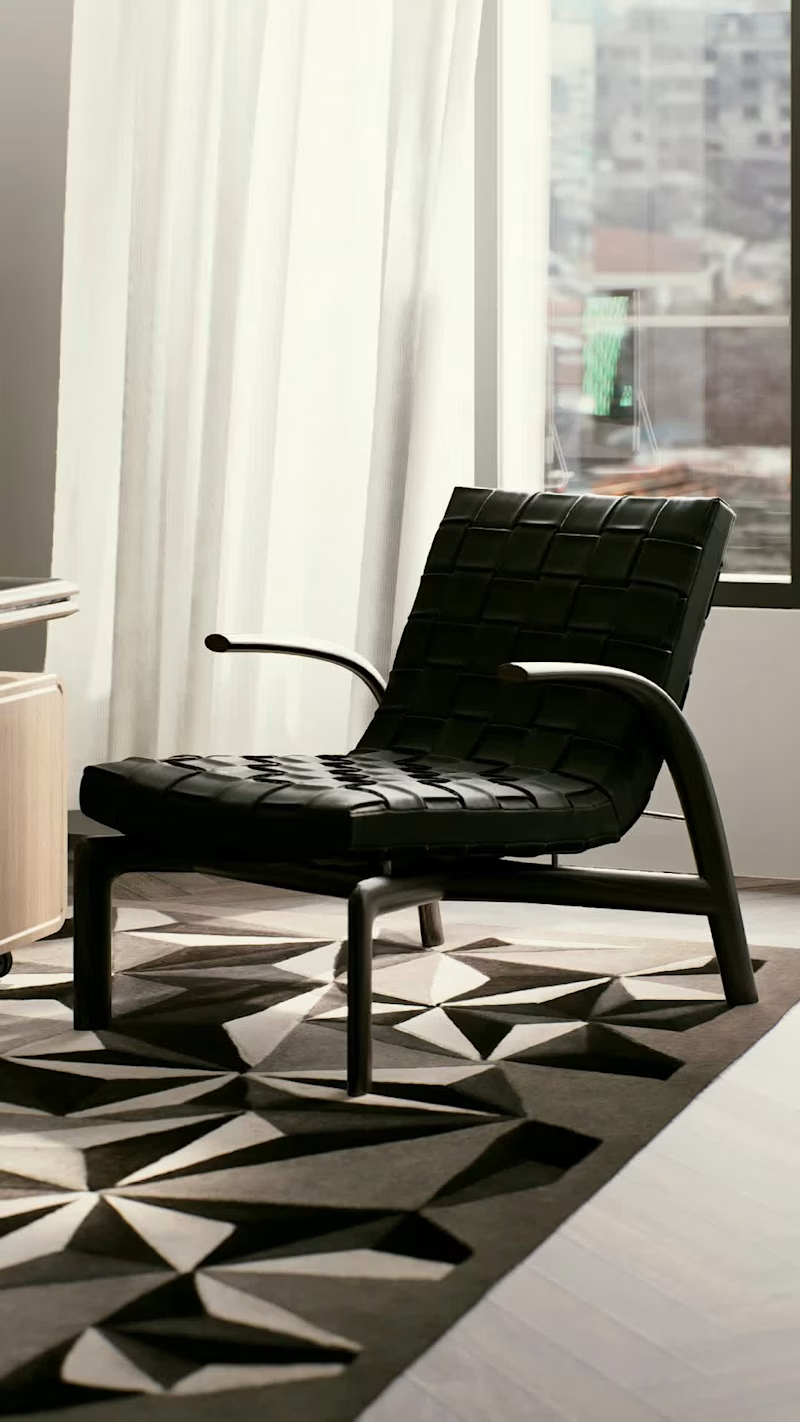
Bringing this managerial office to life through animation.
This project focuses on creating a workspace that feels modern, functional, and welcoming, balancing clean lines, warm materials, and thoughtful lighting to enhance the overall atmosphere. Every detail was designed to communicate professionalism while maintaining comfort for everyday use.
Software: SketchUp + D5 Render
2
589
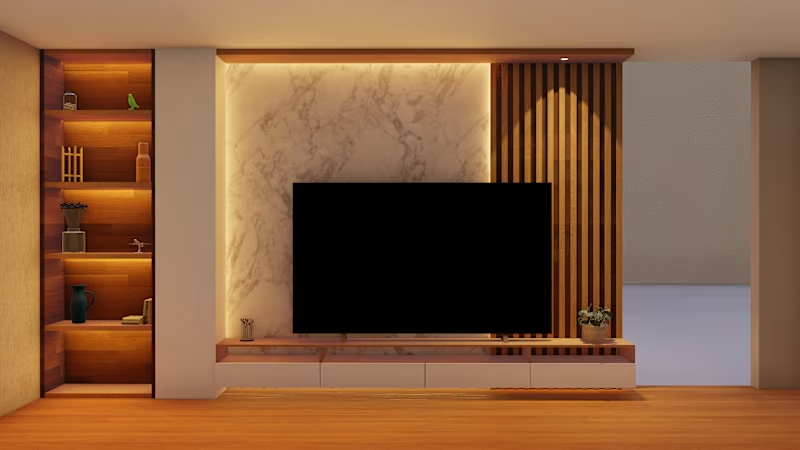
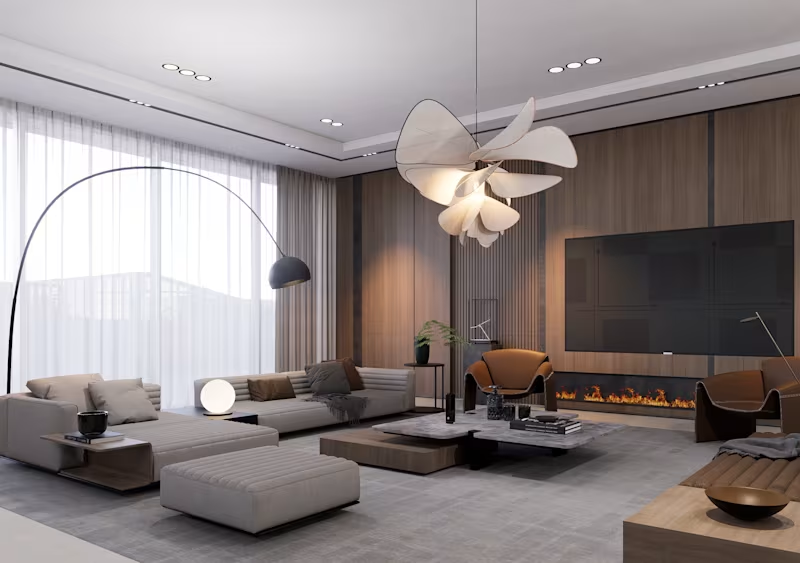
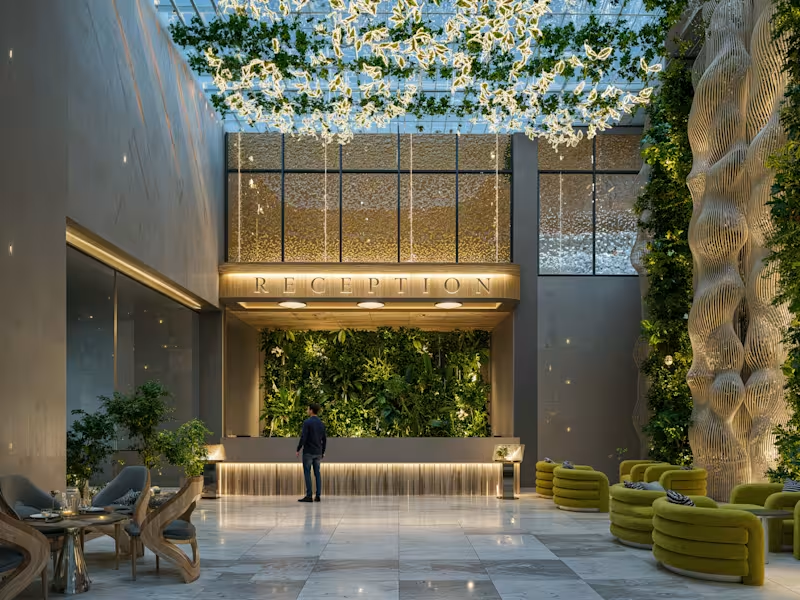
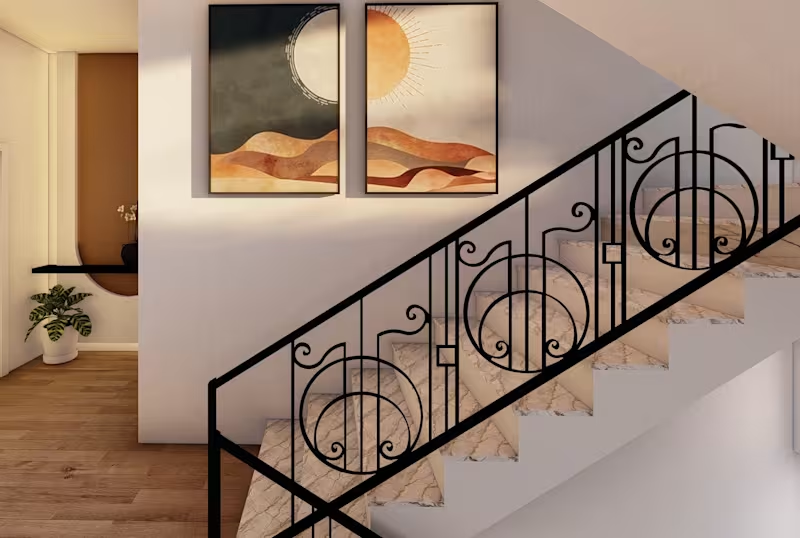
A comprehensive design and detailing for a luxurious G+3 residence with a rooftop terrace, seamlessly blending modern luxury with subtle Islamic architectural touches. The main living spaces emphasize spatial continuity, featuring floor-to-ceiling glazing, a book-matched marble media wall, low-slung modular seating, and a sleek kitchen with ultra-matte mocha cabinetry and an oversized waterfall stone island.
The upper levels and private quarters prioritize refined craftsmanship and tranquility, incorporating a dedicated family media room with dark marble and floating timber shelving, a master suite with a warm monochromatic palette and perimeter LED lighting, and custom architectural elementssuch as a statement black powder-coated steel staircase balustrade featuring geometric and circular motifs over soft marble treads.
1
69
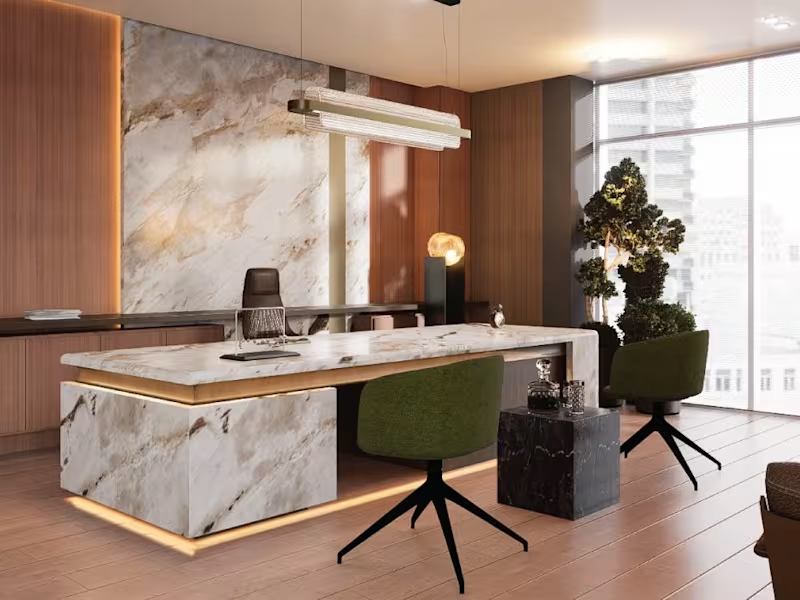
Executive Office interior design
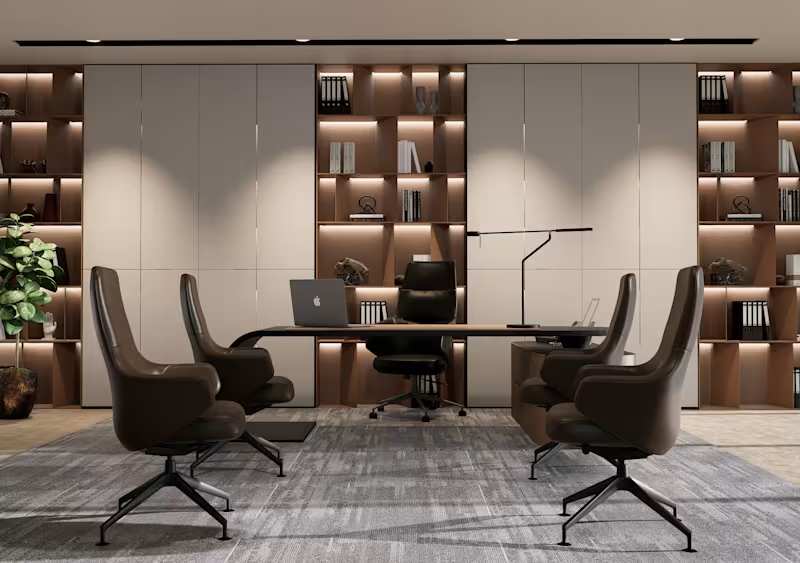
I helped develop the interior design and visualization of this contemporary executive office, combining warm wood finishes, natural stone, muted green upholstery, and refined lighting to create a sophisticated and welcoming atmosphere.For the project, I worked on:
. Interior design and space planning
. 3D modeling and visualization
. Custom furniture and workstation design
. Material, texture, and color selection
. Lighting design
. Decorative elements and greenery
. High-quality interior rendering
The visualization focused on showcasing the warm material palette, elegant detailing, lighting, and overall contemporary character of the space.
0
85
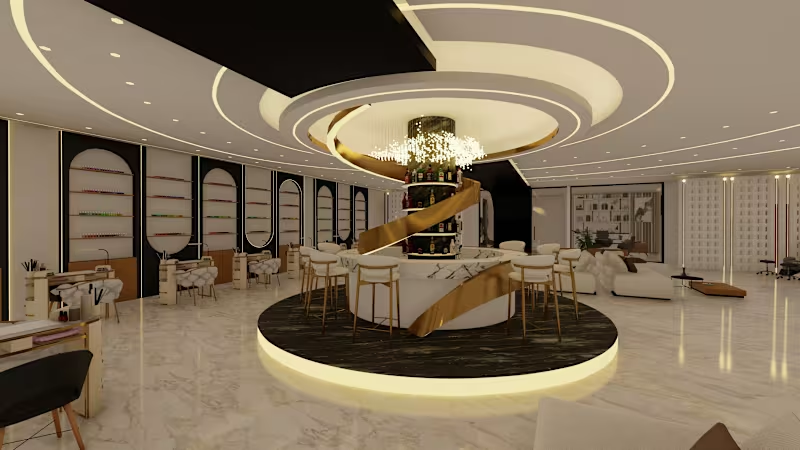
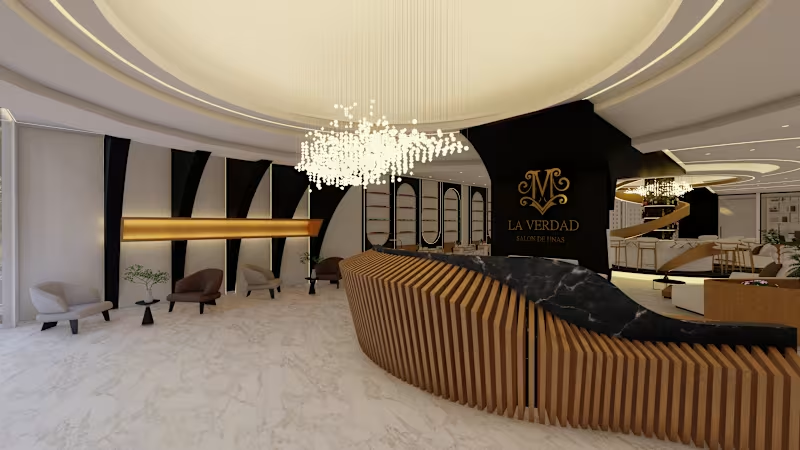
interior architecture for a 200 sqm luxury nail salon.
The design narrative centers on high-end materiality, parametric forms, and optimized spatial flow to deliver an elevated client experience.
Key Design Highlights:
Monumental Reception Feature: Design and execution of a custom-sculpted reception desk featuring fluid vertical wood fins that transition into an ergonomic parametric timber base, topped with a contrasting organic marble surface.
Circular Product & Service Bar: A centrally positioned circular bar counter that serves as a spatial anchor, utilizing a golden metallic architectural spiral ribbon wrapping a dark marble column to create multi-tiered product display shelving.
Optimized Workflow Efficiency: Strategic circular layout planning designed to maximize pedestrian traffic flow and allow seamless staff movement to surrounding treatment zones.
Luxury Furnishings & Materiality: Integration of premium stone countertops paired with plush white leather barstools featuring sleek, minimalist golden metallic frames.
1
75
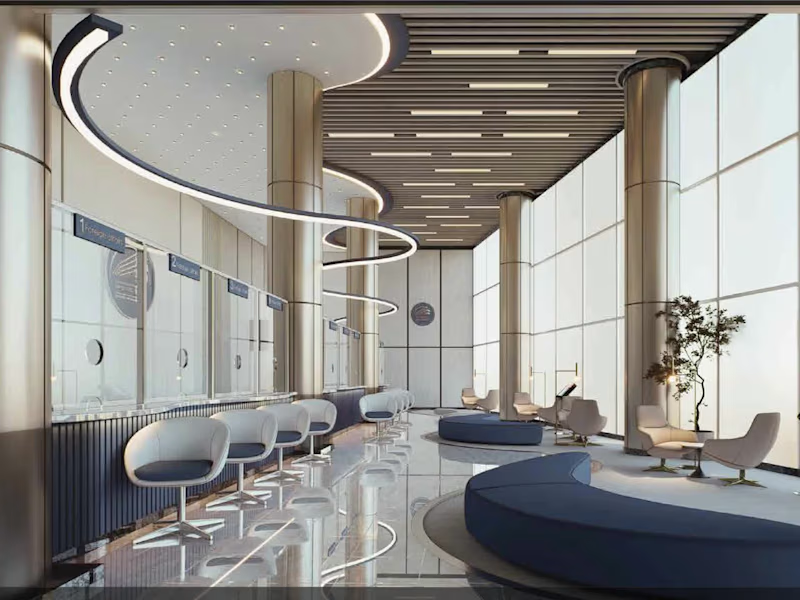
Project Title: Diplomatic Customer Service Space | Interior Design & Real-Time Visualization
Overview
This project focuses on the interior architectural design and high-fidelity visualization of a high-security diplomatic customer service area. The design intent was to harmonize grand institutional scale with a modern, transparent service experience. By utilizing an expansive curtain wall system and sophisticated material contrasts, the space projects an image of global professionalism and efficiency.
The Visualization Process (Clay Mode to Final Render)
The accompanying video showcases the transition from Clay Mode to a fully realized Material-Applied render in D5 Render. This workflow was essential for:
1. Lighting Analysis: Using Clay Mode to evaluate the impact of natural light from the floor-to-ceiling glazing and the distribution of the custom curved halo-lighting fixtures.
2. Material Selection: Refining the interplay between polished stone flooring, metallic architectural columns, and the "Diplomatic Blue" brand identity elements.
3. Spatial Flow: Visualizing the relationship between the open waiting lounge and the secure service counters to ensure optimal pedestrian circulation.
4. Technical Specifications
* Modeling: Complex ceiling geometries and institutional structural elements modeled in Revit.
* Rendering: Real-time raytracing in D5 Render to achieve physically accurate reflections on the metallic and wood surfaces.
Biophilic Design: Integration of interior greenery to enhance indoor air quality and provide a calming atmosphere for visitors.
Professional Services from Amenti Geleta
Interior Architectural Design
High-End 3D Visualization & Walkthroughs
Futuristic Visualizations
11
12
1.3K