Freelance Architect & Interior Designers in Addis Ababa
Sign Up
Post a job
Sign Up
Log In
Filters
2
Projects
People
Amenti Geleta
Addis Ababa, Ethiopia
Luxury Architectural Visualization Artist | Revit +D5 Render
1x
Hired
5.0
Rating
33
Followers
Follow
Message
Luxury Architectural Visualization Artist | Revit +D5 Render
6
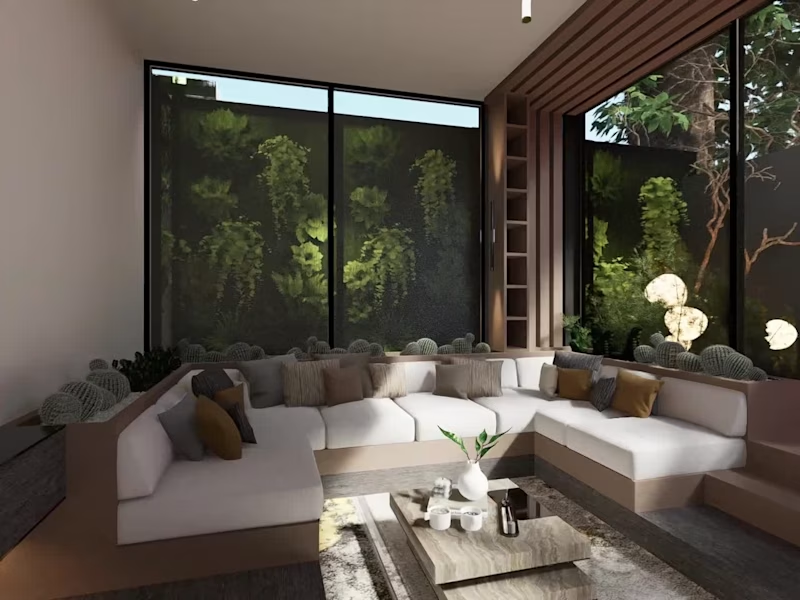
Mini Living Area Interior Design for Ms. Esetemariam ✨ This interior visualization project was designed as a warm and cozy gathering space where the client can relax, enjoy coffee, and connect with nature. The concept focuses on creating a seamless indoor-outdoor interplay, extending the living area toward an outdoor terrace centered around a modern fireplace. The project is currently under construction. Inspired by biophilic design, the space combines natural materials, earthy tones, soft lighting, and greenery to create a calm and welcoming atmosphere. The built-in seating arrangement enhances comfort while maintaining a clean and modern aesthetic. Large glass openings strengthen the visual connection between the interior and exterior, making the space feel open, serene, and inviting. Modeled in Revit and rendered with D5 Render, this project highlights my work in interior visualization, architectural storytelling, and cozy luxury space design.
5
6
706
9
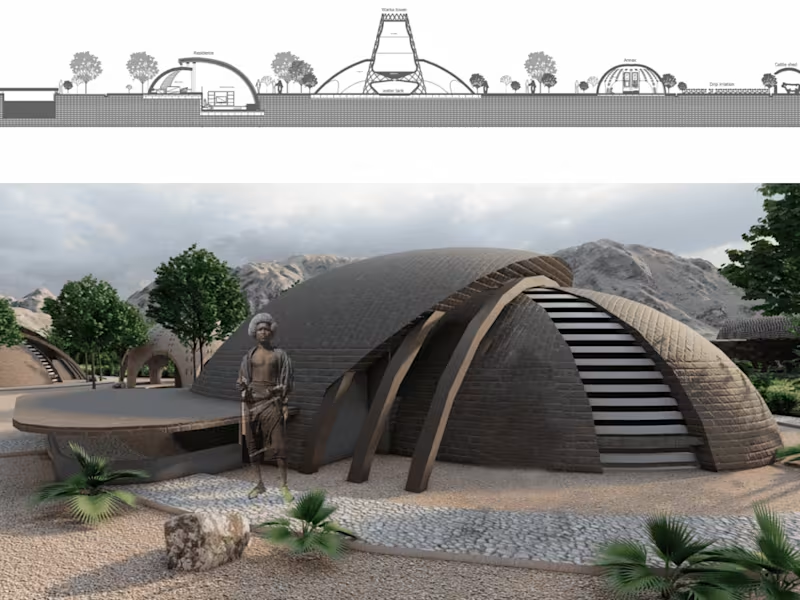
Project Title: Past, Present & Future | Bio-Adaptive Desert Housing in Afar, Ethiopia Overview Located in Berhale, one of the hottest and lowest regions in Ethiopia, this project is a response to the extreme desert conditions of the Sahel. The design serves as a bridge between the bold cultural history of the Afar people and a sustainable future, creating a "survivable" present through climate-responsive architecture. The Concept: Biomimicry & Subterranean Living To combat the extreme Saharan heat, the spatial arrangement takes inspiration from desert fauna. By mimicking the thermal regulation of desert animals, the design buries active living spaces (kitchen, living, dining) below ground level to utilize the earth’s natural thermal mass for cooling. Private sleeping quarters are kept at ground level within reinforced dome structures, traditional to Afar culture. Key Architectural Features Aero-Dynamic Domes: Utilizing local materials, the dome structures maximize airflow and minimize solar radiation absorption. Annex & Interactive Neighborhoods: Intermediate spaces between residential units act as public interactive nodes, preserving the traditional communal lifestyle of the region. Water Autonomy & Harvesting: The project addresses the critical water shortage in the Sahel through a multi-tier system: Atmospheric Water Towers: Collecting humidity and fog from the air. Surface Collection: Integrated channels that funnel rainwater into a central reservoir. Drip Irrigation: Using stored water to support reforestation efforts in the arid landscape. Eco-Sanitation: Implementation of waterless "Eco-San" toilets utilizing the region's abundance of sand and potash to create fertile soil for future greenery. Technical Execution Sectional Analysis: (As shown in the technical drawings) Designing complex subterranean levels and structural domes. Sustainability Planning: Integrating low-tech, high-impact systems for water and waste management. Clustering Logic: Designing circular residential clusters that mirror traditional Afar settlements, fenced with local stone.
1
11
9
960
8
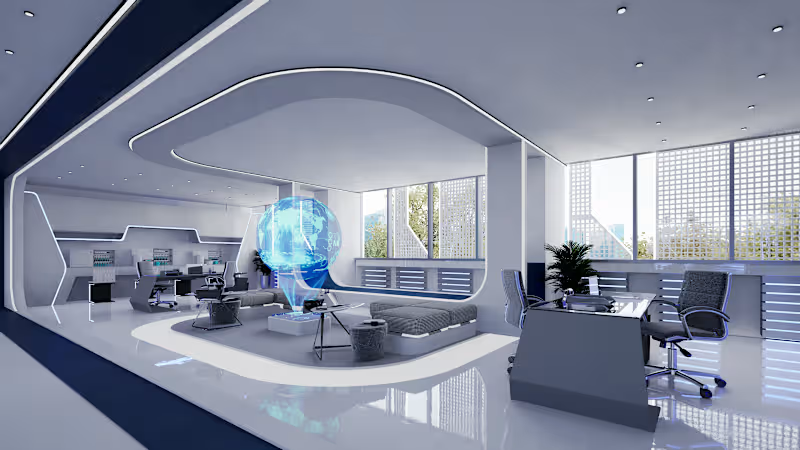
Interior design for Ethiopian Artificial Intelligence center IOT lab
7
8
1.3K
8
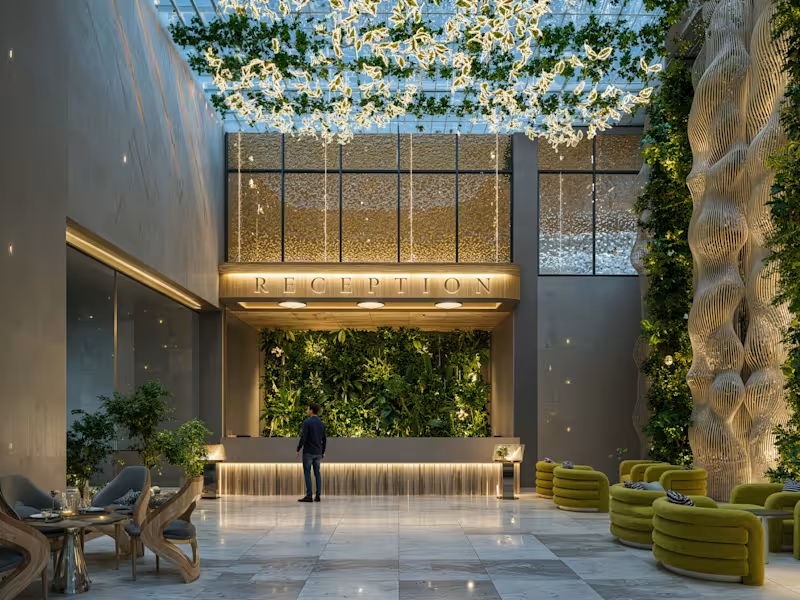
atrium space design for Ethiopian shipping and Logistics .T he concept was to create Aqua inspired Nature integration and feel.
8
8
1.3K
Architect & Interior Designer
(2)
Follow
Message
tsega tesfaye
Addis Ababa, Ethiopia
Architectural, Interior and Landscape design services.
Follow
Message
Architectural, Interior and Landscape design services.
0
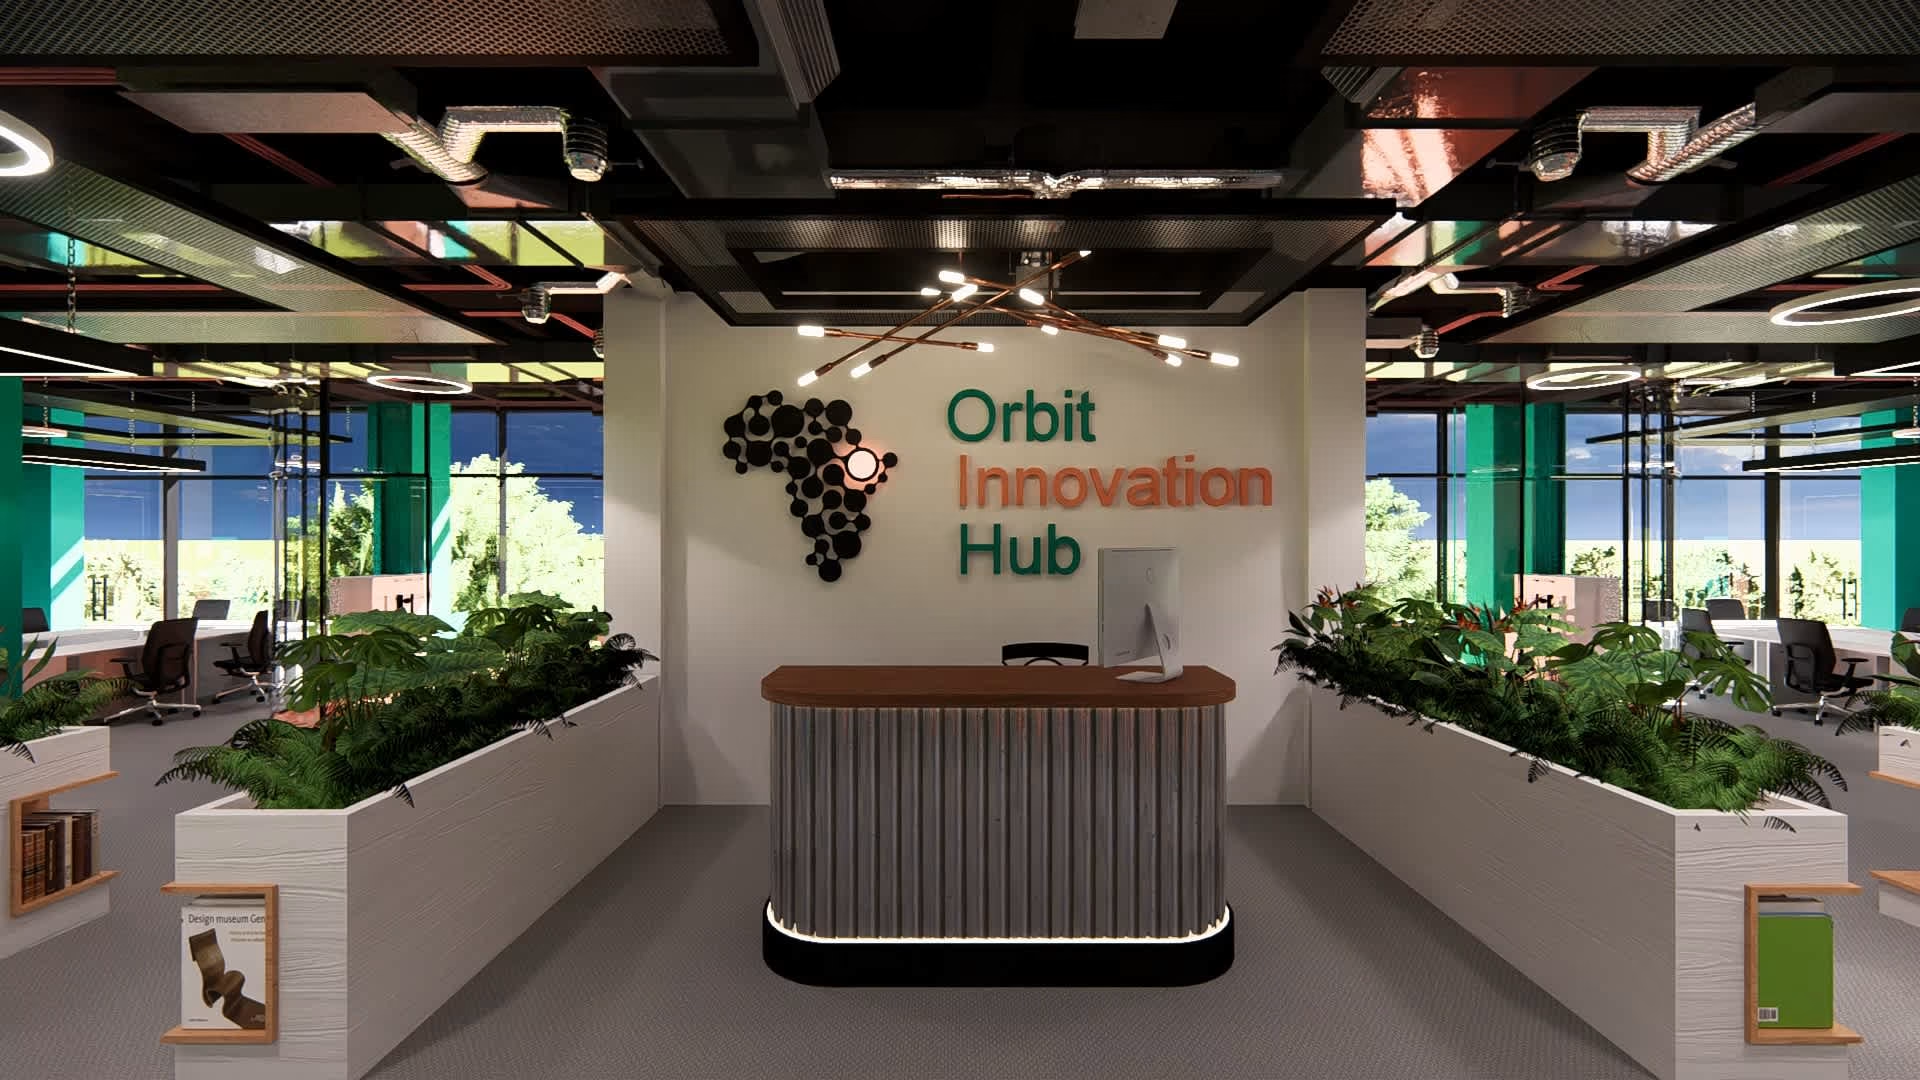
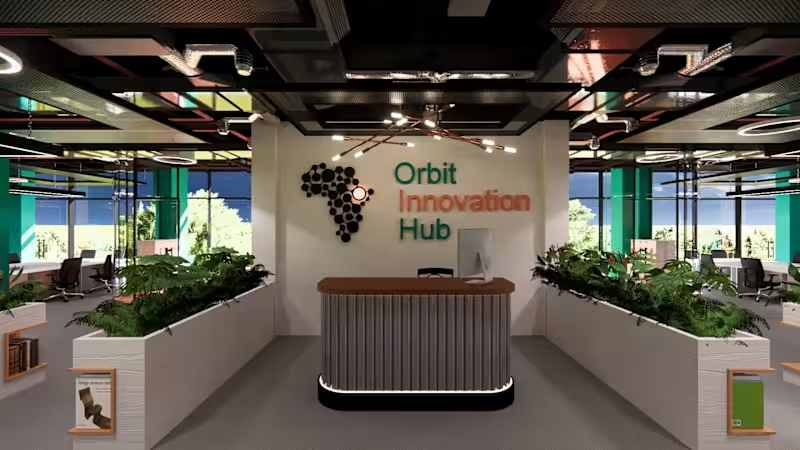
innovation hub interior design
0
30
0
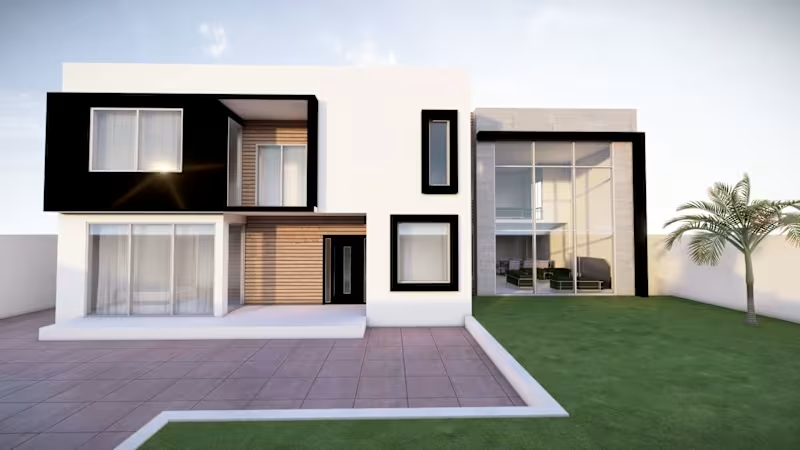
30 year old home extension and renovation
0
10
0
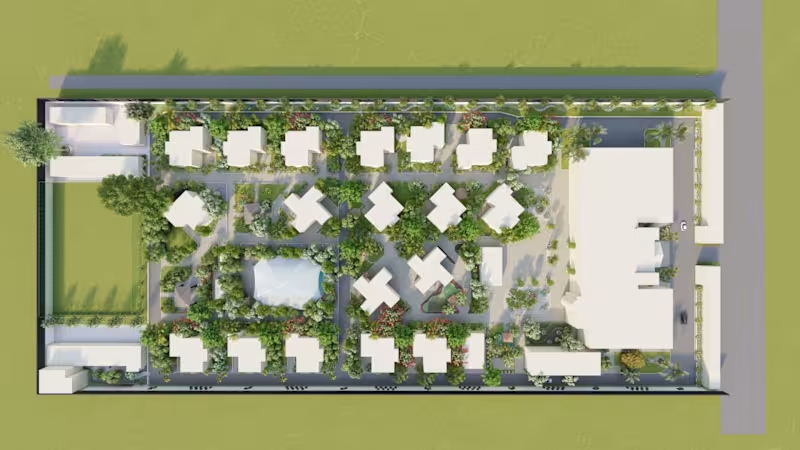
office and residential complex landscape design
0
6
View more →
Architect & Interior Designer
(2)
Follow
Message
Mikyas Tekle
Addis Ababa, Ethiopia
Award-winning Architect & Designer
Follow
Message
Award-winning Architect & Designer
0
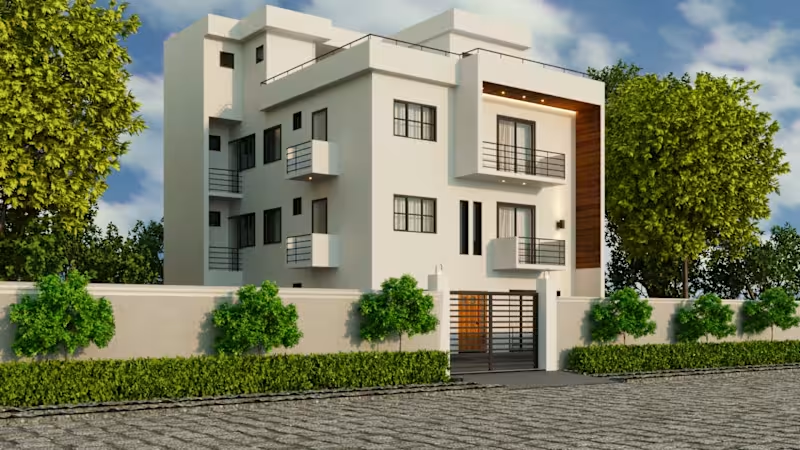
Exterior 3D and Façade Design
0
4
0
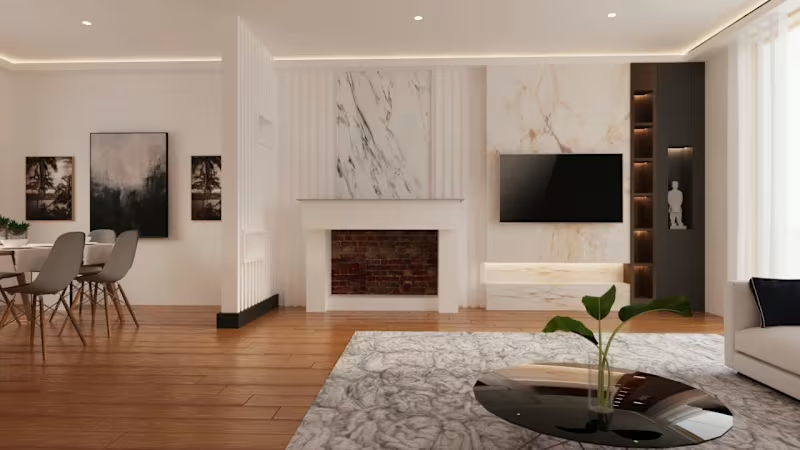
Residential Interior Design
0
4
0
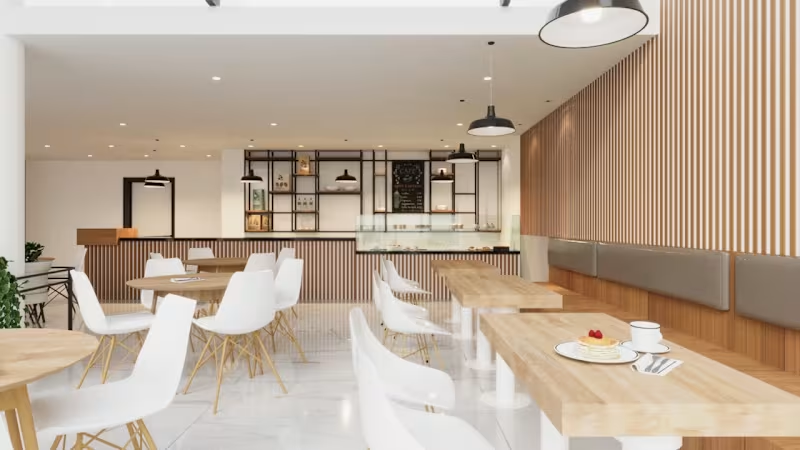
Minimal Café Interior Design
0
7
0
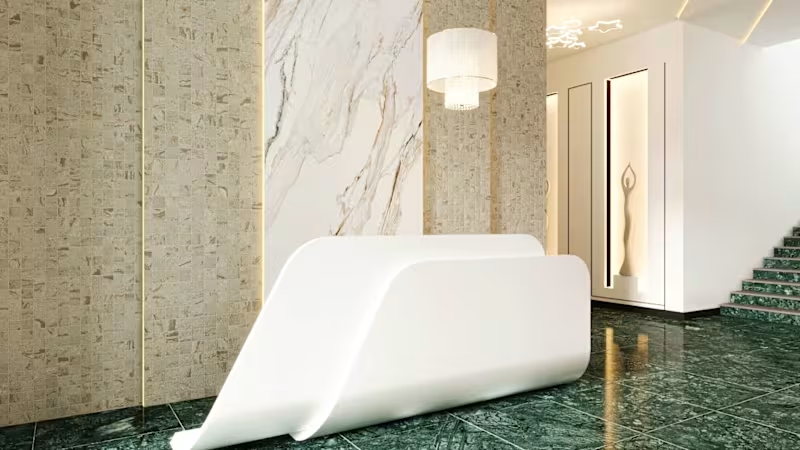
Luxury Guest House
0
3
Architect & Interior Designer
(5)
Follow
Message
Darik Haile
Addis Ababa, Ethiopia
Architectural Designer focused on interiors & visualization
New to Contra
Follow
Message
Architectural Designer focused on interiors & visualization
0
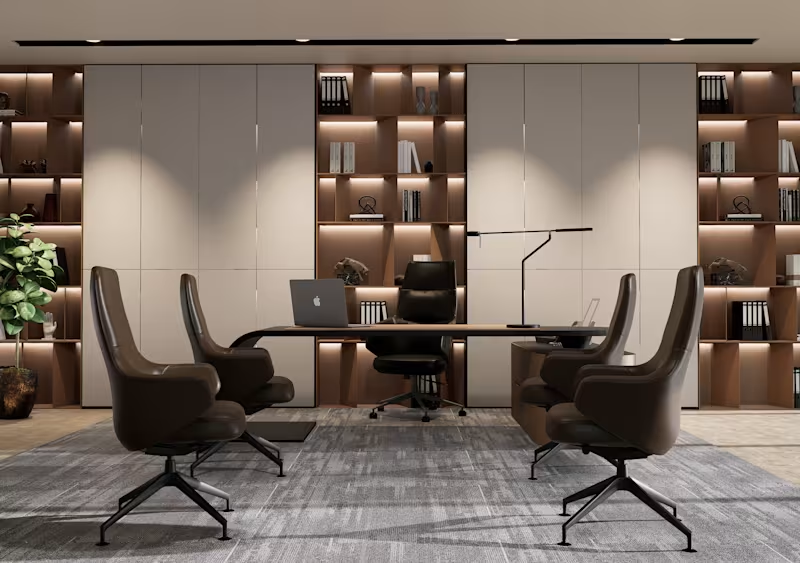
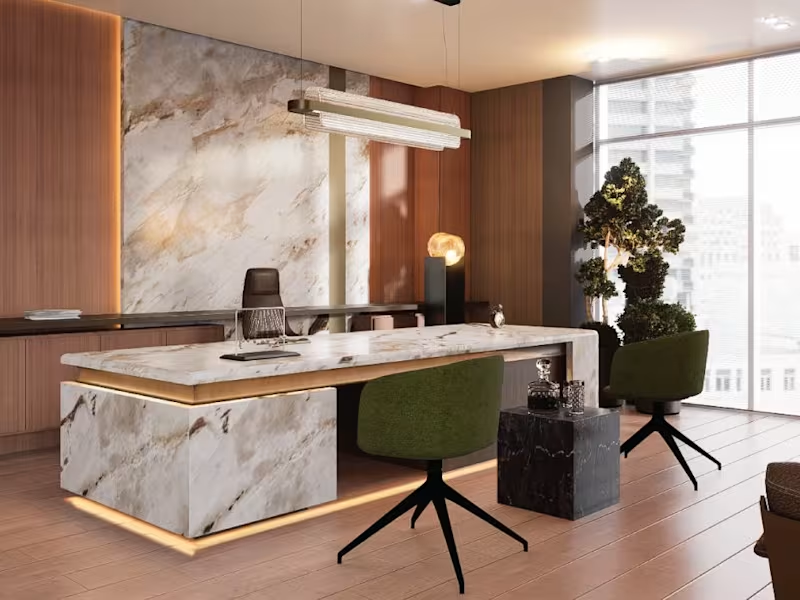
Executive Office interior design I helped develop the interior design and visualization of this contemporary executive office, combining warm wood finishes, natural stone, muted green upholstery, and refined lighting to create a sophisticated and welcoming atmosphere.For the project, I worked on: . Interior design and space planning . 3D modeling and visualization . Custom furniture and workstation design . Material, texture, and color selection . Lighting design . Decorative elements and greenery . High-quality interior rendering The visualization focused on showcasing the warm material palette, elegant detailing, lighting, and overall contemporary character of the space.
0
73
0
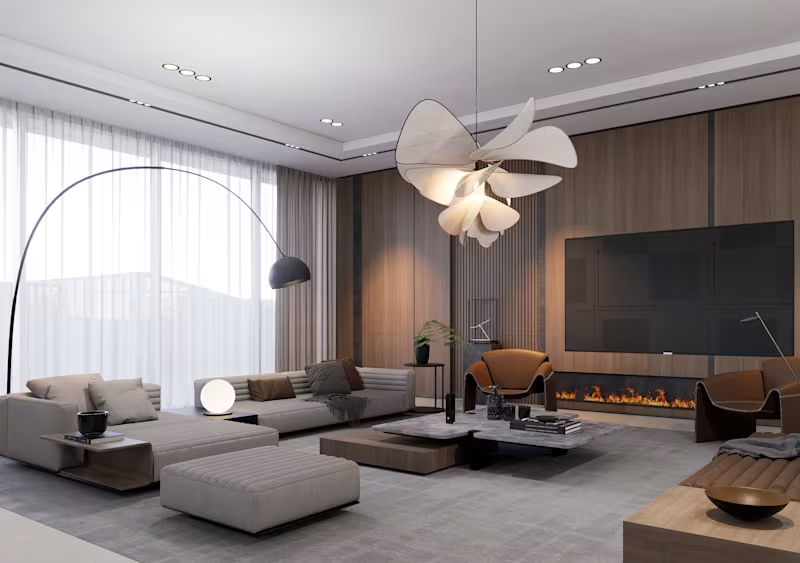
Penthouse- living room interior design
0
57
0
Managerial Office Interior Design
0
44
0
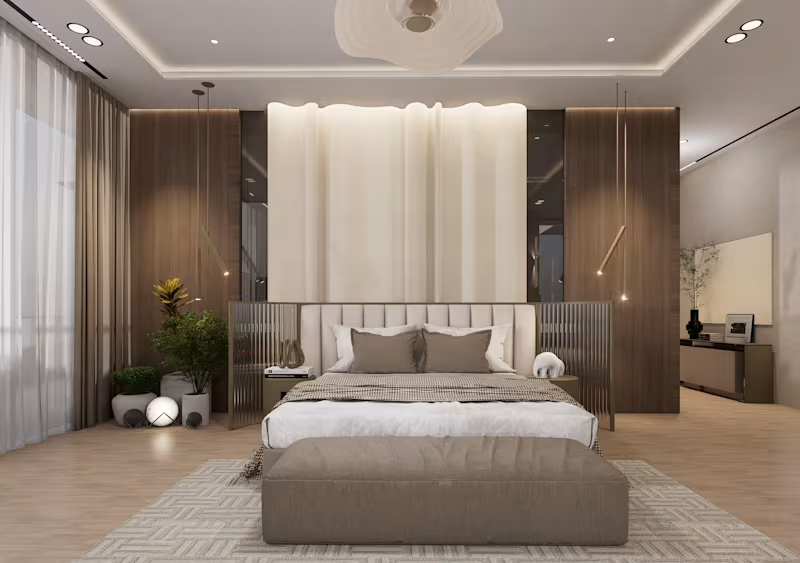
Family Bedroom Renovation
0
58
Architect & Interior Designer
(1)
Follow
Message
Hanna Fetene
pro
Addis Ababa, Ethiopia
Architectural & Interior Designer | 3D Visualization
Follow
Message
Architectural & Interior Designer | 3D Visualization
1
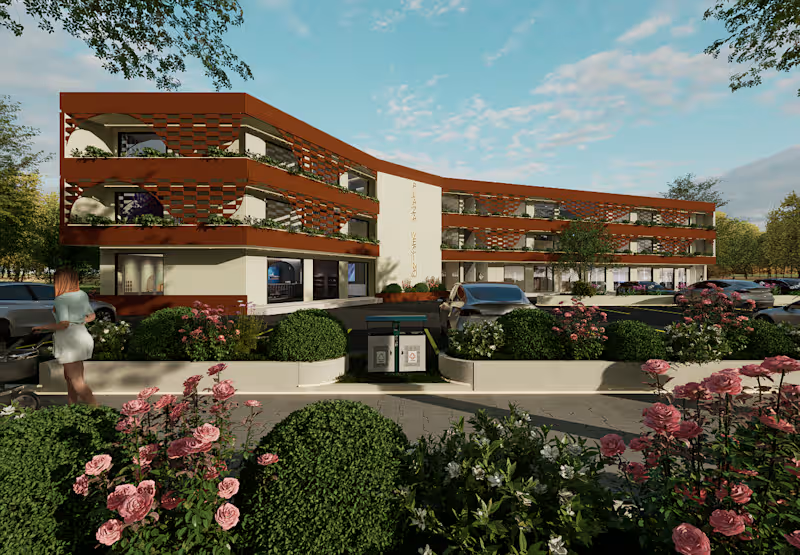
Retail Mall Façade & Site Design for Piazza Vecino
1
1
1
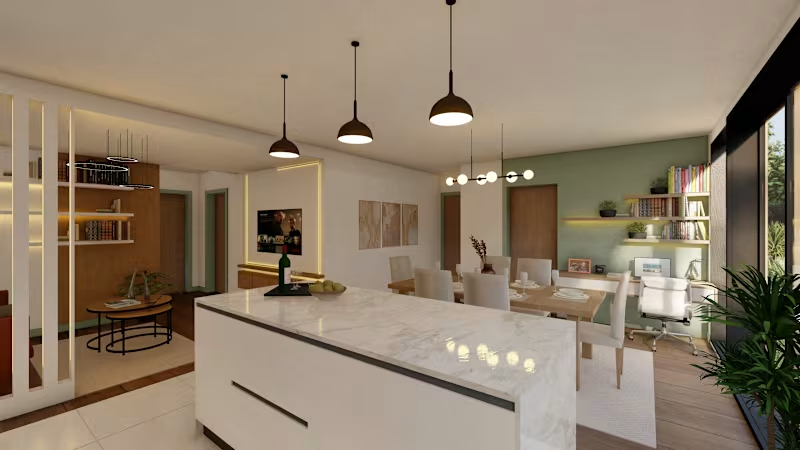
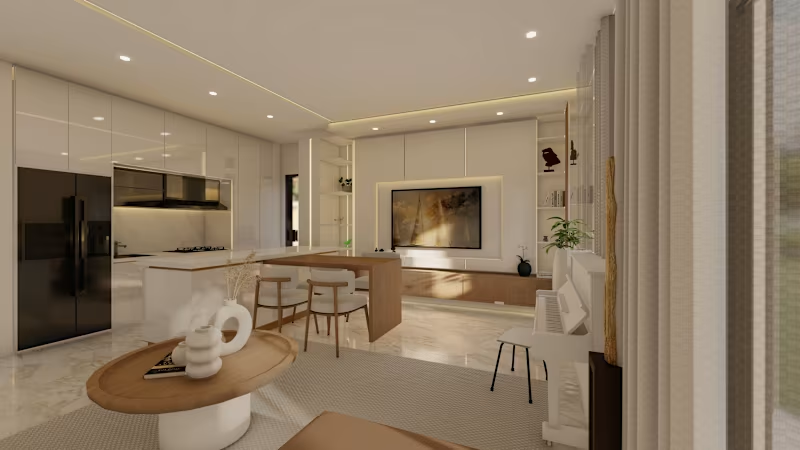
A comprehensive interior renovation of a compact historic home in France, tailored for a family of three. The core design challenge centers on maximizing spatial efficiency through clever, multi-functional architecture and integrated, concealed storage solutions throughout the residence. Key Design Highlights: Interactive Kitchen Interface: Design and execution of a central island seamlessly paired with an extended, solid oak breakfast bench. Conversational Layout: The bench is oriented parallel to the main media wall, transforming the kitchen into an active, welcoming hosting hub. Unified Sightlines: Integration of high-back, Nordic-inspired white leather counter stools along the timber edge to preserve unobstructed sightlines toward the entertainment core and an adjacent built-in piano nook. Entertainment & Functionality: Balancing casual everyday family living with optimized layouts for entertaining and multi-zone spatial interaction.
1
51
1
For a family of passionate cooks in Australia, the space was reimagined their home by flipping the original floor plan, placing the new kitchen at the physical and emotional center of an open-concept living area. This bold move transformed a once-peripheral space into the home's vibrant heart. We thoughtfully integrated their existing furniture throughout, crafting a design that honors their story while introducing a fresh, culinary-focused core that actively choreographs the flow of daily life.
1
78
0
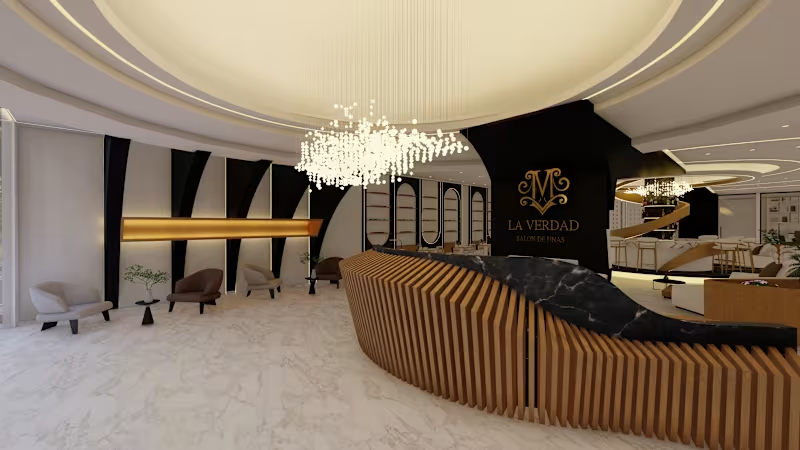
Luxury Nail Salon Interior Design and 3D Visualization
0
1
Architect & Interior Designer
(3)
Follow
Message
Yishak Abraham
Addis Ababa, Ethiopia
Storytelling Architectural Renders | Brand Identity
6
Followers
Follow
Message
Storytelling Architectural Renders | Brand Identity
5
AASTU Teachers Lounge Interior Design DM us if you want such a unique design.
5
506
2
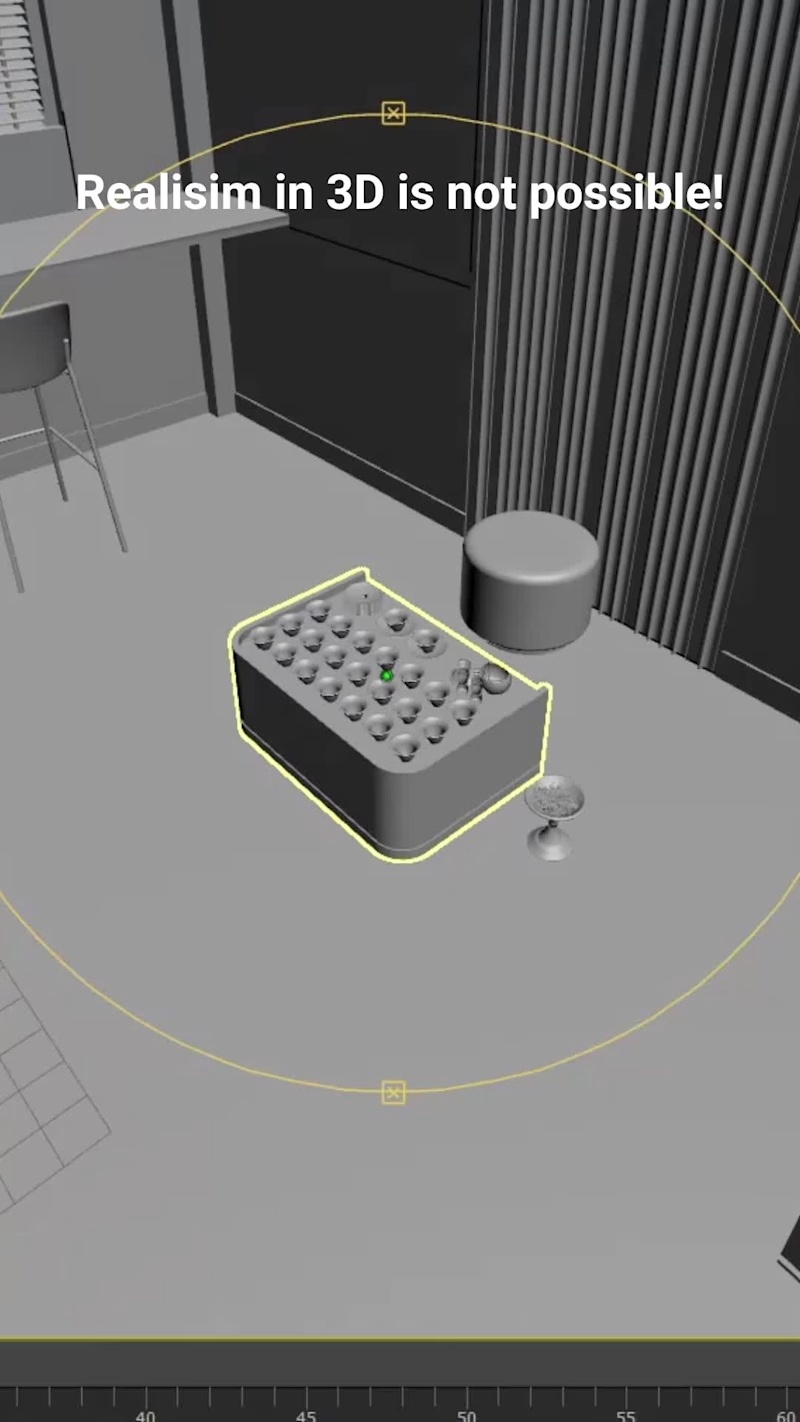
The scope said 3D. The outcome said otherwise. Somewhere between visualization and delivery, the work grew beyond rendering.
2
2
209
2
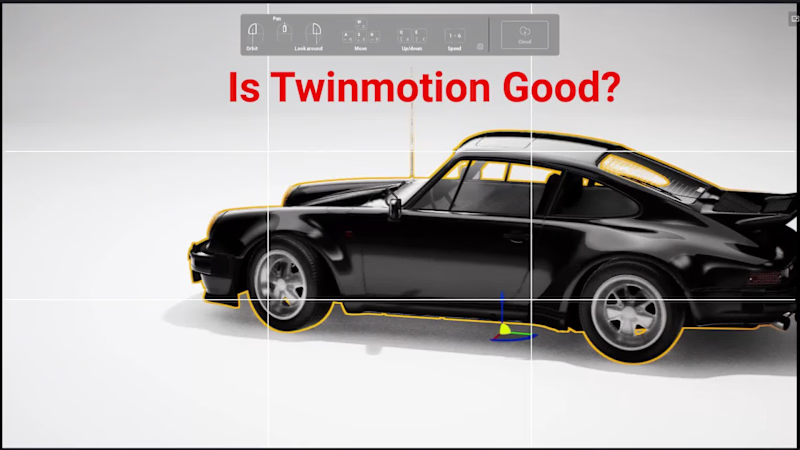
Porsche CGI Car Edit.
2
324
2
Bringing this managerial office to life through animation. This project focuses on creating a workspace that feels modern, functional, and welcoming, balancing clean lines, warm materials, and thoughtful lighting to enhance the overall atmosphere. Every detail was designed to communicate professionalism while maintaining comfort for everyday use. Software: SketchUp + D5 Render
2
479
Architect & Interior Designer
(1)
Follow
Message
Dagmawi Zelalem
Addis Ababa, Ethiopia
I will design front yard, backyard, home garden as landscape
New to Contra
Follow
Message
I will design front yard, backyard, home garden as landscape
5
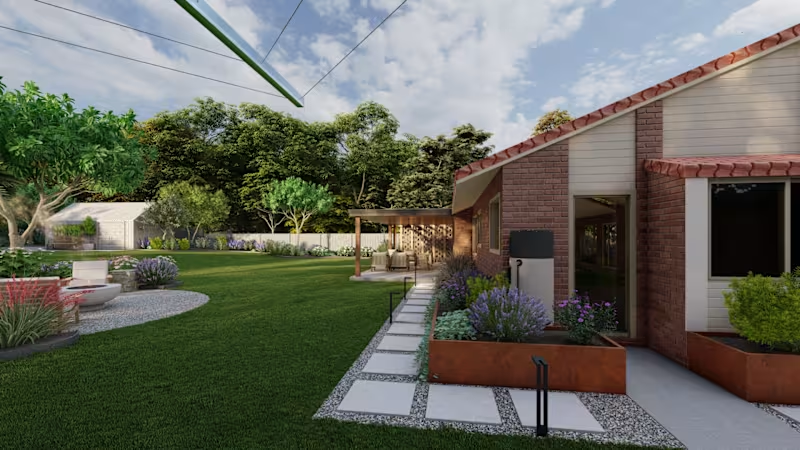
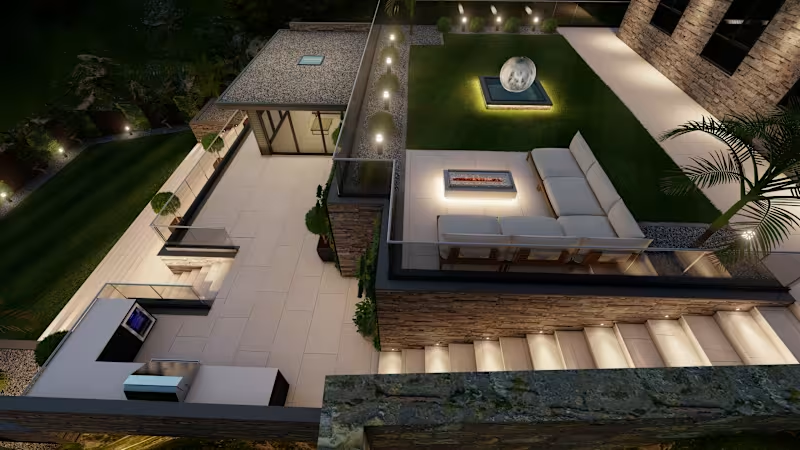
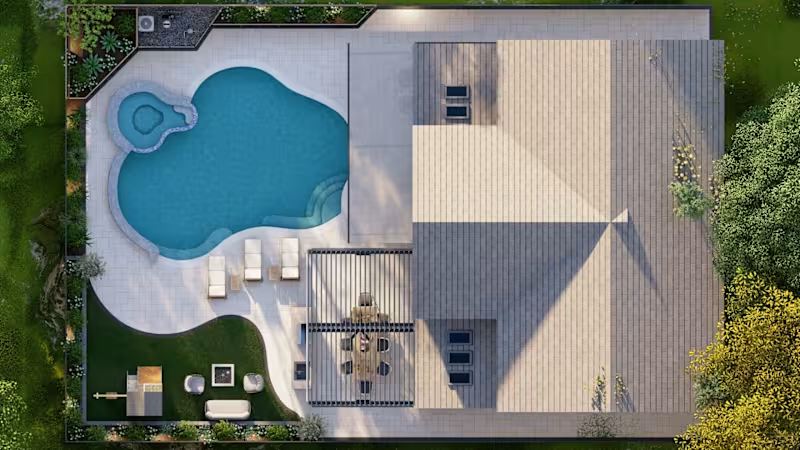
I will design backyard front yard garden pool patio deck terrace 3d landscape rendering including walkthrough video of the design
2
5
180
1
I did the whole design and rendering service for the client including -final 2D plan with measurement -plant list -walkthrough video of the design
1
99
2
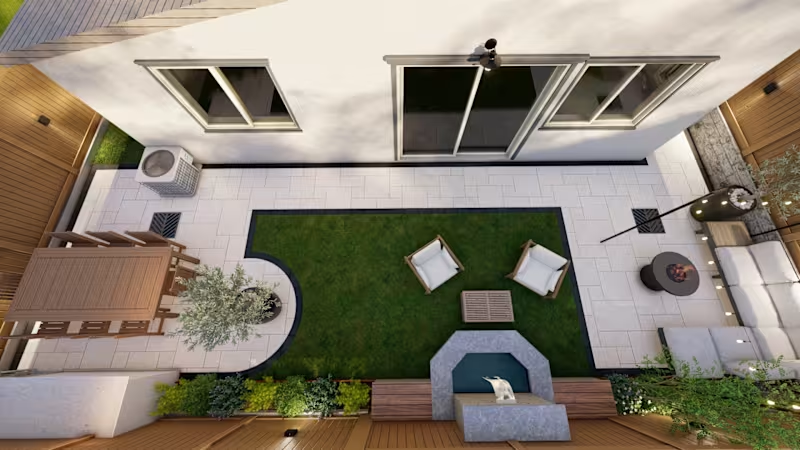
I will design front yard, backyard, home garden as landscape architect
2
2
137
1
The client asked me to change his garden into a beautiful and welcoming garden. They have sent me site picture, measurement and some inspiration pictures.
1
57
Architect & Interior Designer
(2)
Follow
Message
Yonathan Degsera
Addis Ababa, Ethiopia
Architecture-Interior design-construction drawings-Rendering
7
Followers
Follow
Message
Architecture-Interior design-construction drawings-Rendering
0
Warehouse Design
0
44
0
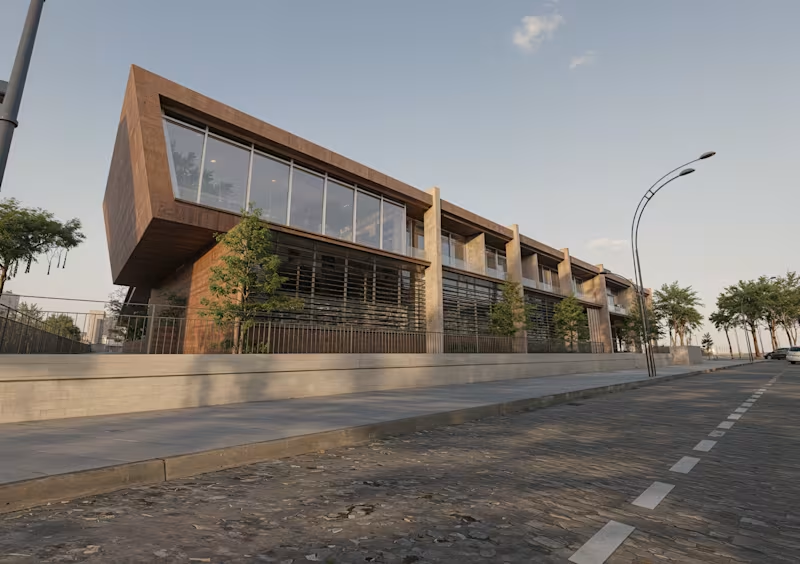
Mixed use design
0
50
0
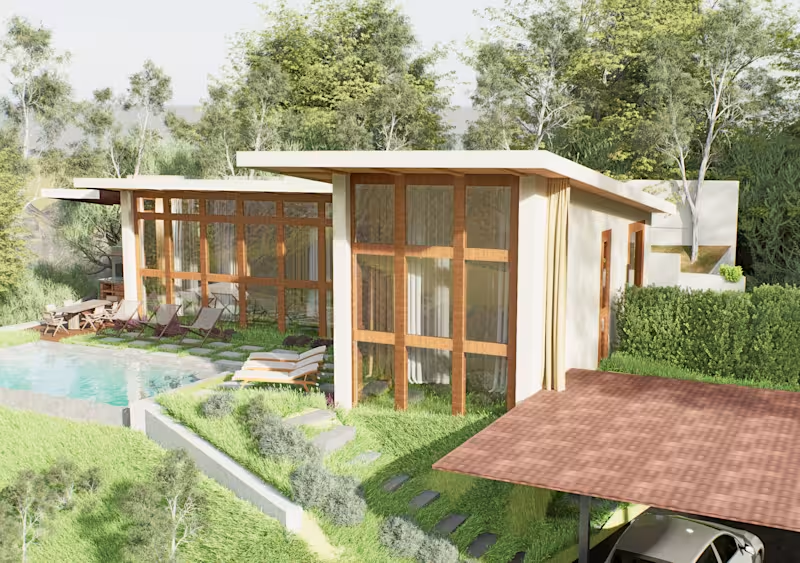
Tropical style Residential Design
0
45
0
Bar Design
0
31
Architect & Interior Designer
(1)
Follow
Message
Explore people