The network for creativity
Join 1.25M professional creatives like you
Connect with clients, get discovered, and run your business 100% commission-free
Creatives on Contra have earned over $150M and we are just getting started
Back to feedPost

Full architectural drawing set including floor plans, sections, and elevations created for a residential project. Drawings were developed with attention to detail, accurate dimensions, and clear layout to support construction and permit submittals.


The network for creativity
Join 1.25M professional creatives like you
Connect with clients, get discovered, and run your business 100% commission-free
Creatives on Contra have earned over $150M and we are just getting started



Related posts

Architectural Visualization, Landscape Design,


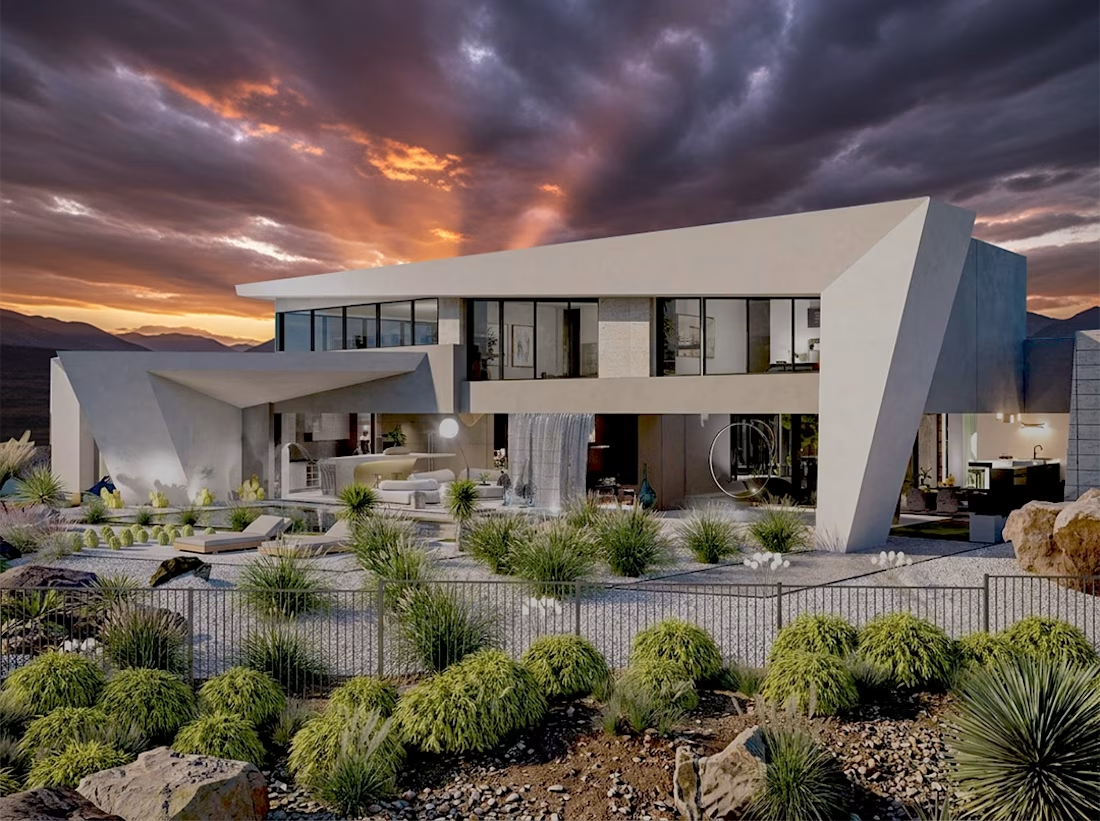

Looking beautiful

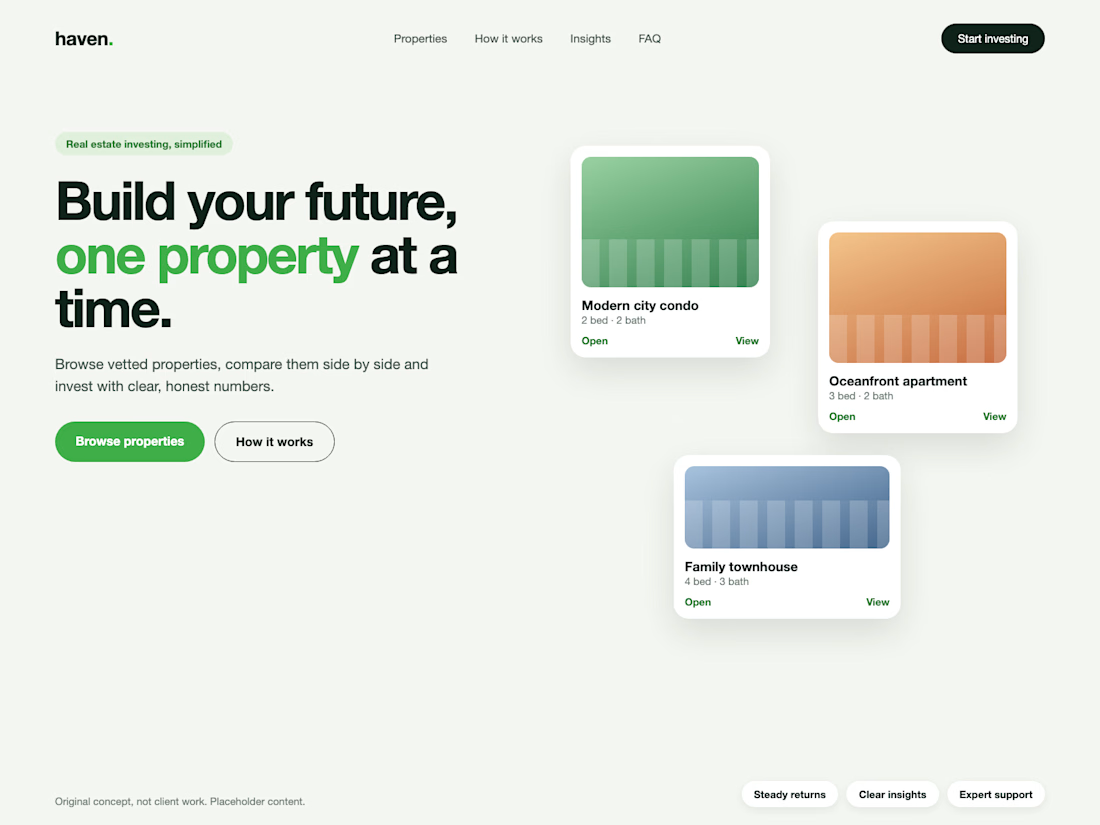
Real estate investing, simplified. Concept hero section.
I design professional hero sections: one clear message, one accent colour.


Interior Designer, Real State Virtual Staging- Pre Sales
