The network for creativity
Join 1.25M professional creatives like you
Connect with clients, get discovered, and run your business 100% commission-free
Creatives on Contra have earned over $150M and we are just getting started
Back to feedPost

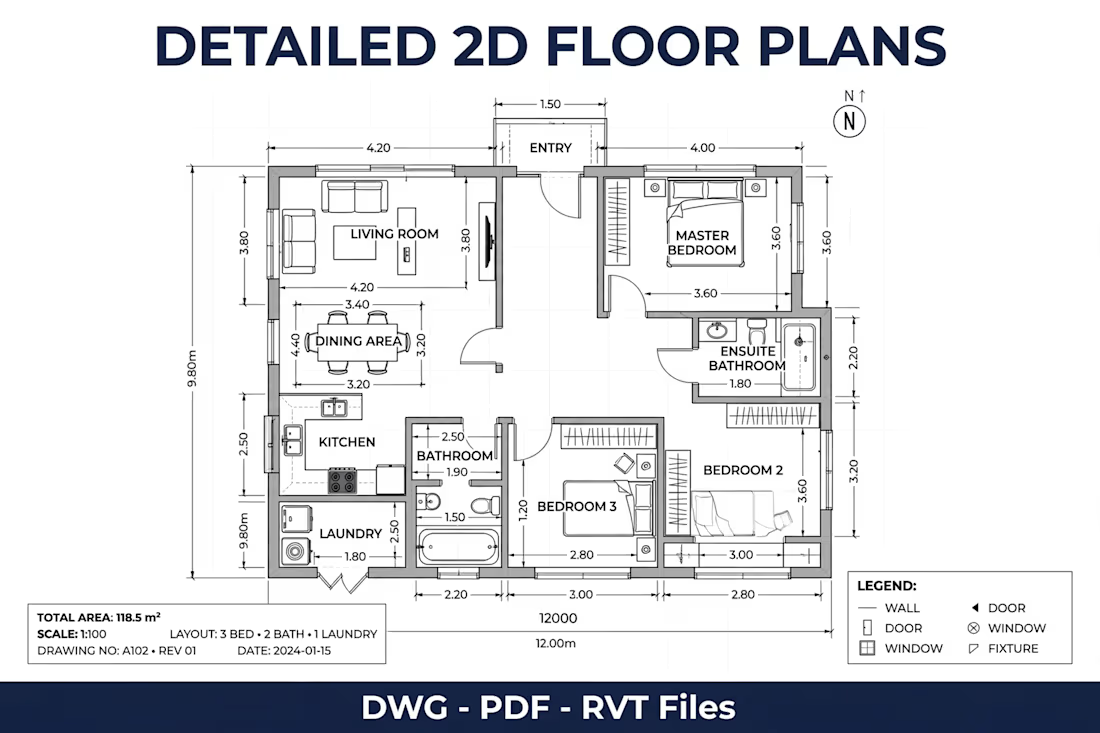
Detailed 2D floor plan - 3 bed / 2 bath house, 116.5 m2. I provide DWG, PDF and RVT files. Clean and ready for construction. Made in AutoCAD and Revit.


The network for creativity
Join 1.25M professional creatives like you
Connect with clients, get discovered, and run your business 100% commission-free
Creatives on Contra have earned over $150M and we are just getting started
Related posts

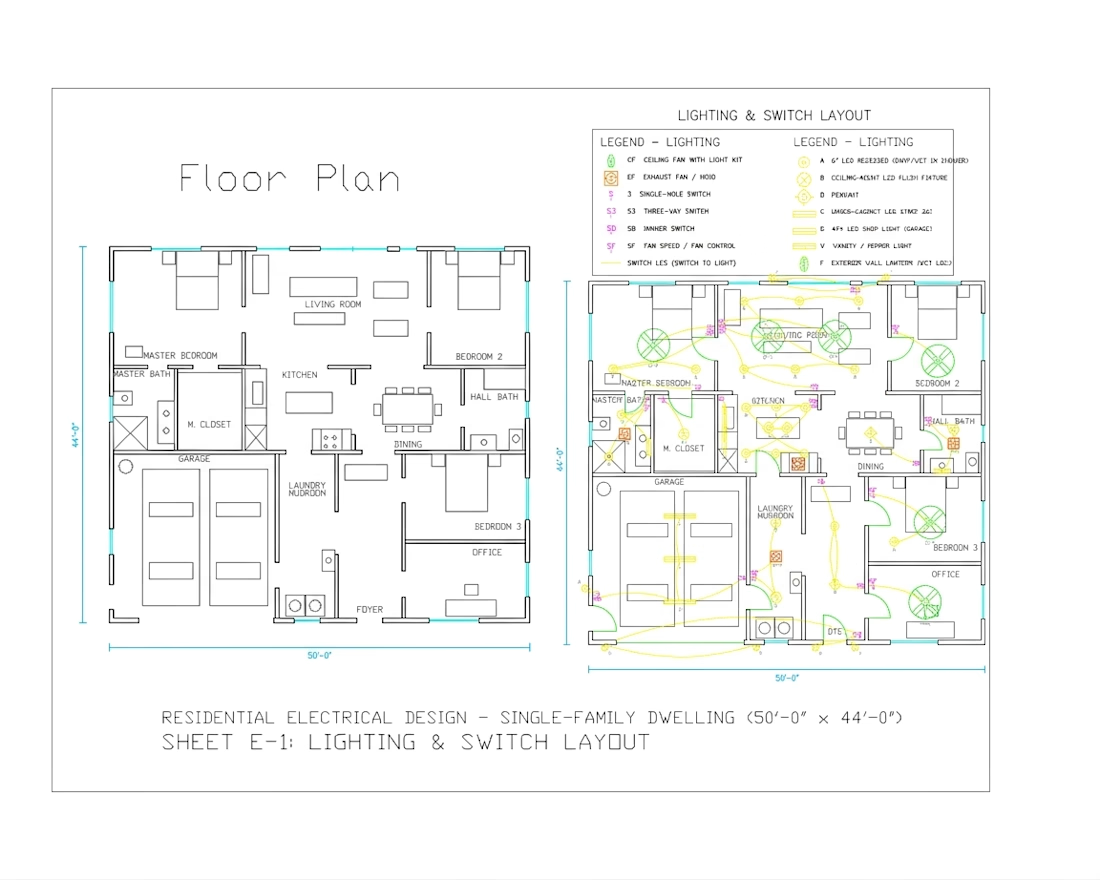
Creating a Professional AutoCAD lighting & switching layout from a floor plan

Thank you! Really appreciate it. More great work coming soon!

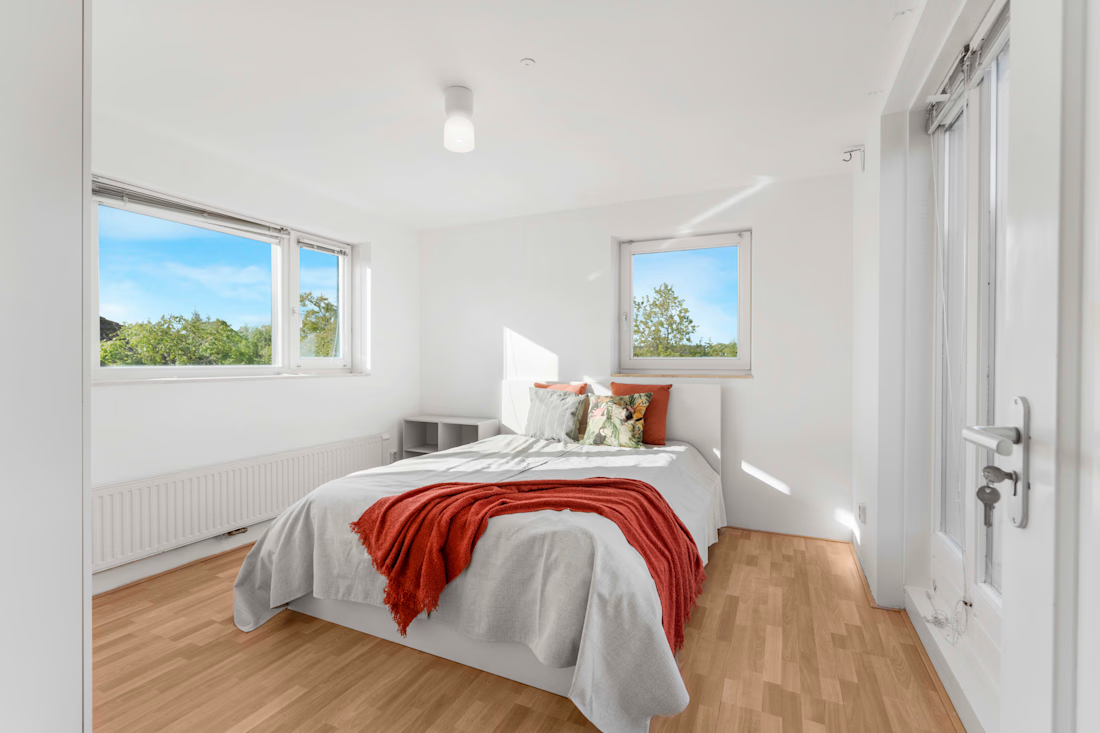
"Transforming Pixels into Dream Homes: Where Every Image Tells a Story."
#modernliving #InteriorInspo #dreamhomegoals #luxuryliving #homedecor #realestatemagic #curbappeal #smarthomesolutions #designinspiration #homerenovation #liminalspacesaesthetic #contemporarydesign #innovativeinteriors #chicliving #upgradeyourspace #homesweetupgrade #interiordesigngoals #ecofriendlyhomes #urbanoasis #timelessdesigns

Stunning


New project in progress: the website for Adara, a residential architecture and planning practice in London. We'll post updates as the build comes together.
First, the services section on the homepage. As you scroll, the house comes apart floor by floor, and each service opens on the right, from planning advice to building regulations.


