The network for creativity
Join 1.25M professional creatives like you
Connect with clients, get discovered, and run your business 100% commission-free
Creatives on Contra have earned over $150M and we are just getting started
Back to feedPost

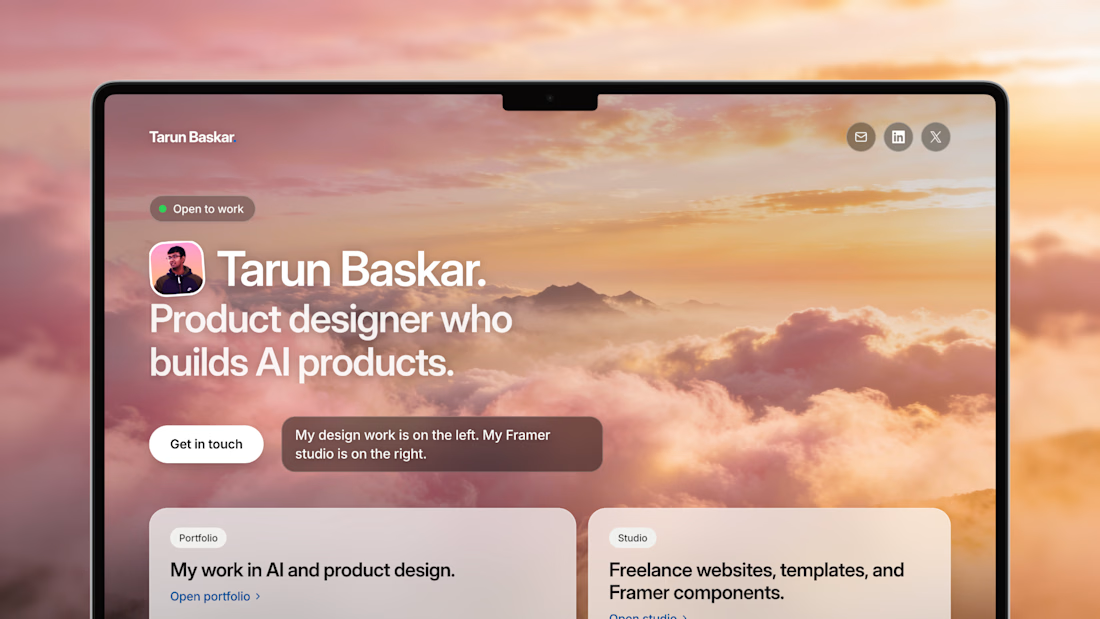
Working on a new brand this week. ( Garnet AI )
More soon.
The network for creativity
Join 1.25M professional creatives like you
Connect with clients, get discovered, and run your business 100% commission-free
Creatives on Contra have earned over $150M and we are just getting started
Related posts

New changes are coming to my personal website soon. Entering a new era in my career. ✨
Here's a little preview. 👀



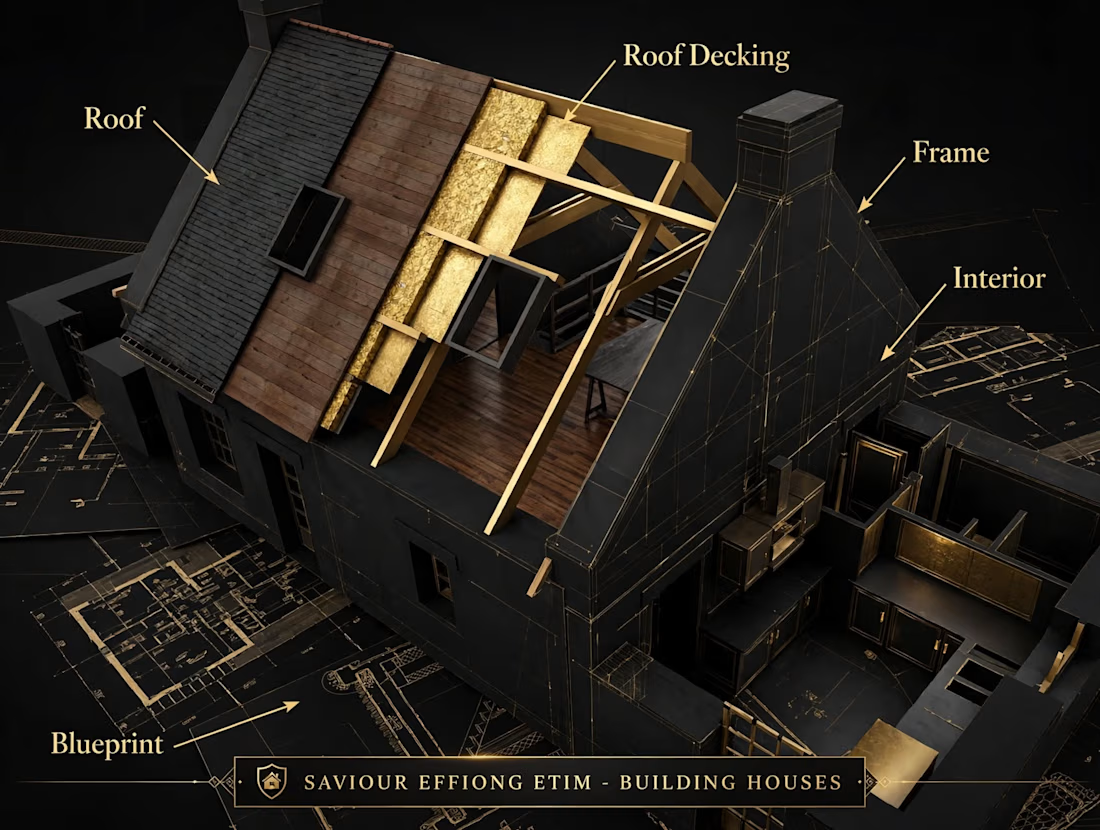
Title: Black & Gold Luxury House Construction Diagram — Premium Architectural Visualization
Created a high-end architectural cutaway visualization of a modern house construction, reimagined in luxury black & gold style.
This design breaks down the building process into clear layers — Roof, Roof Decking, Frame, Interior & Blueprint — sitting on detailed architectural plans.
Concept:
Transformed a standard construction diagram into a premium portfolio piece for SAVIOUR EFFIONG ETIM - BUILDING HOUSES. Black and gold palette adds sophistication, making technical construction look luxurious and client-ready.
What I Delivered:
• Sharp 3D cutaway visualization
• Clean gold label system for educational clarity
• Blueprint integration for professional context
• Luxury black & gold branding for high-end clients
Tools: 3D Visualization + Architectural Diagram + Luxury Branding
Style: Premium Construction / Architectural Education / Black & Gold Luxury
Perfect for construction companies, real estate brands, and architects who want their technical work to look expensive and easy to understand.
3D ModelingArchitecture & Interior DesignInstructional DesignAdobe IllustratorAdobe PhotoshopBlender



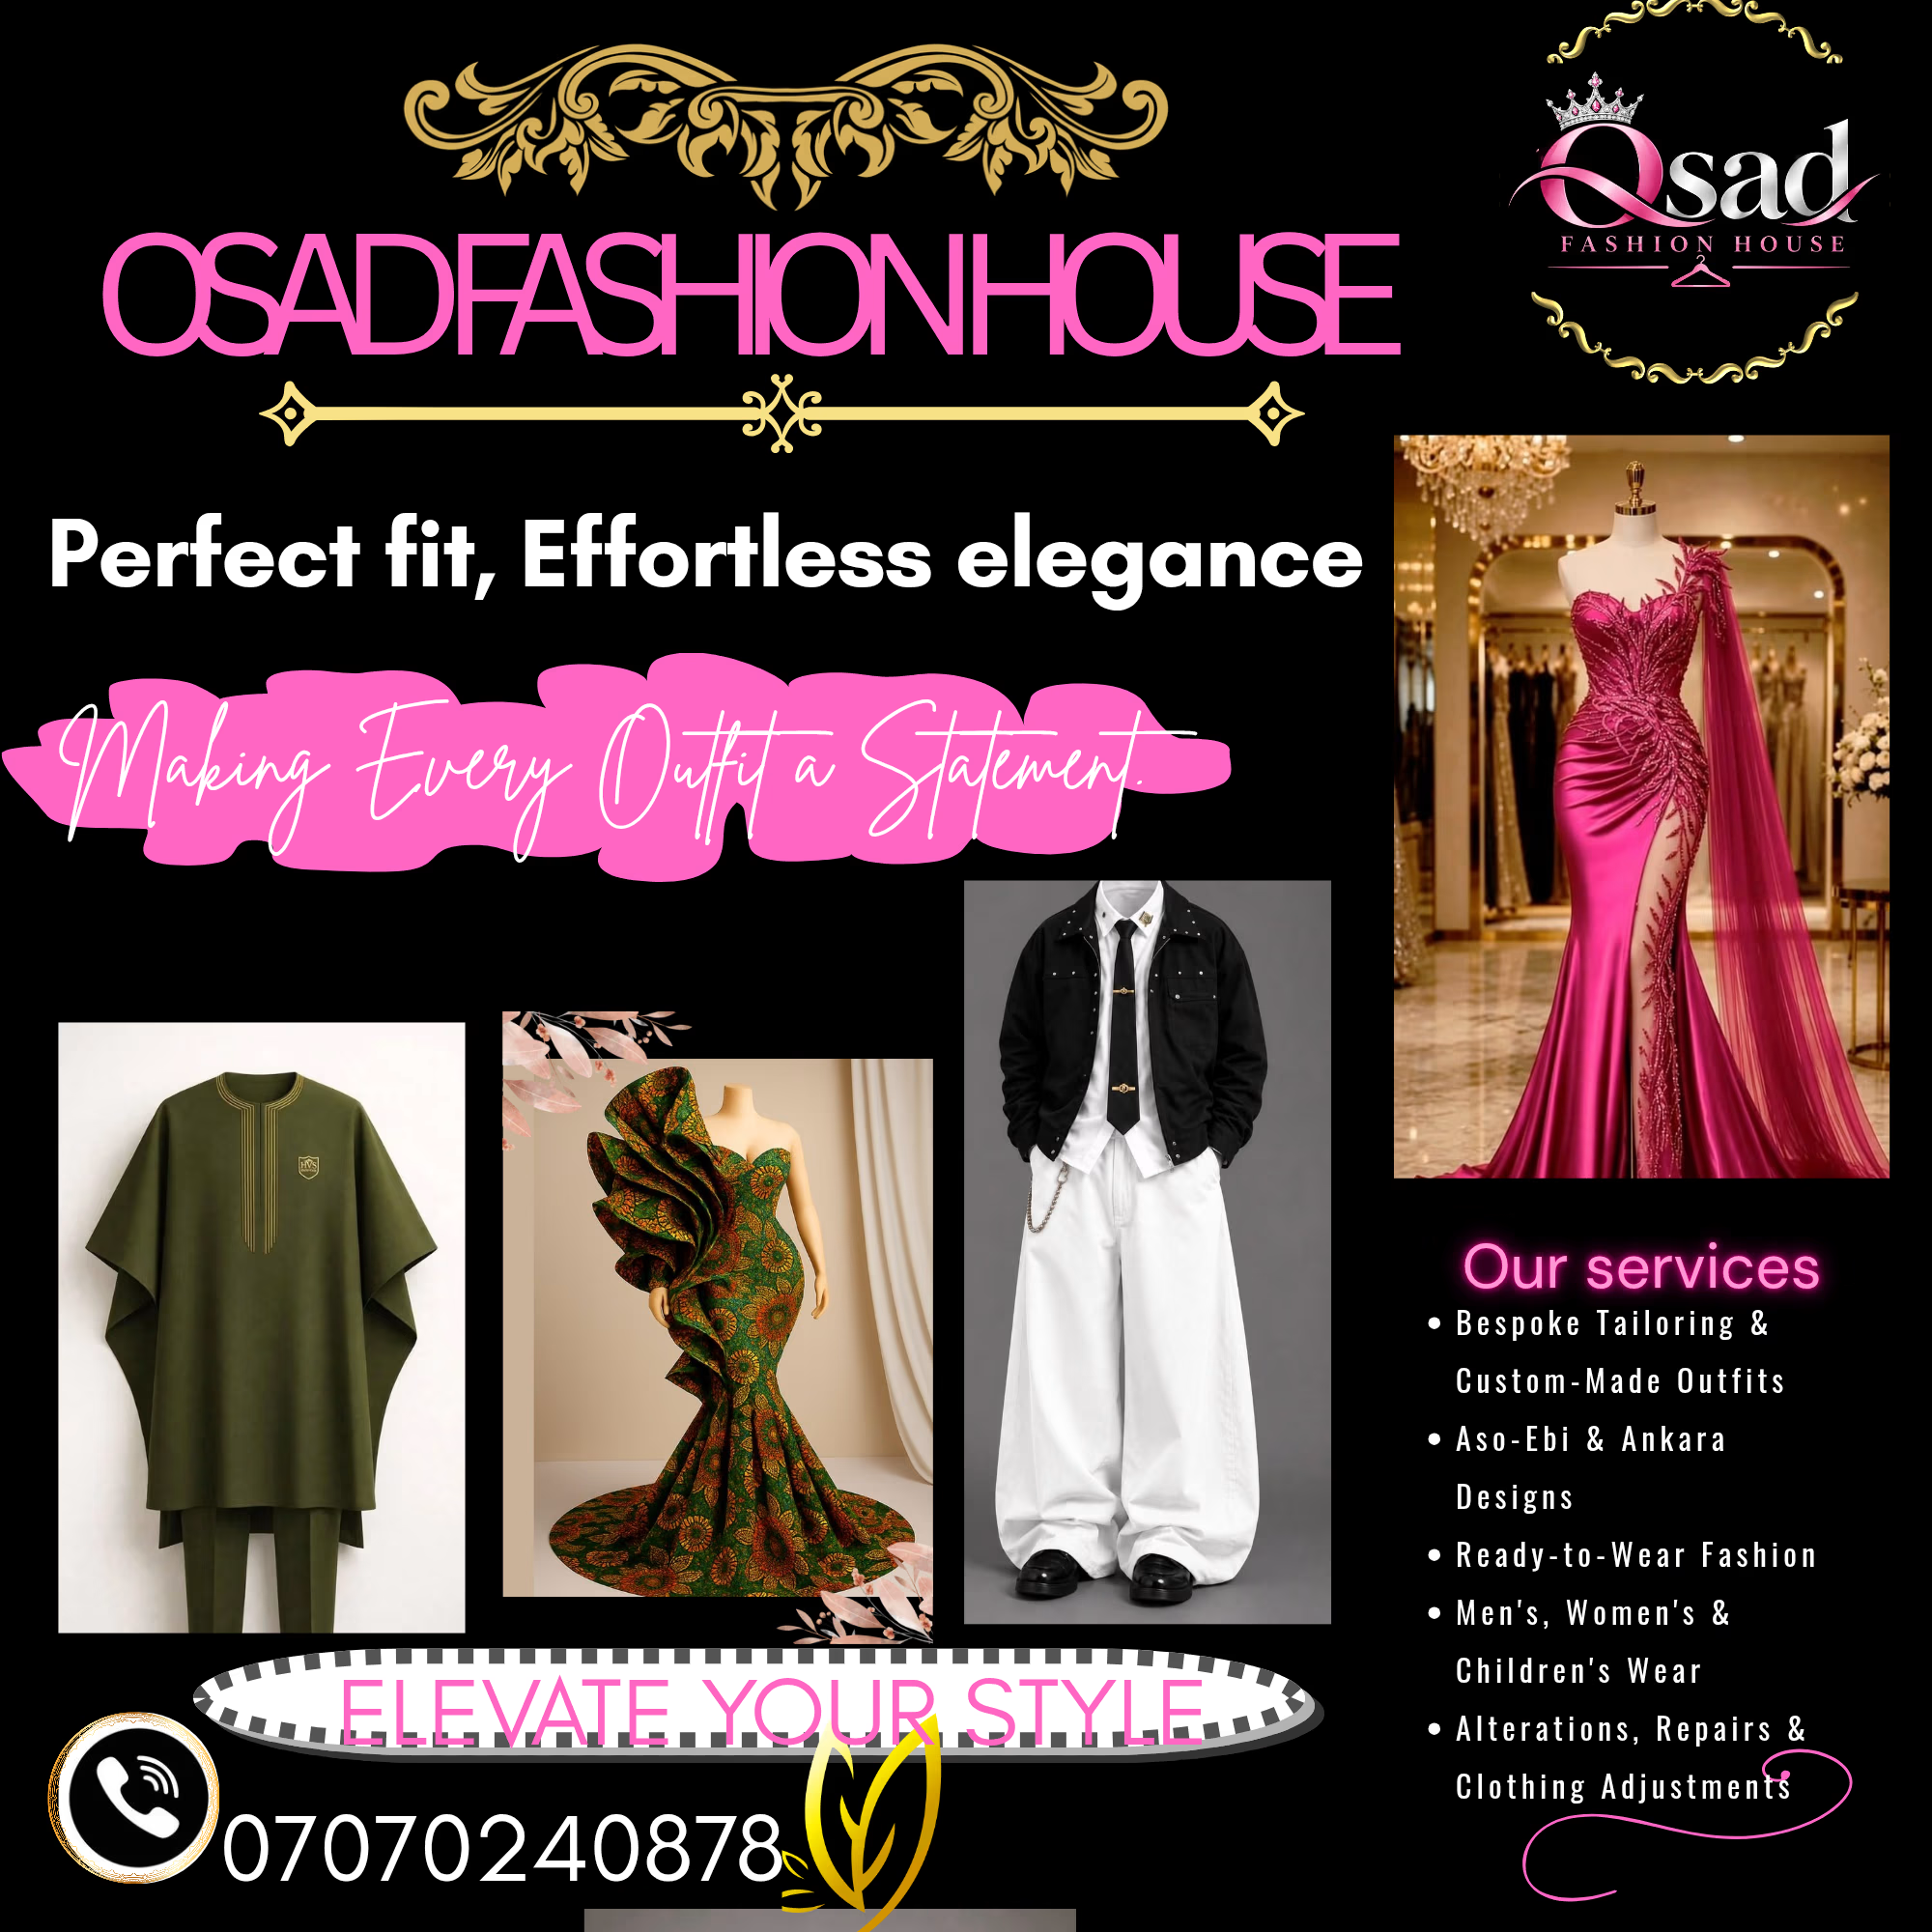
A fashion branding project showcasing creative graphic design, visual identity, and promotional design. Focused on creating an attractive and professional brand presentation using elegant colours and a modern layout.