The network for creativity
Join 1.25M professional creatives like you
Connect with clients, get discovered, and run your business 100% commission-free
Creatives on Contra have earned over $150M and we are just getting started
Back to feedPost

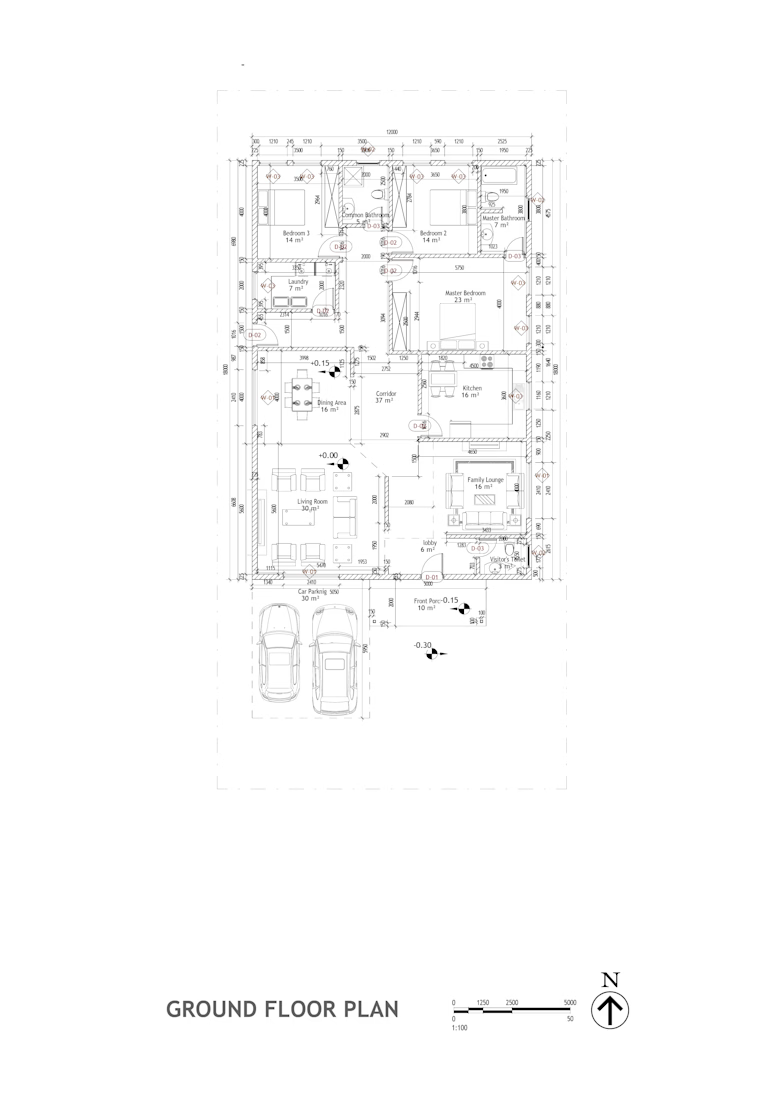
3-Bedroom Bungalow House Design
Designed a functional single-storey, 3-bedroom bungalow on a 15 m × 30 m plot, with a proposed building footprint of 12 m × 18 m. The design focuses on practical space planning, comfortable family living, and efficient use of available space.
The layout includes a master bedroom with a private bathroom, two additional bedrooms, a spacious living room, dining area, kitchen, family lounge, shared bathroom, visitor toilet, laundry area, front porch, and parking space.
The project involved developing a dimensioned 2D floor plan with room labels, furniture layout, and circulation planning, considering the relationship between indoor spaces, site access, and outdoor areas. The design aims to balance functionality, privacy, and everyday convenience in a modern family home.


The network for creativity
Join 1.25M professional creatives like you
Connect with clients, get discovered, and run your business 100% commission-free
Creatives on Contra have earned over $150M and we are just getting started











Related posts

Studio 01 — Architecture Studio Website | Next.js + GSAP


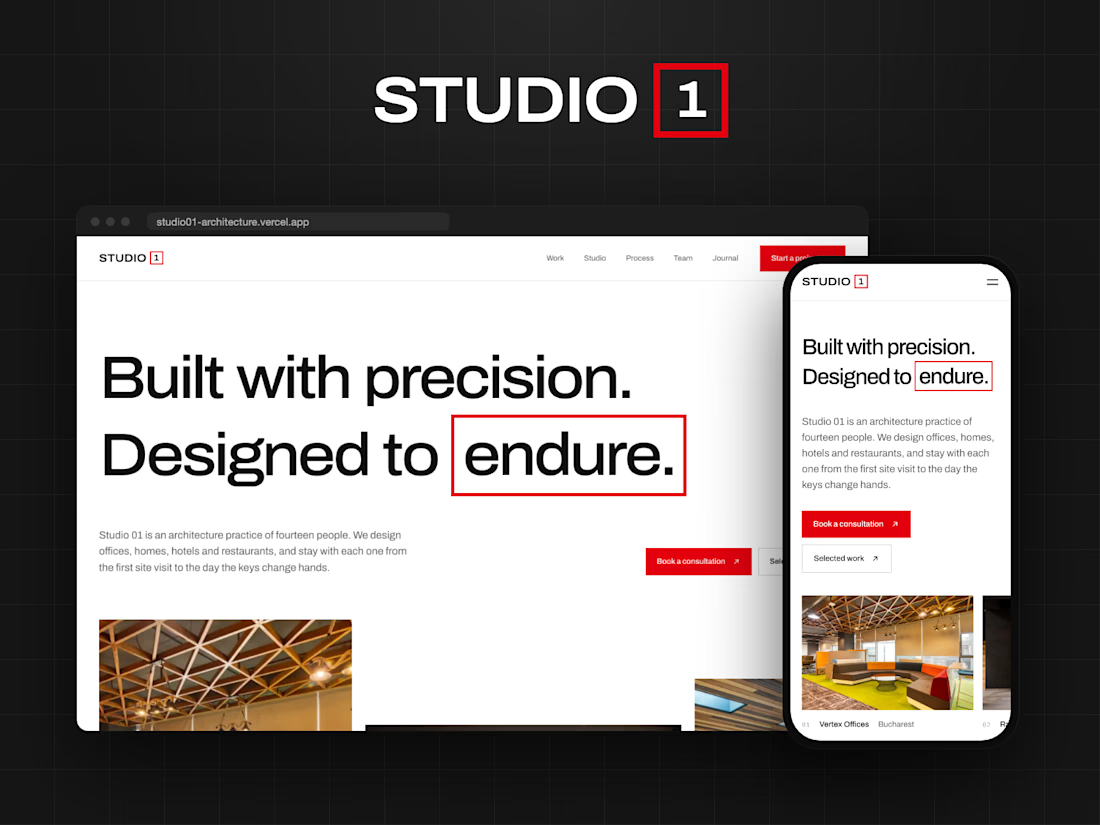

On an architecture site, reduced-motion support matters when scroll animation carries the story. Did you build a simpler path for prefers-reduced-motion or smaller screens?


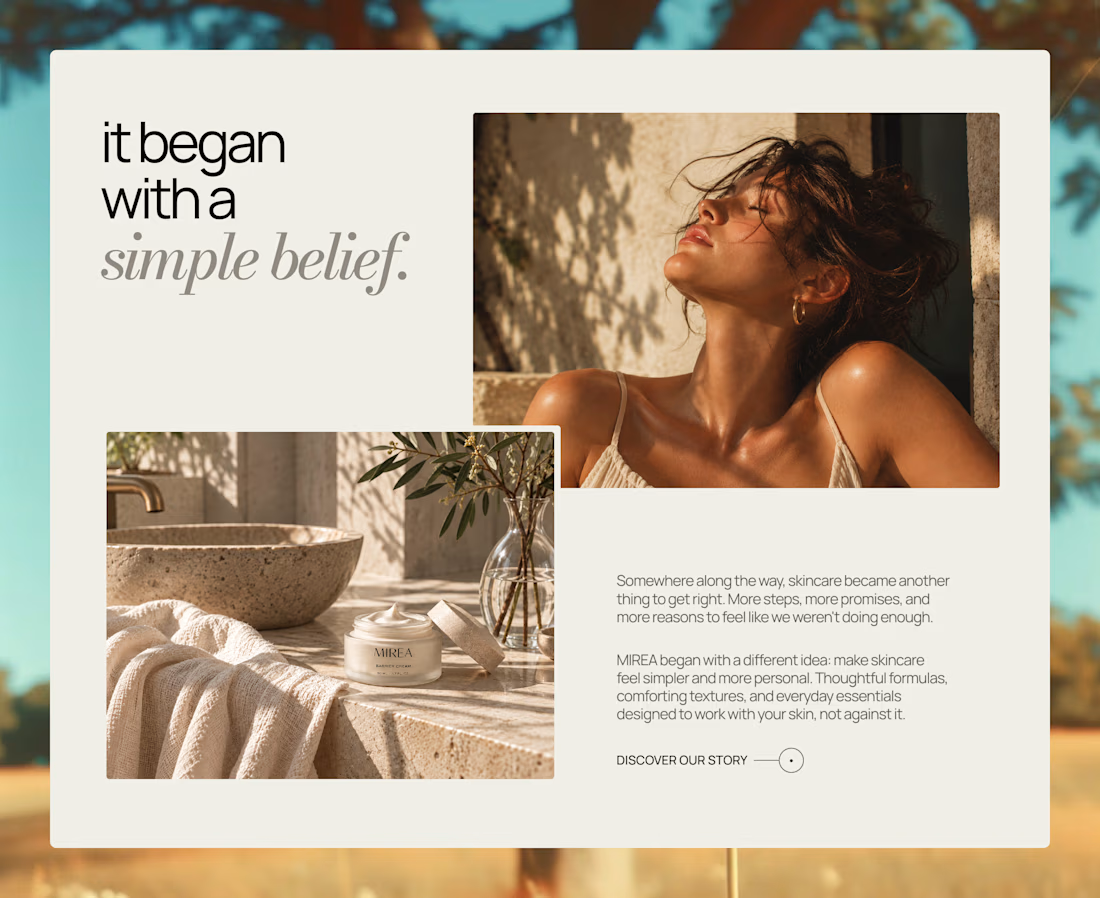

Letting the imagery carry the story is the right instinct, Anubhav. That "it began with a simple belief" layout reads instantly, and the product photography does the convincing that paragraphs never could.


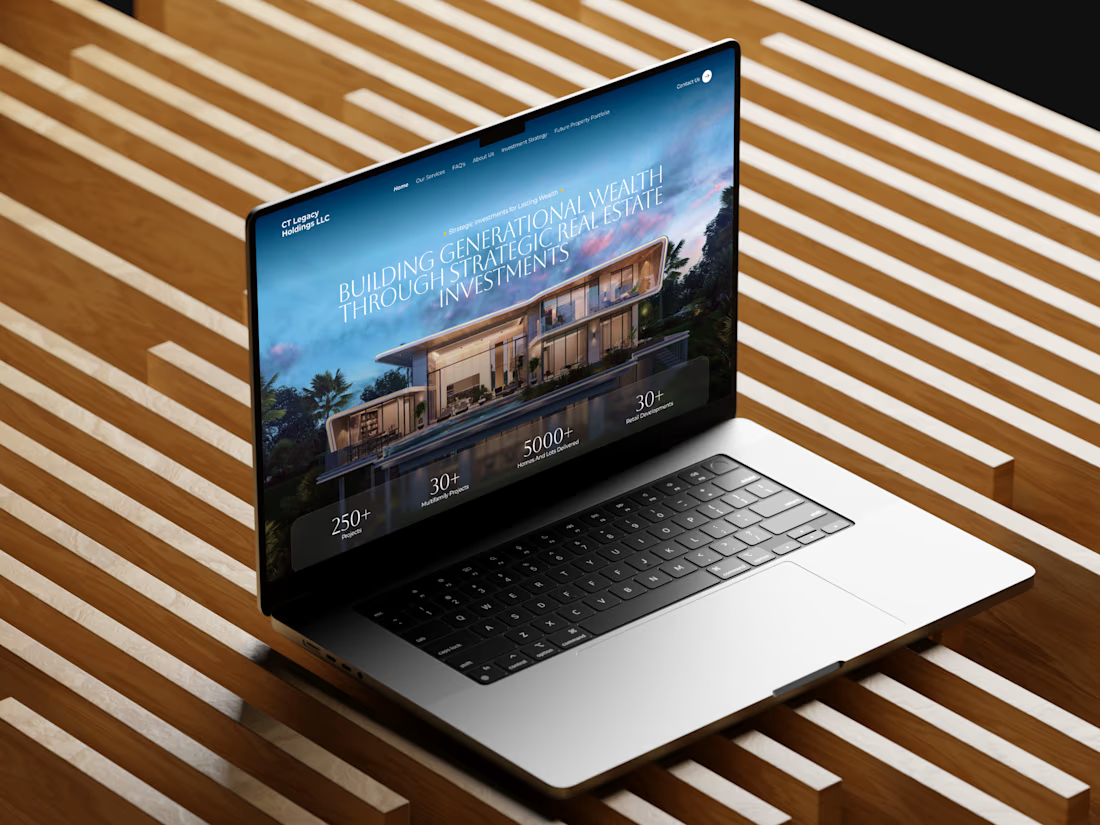
The twilight villa render does the heavy lifting on the hero. The stat pills over the image give buyers the numbers without breaking the mood. A clean real-estate landing that lets the property sell itself.