The network for creativity
Join 1.25M professional creatives like you
Connect with clients, get discovered, and run your business 100% commission-free
Creatives on Contra have earned over $150M and we are just getting started
Back to feedPost

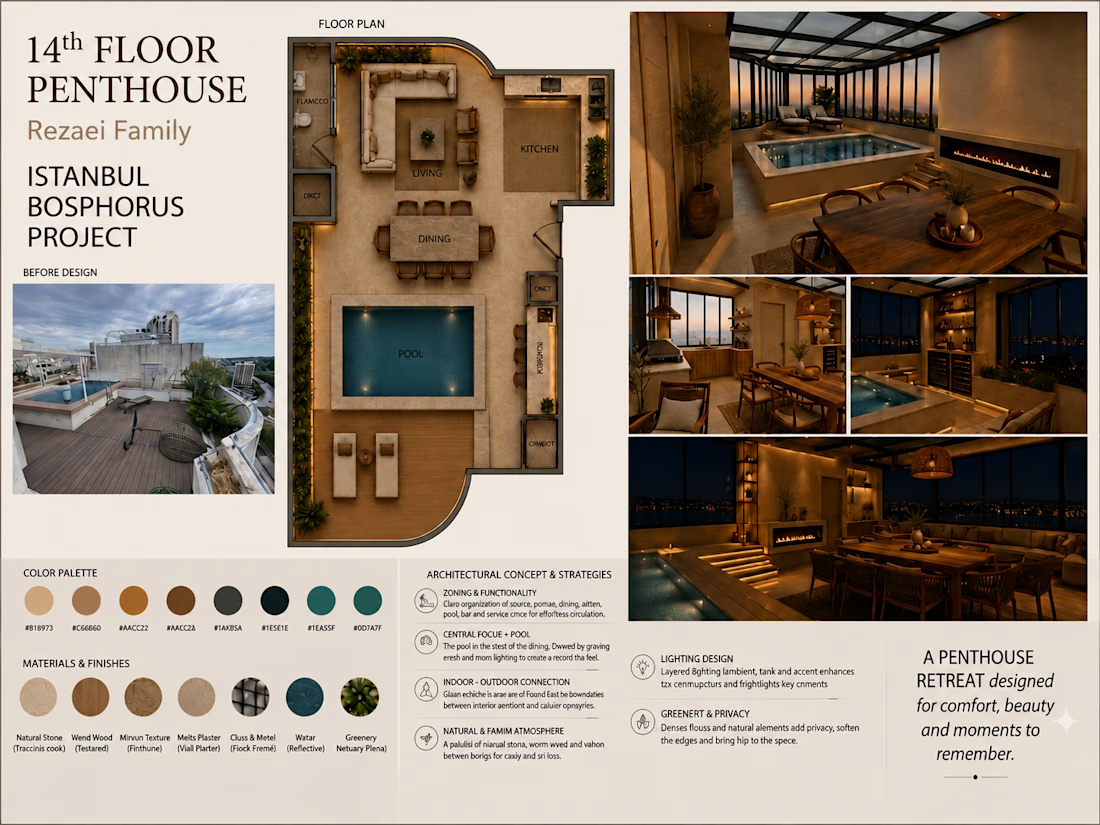
14th Floor Penthouse — Istanbul, Bosphorus | 105 m²
A comprehensive 105 m² residential architecture and interior design project developed for an Iranian client in Istanbul.
The project involved architectural and spatial planning, interior design, material development, and the required structural and civil engineering calculations.
Each space was developed through a collaborative design process with the client, incorporating detailed reviews and revisions at different stages. Following design approval, detailed execution drawings and construction details were prepared and delivered to the client for implementation.
The project brings together design quality, functionality, technical requirements, and a refined contemporary approach within a distinctive Bosphorus penthouse setting.
Design & Project Development: Arsalan Karimi Khiavi
Location: Istanbul, Türkiye
Area: 105 m²
#Architecture #InteriorDesign #ResidentialDesign #PenthouseDesign #ConstructionDetails #Istanbul
The network for creativity
Join 1.25M professional creatives like you
Connect with clients, get discovered, and run your business 100% commission-free
Creatives on Contra have earned over $150M and we are just getting started





Related posts

Branding design and Framer Development for an AI real estate tool
See full Case study


amazing work!🚀

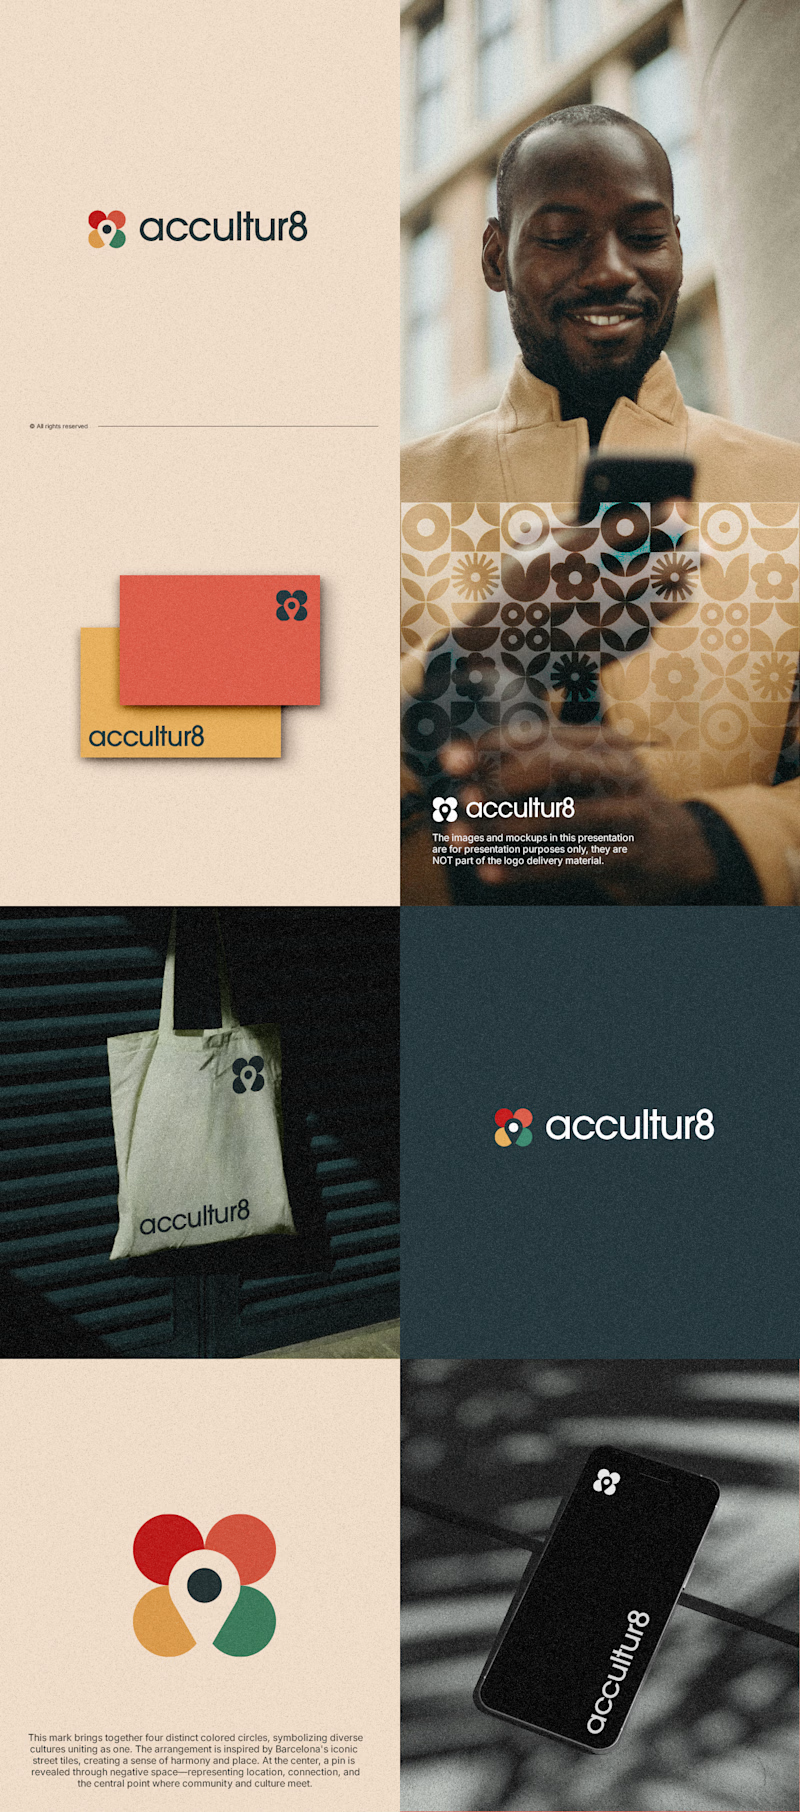
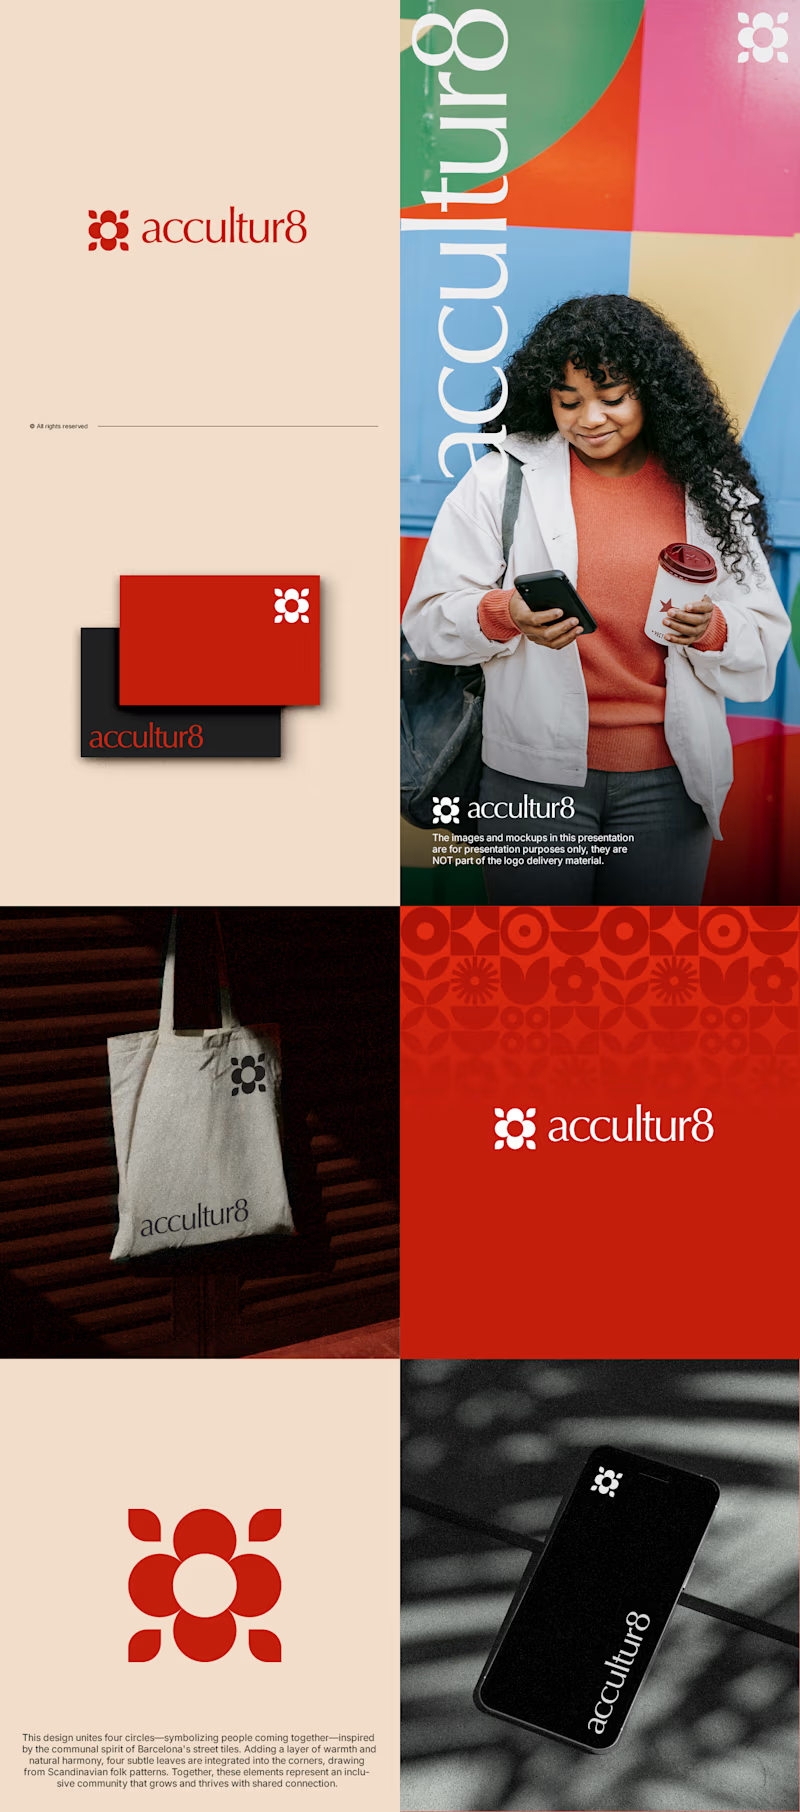
The client really liked Barcelona typical floor tiles, so I presented these logo options. Which one you liked the most?
4 voted
13%
26 voted
87%
30 votes
Closed

Love option 2, which one do you like most ?

Static designs can't always showcase their full potential. That's why your architecture projects need a website that helps them reach their full potential.

I love this really much