The network for creativity
Join 1.25M professional creatives like you
Connect with clients, get discovered, and run your business 100% commission-free
Creatives on Contra have earned over $150M and we are just getting started
Back to feedPost

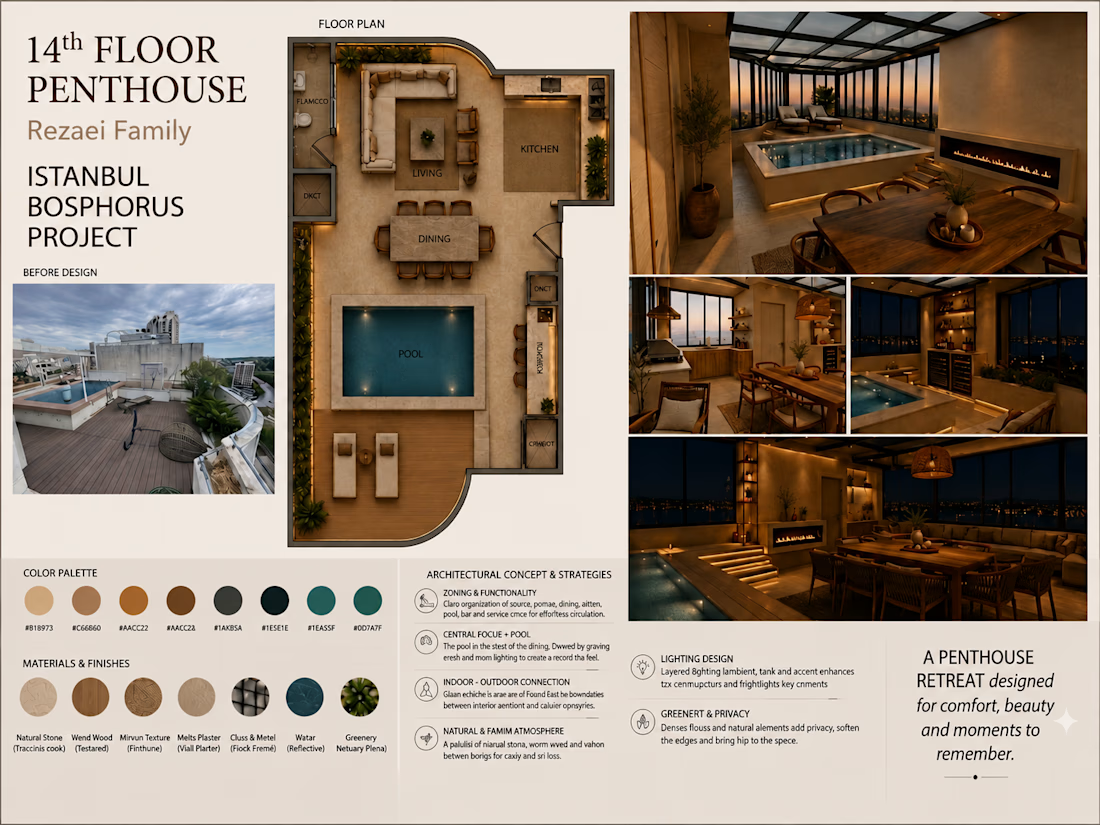
Penthouse Renovation, Residential Architecture & Interior Design – Istanbul
A complete penthouse renovation and interior design project developed for a private residence in Istanbul.
The project involved the renovation and transformation of an existing two-level penthouse, with a focus on improving functionality, spatial quality, aesthetics, and the relationship between indoor and outdoor living areas while respecting the existing architectural geometry and structural limitations.
The design concept combines Japandi, contemporary minimalism, and Wabi-Sabi principles, using warm neutral tones, natural materials, textured surfaces, and carefully integrated lighting to create a calm and sophisticated residential atmosphere.
Project Scope
Complete penthouse renovation and remodeling
Architectural space planning and interior layout
Interior design for two levels
Rooftop terrace renovation and redesign
Swimming pool and relaxation area
Jacuzzi / spa area
Outdoor kitchen and entertainment space
Bathroom renovation and spa design
Landscape and outdoor space design
Custom furniture and built-in elements
Material and finish selection
Microcement and porcelain finishes
Thermowood and natural wood applications
Glass roof structure and architectural detailing
Warm concealed and linear lighting design
3D modeling and photorealistic architectural rendering
A major focus of the renovation was to establish a seamless connection between the interior spaces and the rooftop terrace, transforming the upper level into an integrated indoor–outdoor living environment.
The design balances functional renovation, contemporary architectural language, material warmth, and refined minimalism, creating a distinctive penthouse suitable for both everyday living and entertaining.


The network for creativity
Join 1.25M professional creatives like you
Connect with clients, get discovered, and run your business 100% commission-free
Creatives on Contra have earned over $150M and we are just getting started





Related posts

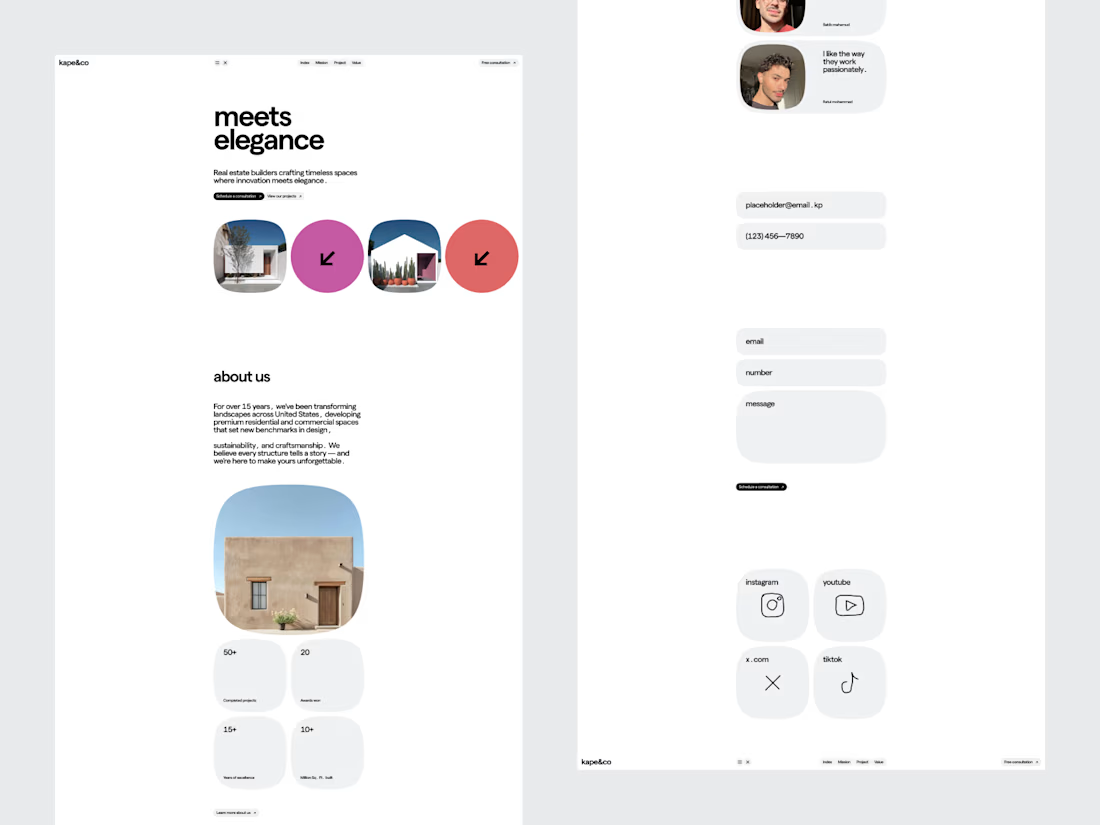
Static designs can't always showcase their full potential. That's why your architecture projects need a website that helps them reach their full potential.


I love this really much

Interior Design Agency Website
A premium website concept for an interior design studio, built around project presentation, visual storytelling and a refined editorial experience.
The design gives each project enough space to communicate its own character while maintaining a consistent visual language across the website.
Clear navigation, structured content and responsive layouts keep the experience practical without taking away from the visual direction.
Design focus:
• Interior Design Website
• Portfolio UX
• Editorial Web Design
• UI/UX Design
• Visual Storytelling
• Responsive Web Design
Designed by WaxyWeb.


I like the minimalism and cleanliness here most

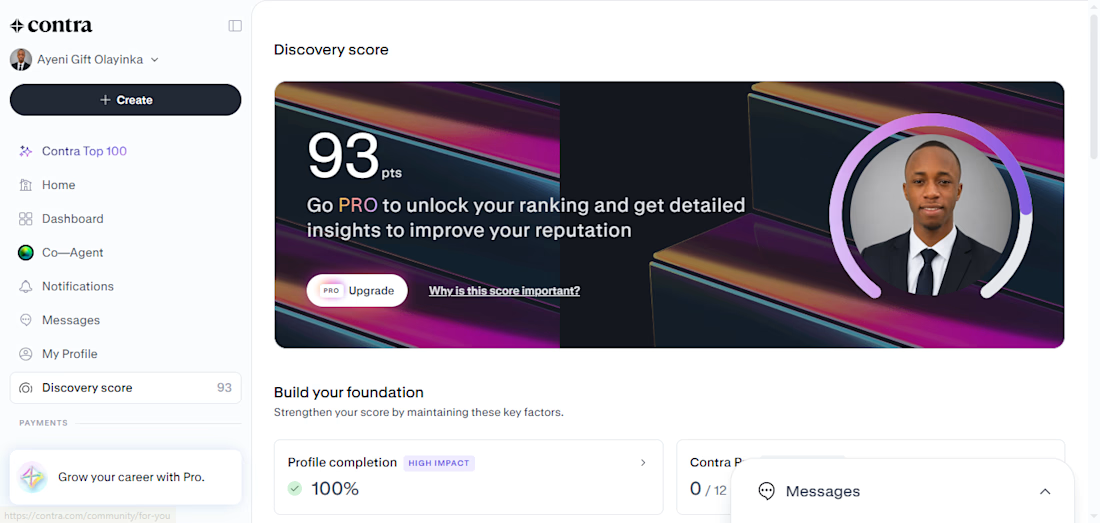
Top 20% of creatives on Contra with a 93 score 🎉 What I’m most excited about is the journey behind it: starting here on July 17 this year, meeting new creatives, having new conversations, discovering opportunities, and finding projects I wouldn’t have found on my own. Grateful for the progress, and ready for more. 🚀


Congratulations!