The network for creativity
Join 1.25M professional creatives like you
Connect with clients, get discovered, and run your business 100% commission-free
Creatives on Contra have earned over $150M and we are just getting started
Back to feedPost
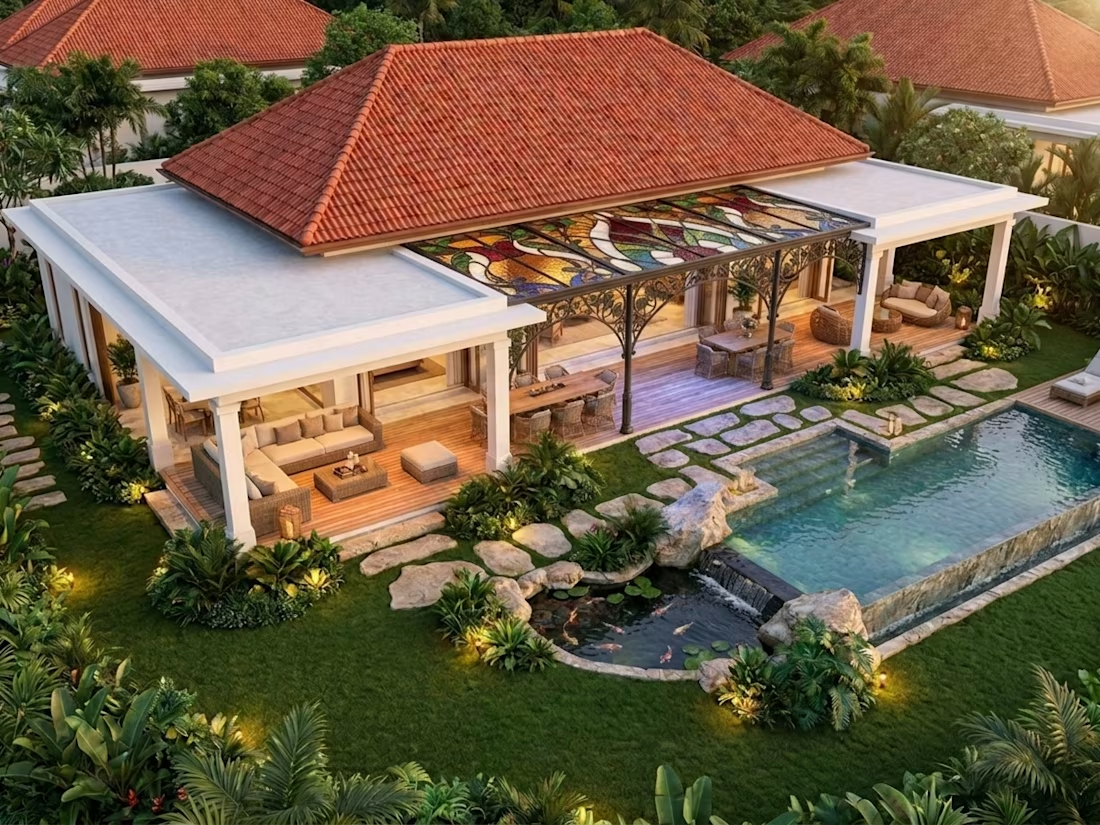
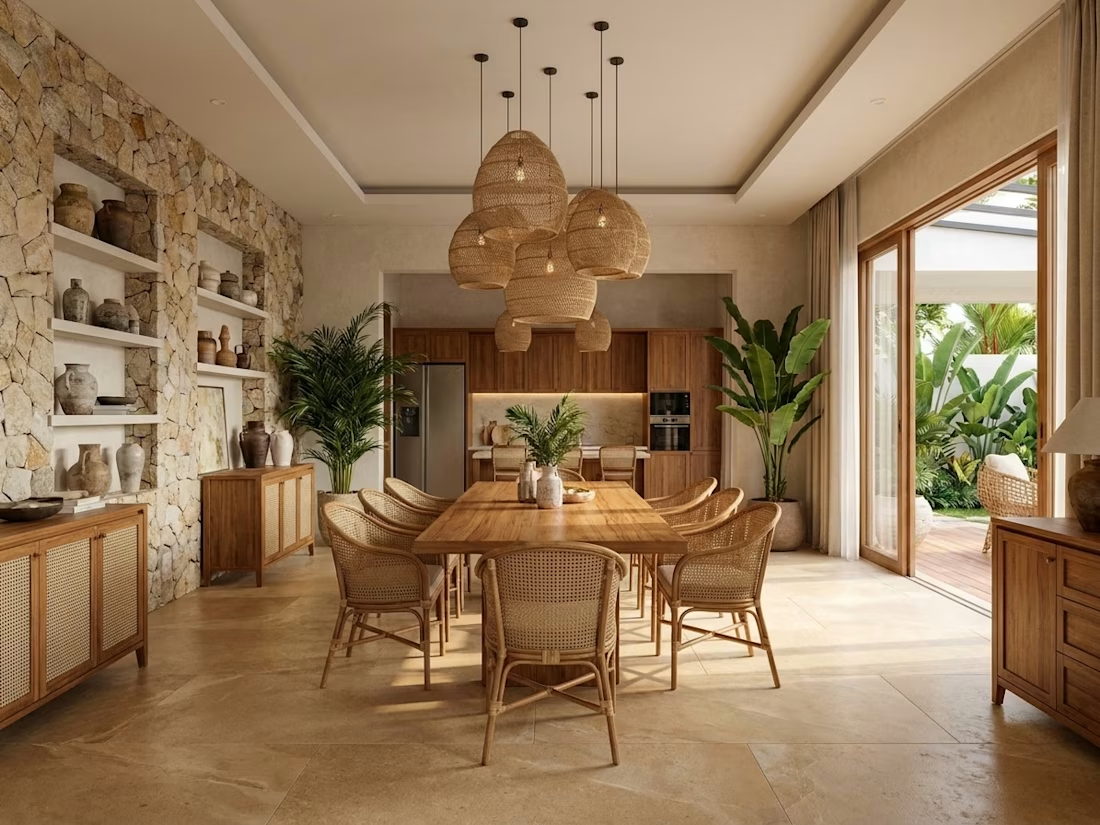
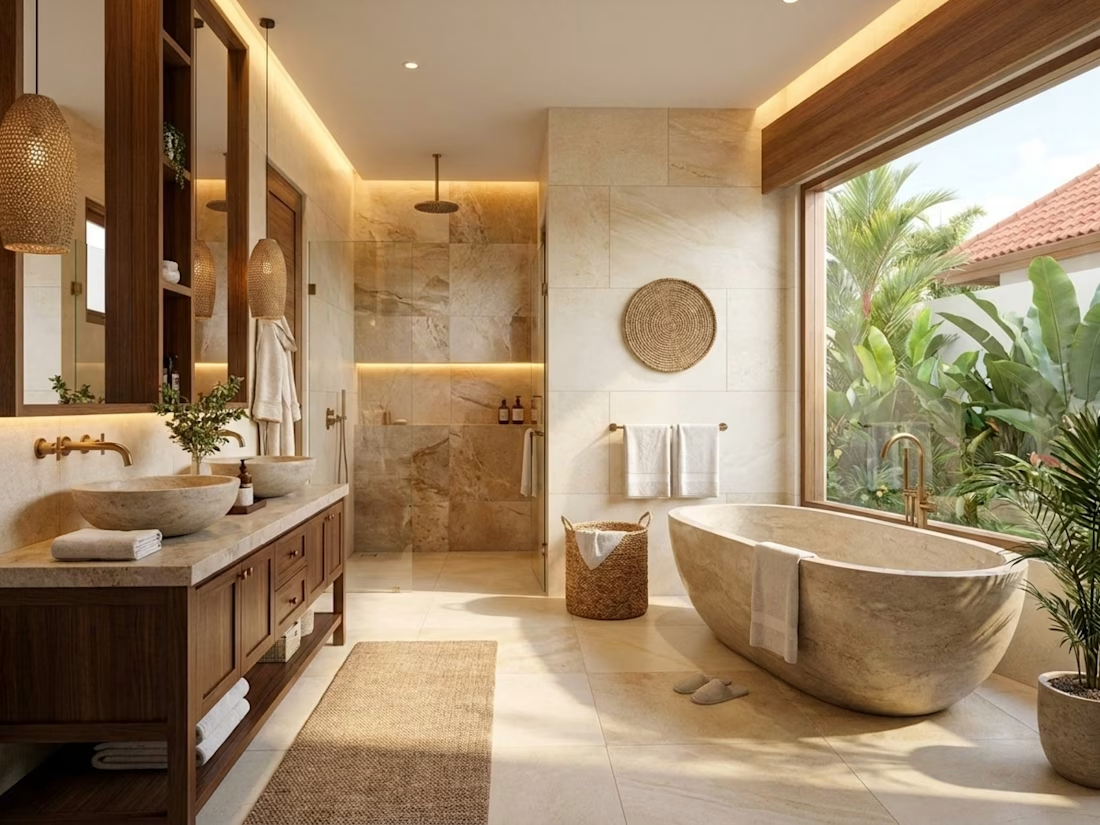
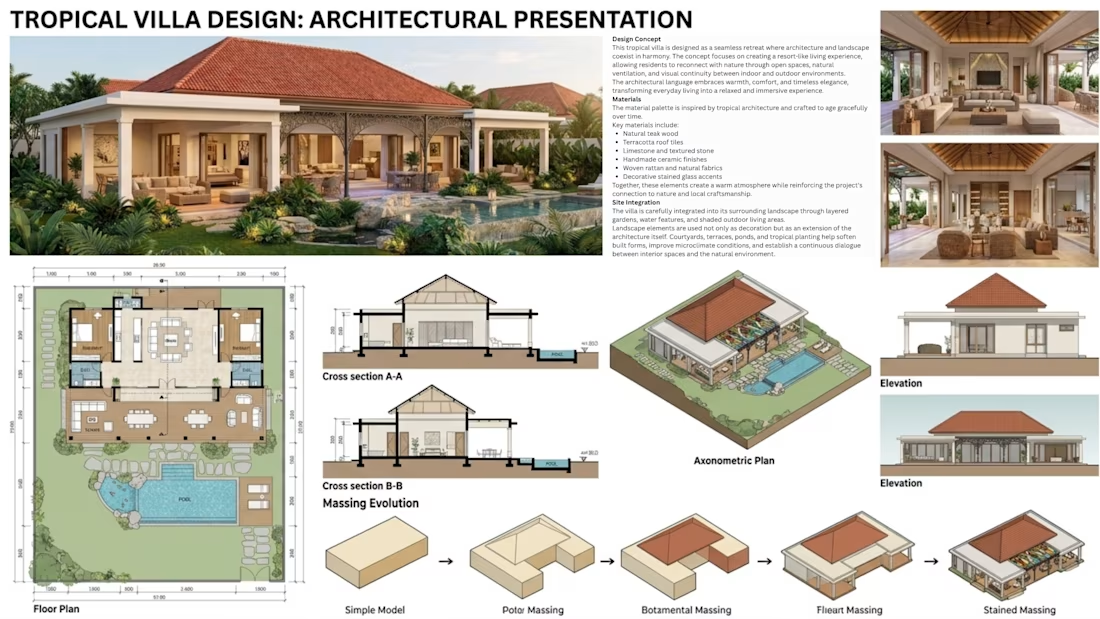
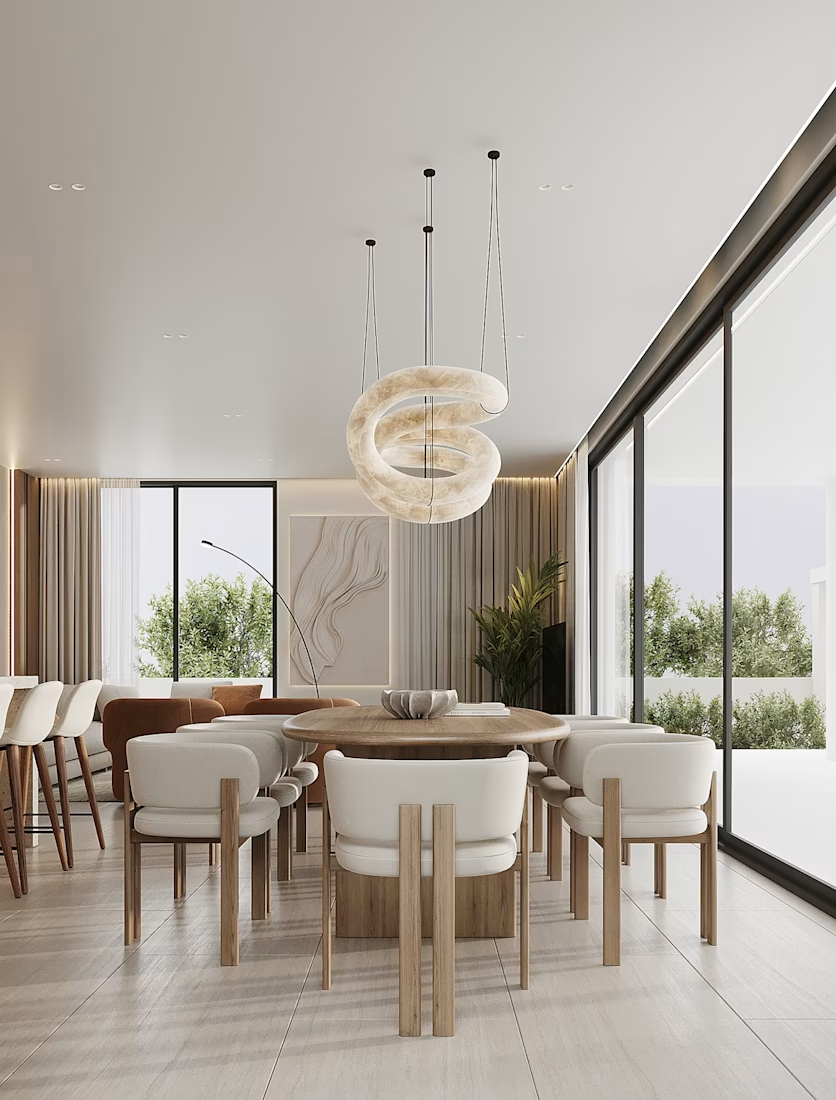
Before Construction, Clients Need to Feel the Space
One of the biggest challenges in residential design is helping clients understand a space that doesn't exist yet.
For this 372 sqm tropical villa, the objective was to create visuals that communicate more than dimensions and materials.
The renderings focused on:
Atmosphere
Natural light
Landscape integration
Everyday living experience
By visualizing the emotional quality of the space early in the process, design decisions became clearer and client feedback became more efficient.
Project Type:
Residential Visualization
Services:
AI Visualization · Architectural Rendering · Design Presentation

Very detailed work with clear focus.

Thanks Shivil! Clarity was the main goal — when clients can actually feel the space before it's built, the whole process becomes smoother for everyone. Appreciate you taking the time to look through it!
The network for creativity
Join 1.25M professional creatives like you
Connect with clients, get discovered, and run your business 100% commission-free
Creatives on Contra have earned over $150M and we are just getting started





Related posts

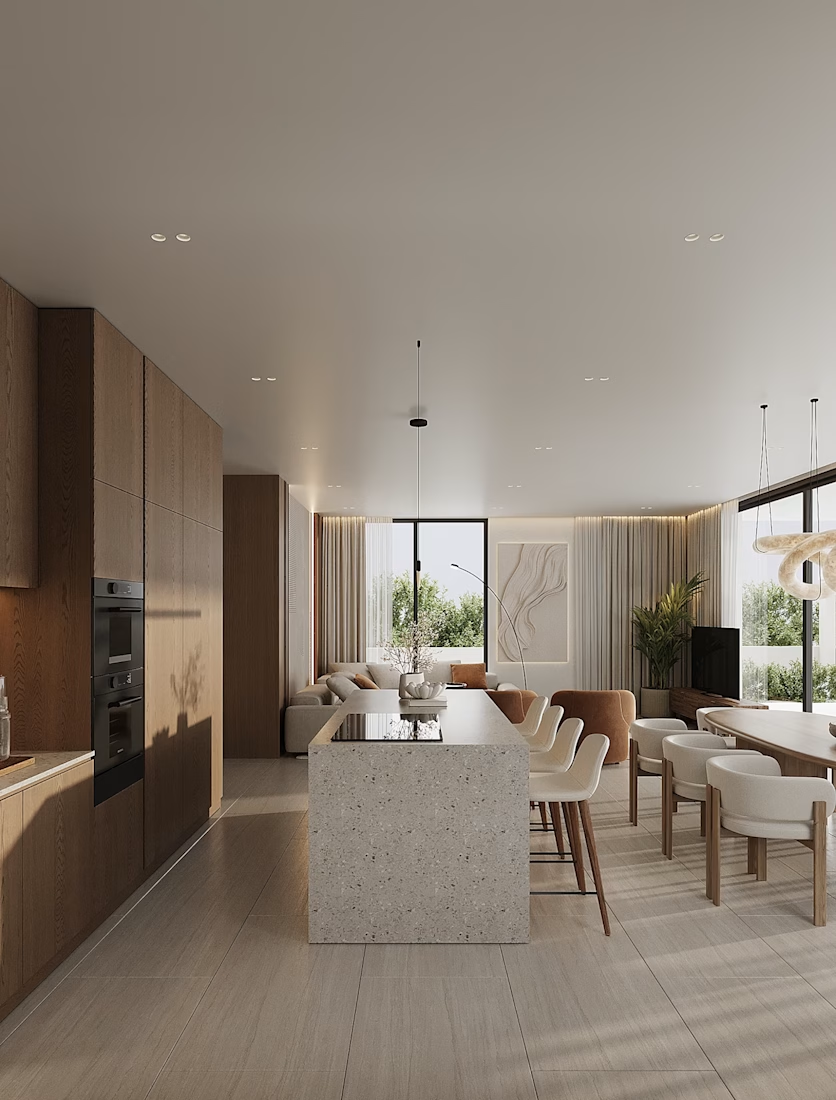
The Kitchen Brings the Open-Plan Home Together
A well-designed kitchen should be practical, comfortable, and naturally connected to the rest of the home.
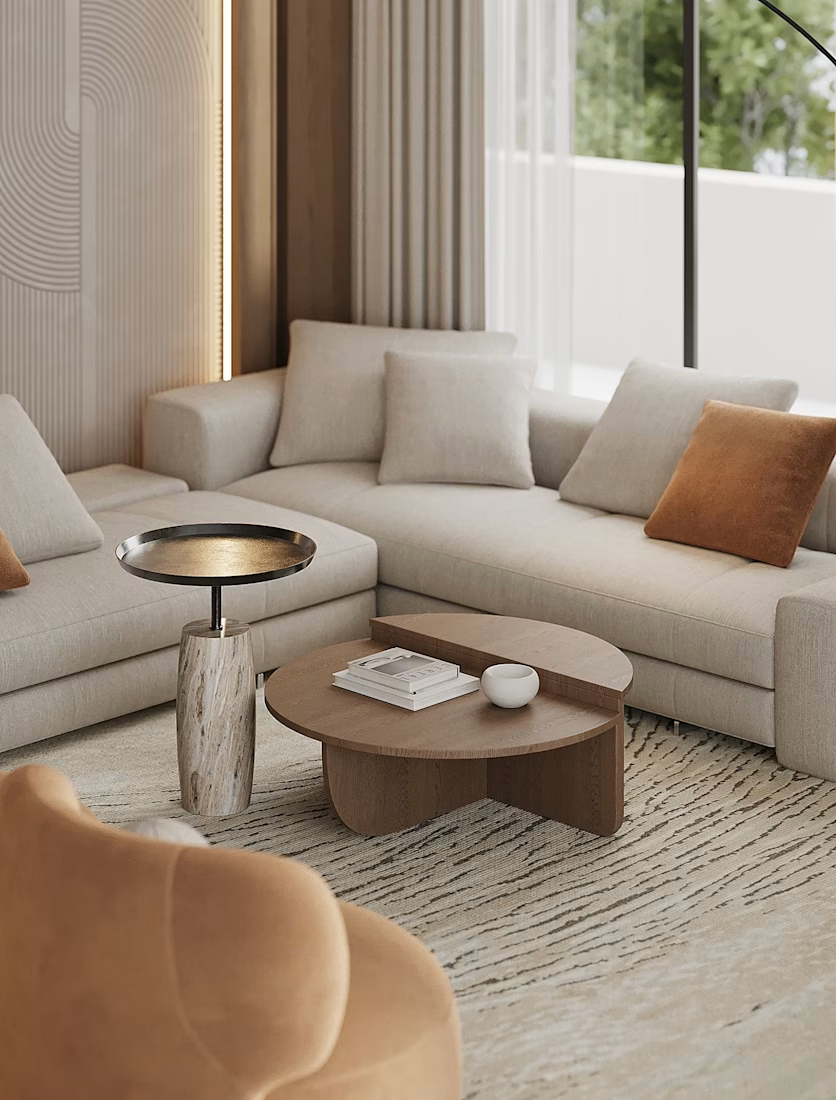
For this 63 sq.m apartment in Cyprus, I focused on creating an open-plan kitchen, dining, and living area that feels warm and spacious without feeling crowded.
I developed the layout and worked through the kitchen design, furniture placement, materials, lighting, and final camera views before rendering.
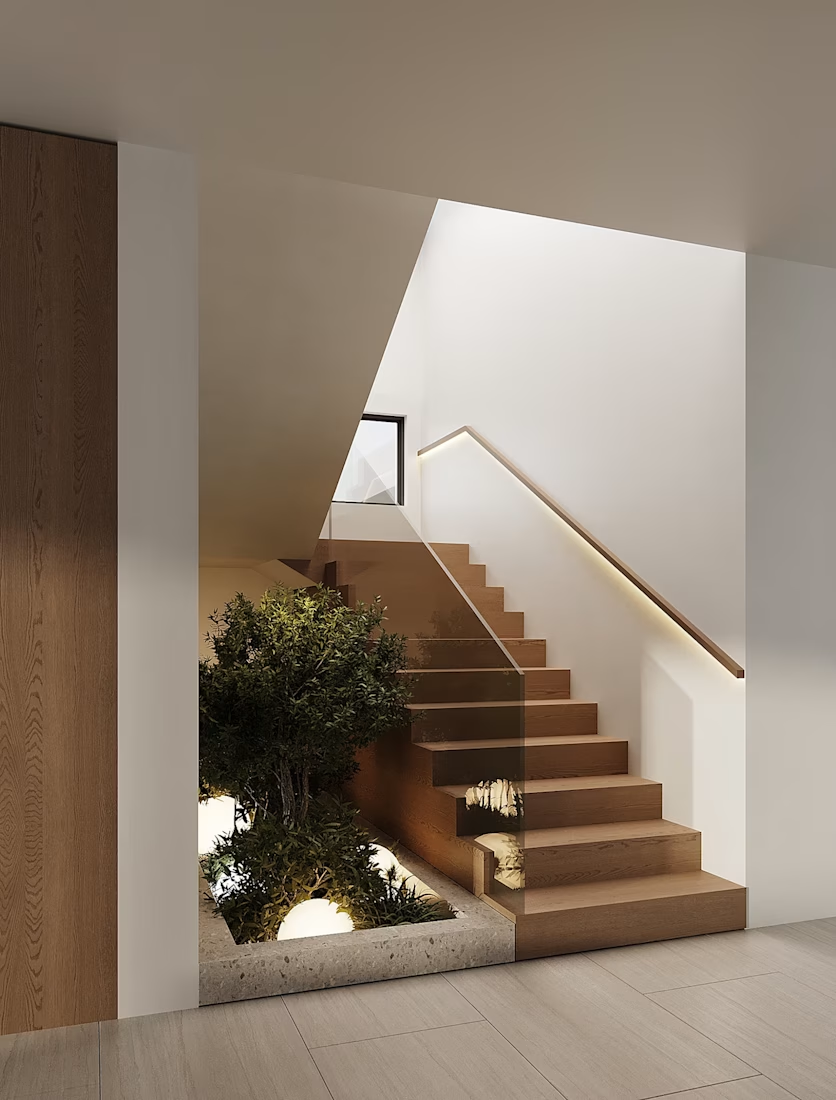
The main challenge was making the limited space feel comfortable while keeping it functional. Wood finishes, soft neutral tones, and warm lighting helped create a clean, calm, and welcoming interior.
With 3D visualization, design ideas can be explored and refined before construction begins, making it easier to understand how the space will come together.
What catches your attention first?
• Kitchen layout
• Wood finishes
• Lighting
• Furniture arrangement
• Neutral color palette
Location: Cyprus
Type: Apartment
Area: 63 sq.m
Tools: 3ds Max · Photoshop
#InteriorDesign #LivingRoomDesign #ArchitecturalVisualization #3DRendering #ResidentialDesign




New website for CavioAi
Architectural imagery, blue dither textures, and custom motion showing how enquiries, bookings, and CRM workflows connect.
Designed and built from the first concept to the final experience.
A quick walkthrough ↓


The blue dither on the architecture photo gives it a printed feel. Works well for an AI brand.

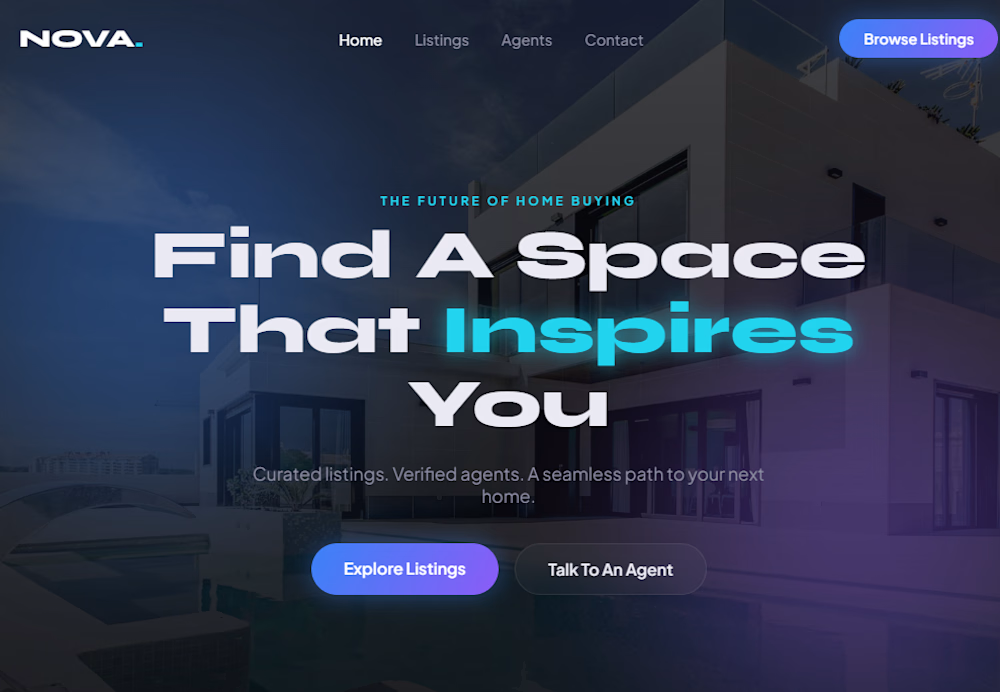
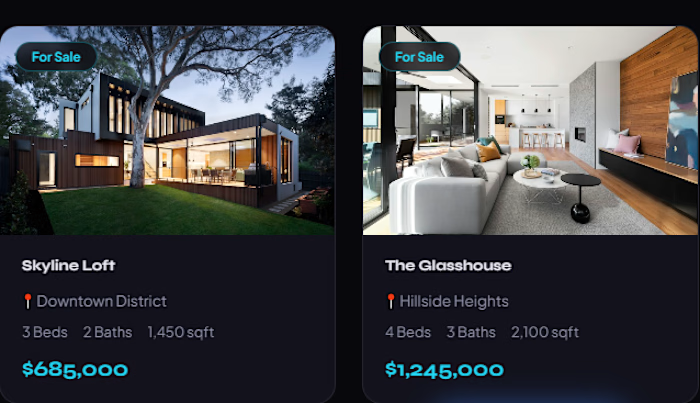
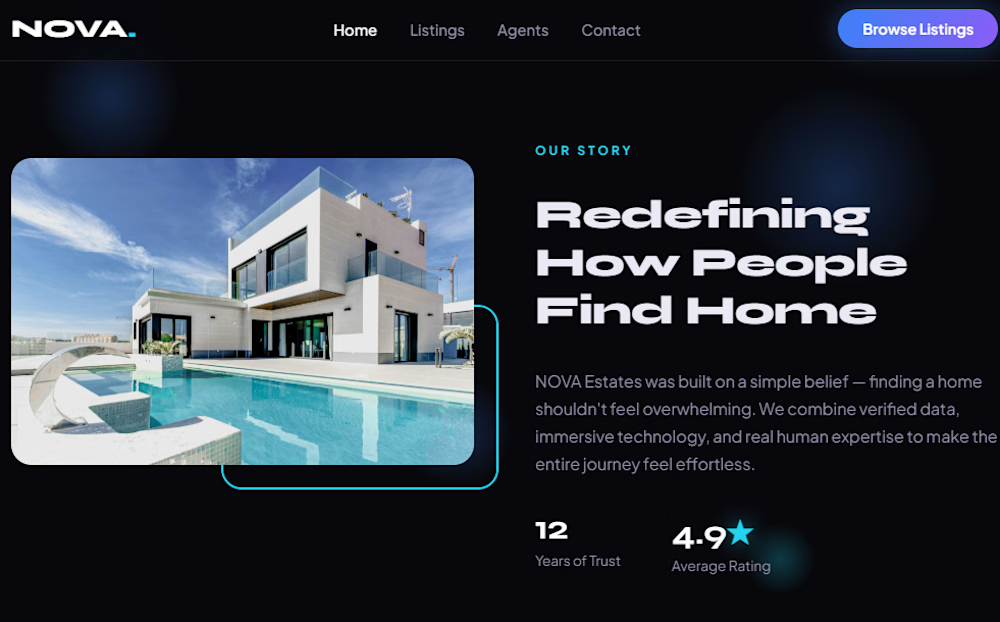
Developed "NOVA Estates," a next-generation real estate platform engineered with a premium dark aesthetic and electric-blue/purple neon accents. This entire UI was crafted through clean code to ensure flawless performance and fluid interactions.



professional work