The network for creativity
Join 1.25M professional creatives like you
Connect with clients, get discovered, and run your business 100% commission-free
Creatives on Contra have earned over $150M and we are just getting started
Back to feedPost

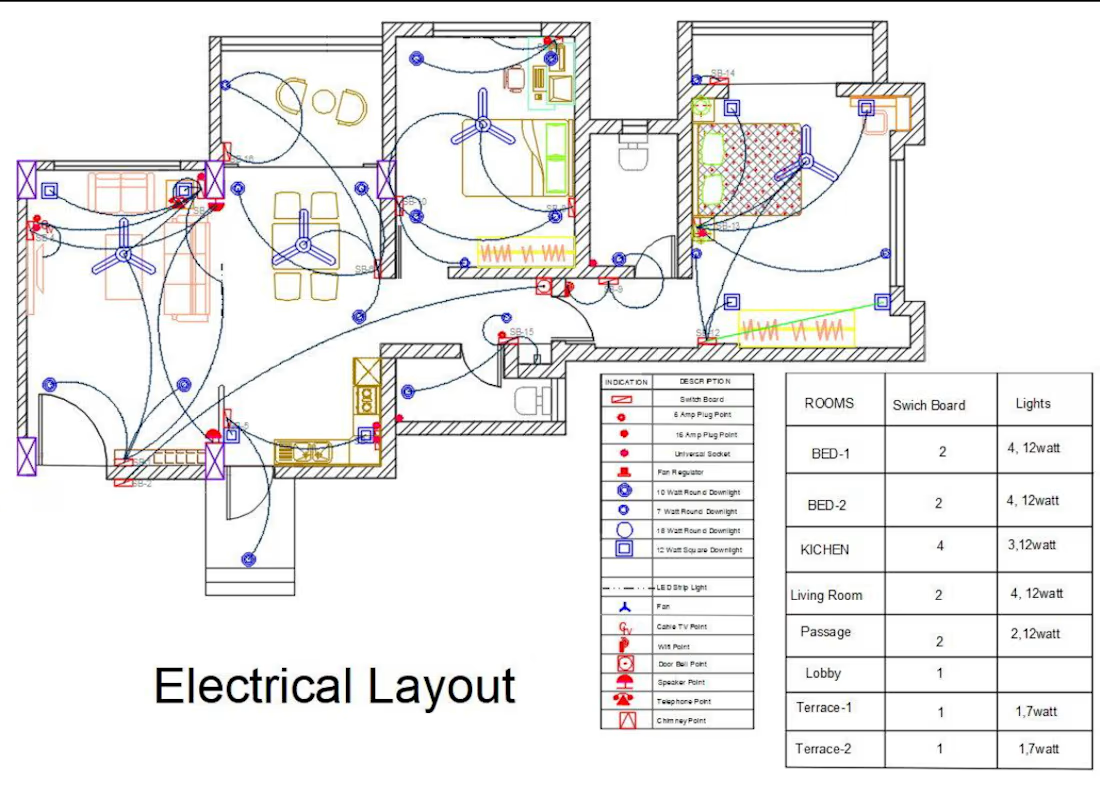
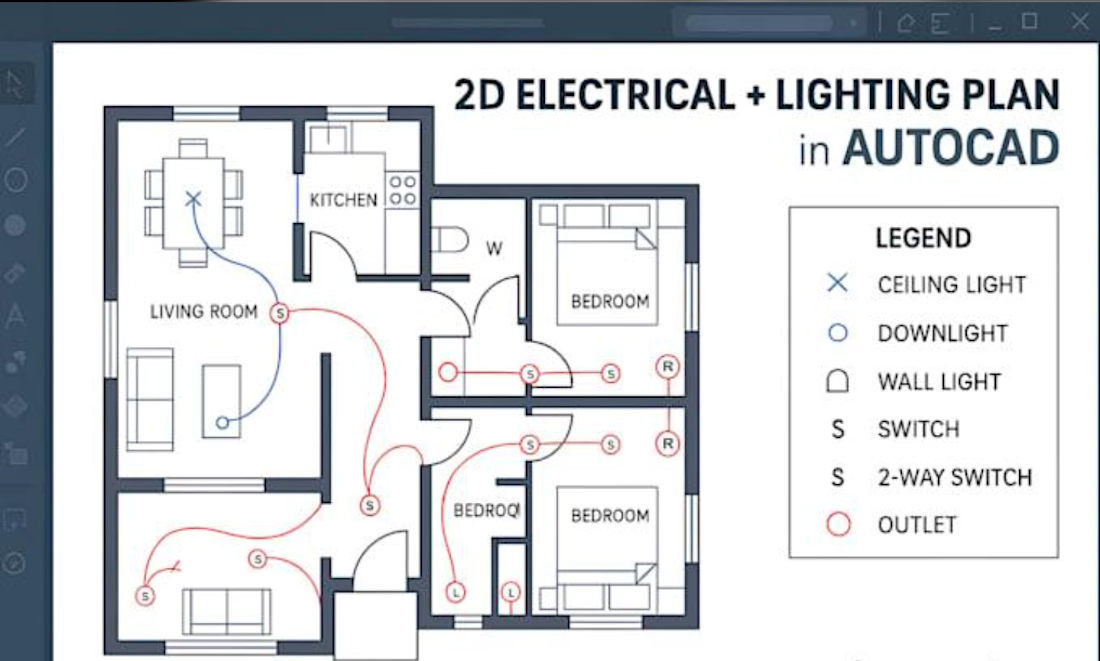
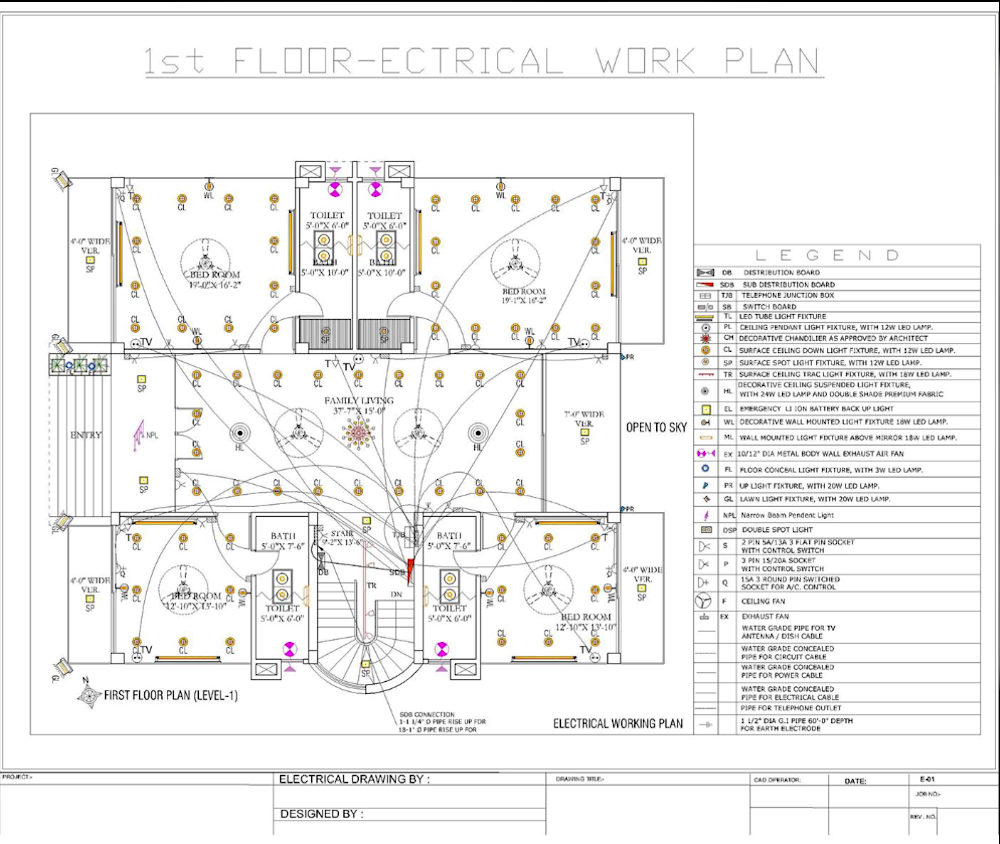
Electrical Wiring Layout and Technical Drawings (Designed a detailed 2D electrical wiring layout using AutoCAD, incorporating electrical symbols, lighting points, switches, socket outlets, and circuit connections. Focused on accurate drafting, clear labeling, organized layouts, and professional technical presentation.)


The network for creativity
Join 1.25M professional creatives like you
Connect with clients, get discovered, and run your business 100% commission-free
Creatives on Contra have earned over $150M and we are just getting started





Related posts

Key Features & Tech Stack: Highlighting points like 3D Product Viewer, Interactive Scroll, Smooth Motion Dynamics, Tailwind CSS, Dora/Spline.

fabulous work@ALI HASSAN


I see a lot of founders add AI to give people a reason to use a feature. I don't think it works.
It usually ships before anyone decides which manual work the AI should take away. So it lands in a chat or a separate screen, and people can't see why it suggested what it did.
If they don't act on it, the feature the business case rests on goes unused, and fixing it means paying the team twice.
AI is leverage when it takes manual work out of a step people already do.
Before you build it, I like to ask:
→ Which part of the step is manual work, and which part is a decision?
→ Where do people already do that step?
→ What does the AI show so people can check it?
On a fintech platform's CSV import, Auto-match fills every column that fits one field, right in the mapping table. A column that fits two fields is a decision, so the person opens the cell and picks the "Best fit" field. Then they press Confirm.
When AI takes the manual work out of the step, people are more likely to act on it and get their data in.
5 questions to answer before you build a feature
The team moves fast without deciding what the customer needs, ships, and finds users confused or not using the feature. Then it's back to the drawing board, building the same feature behind schedule and over budget.
Before development, frame ideation around one question: why would the user care?
These 5 questions answer it:
→ What problem does the customer have?
→ What can the feature not live without?
→ What action shows it worked?
→ Which requirements have no customer benefit?
→ Which option solves the problem most simply?
Ideation should be rough, but not aimless.
With these answered, the team builds one clear feature, and customers are more likely to finish what they came to do. The time you'd have spent rebuilding goes to what users need next.