The network for creativity
Join 1.25M professional creatives like you
Connect with clients, get discovered, and run your business 100% commission-free
Creatives on Contra have earned over $150M and we are just getting started
Back to feedPost

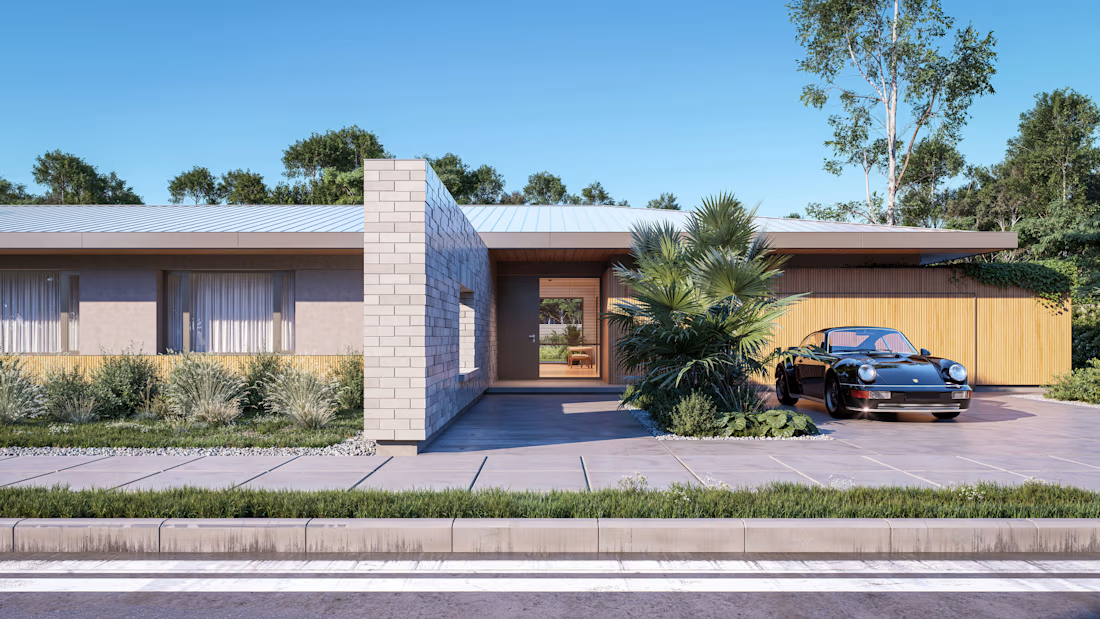
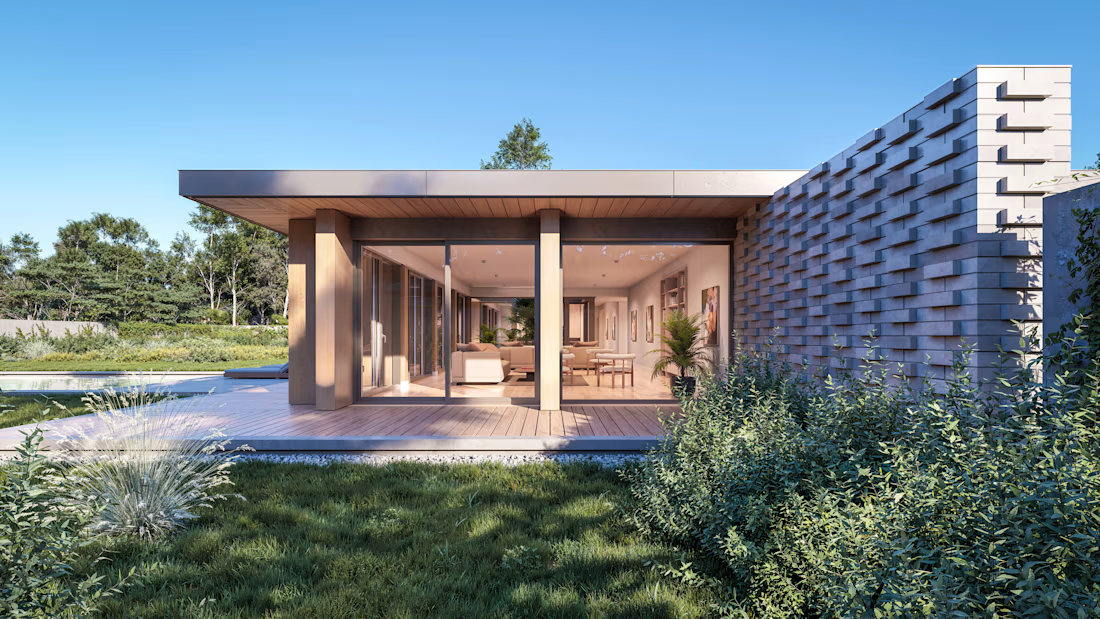
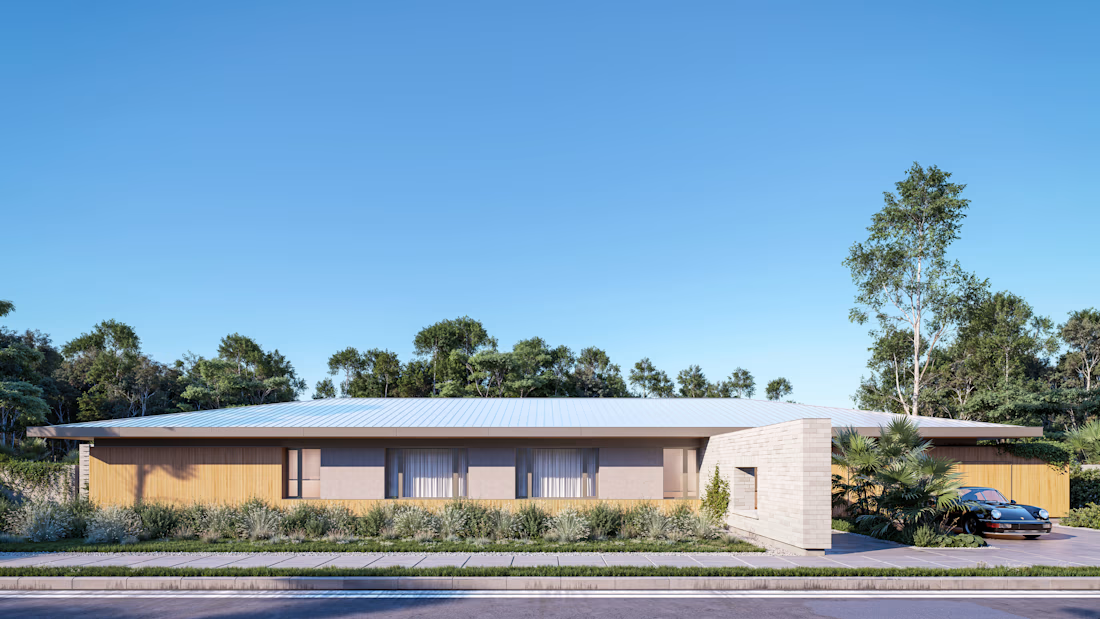
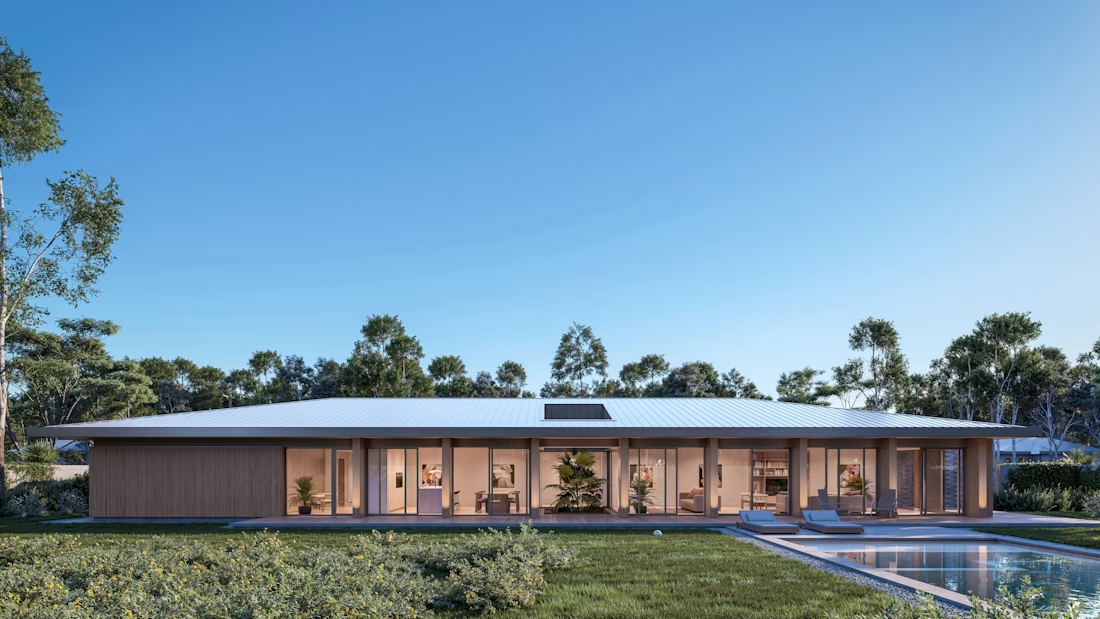
Residential design and architectural visualization for a single-story Australian suburban home. The plan separates private and social zones, with bedrooms facing the street and the kitchen, dining and living areas opening to the backyard and pool. The home office sits beside the entry, which provides a direct view through to the rear garden. A long, low roofline with deep overhangs cantilevers over the garage and deck. Timber, light masonry and extensive glazing create a warm, restrained material palette.
The network for creativity
Join 1.25M professional creatives like you
Connect with clients, get discovered, and run your business 100% commission-free
Creatives on Contra have earned over $150M and we are just getting started





Related posts

CREARA is a Spain-based architectural firm with a unique selling point: creating spaces that align with the lifestyles desired by young families.
With a premium, minimalist aesthetic, the firm stands out by avoiding cookie-cutter designs, instead creating bespoke solutions tailored to each client's specific needs.
Focusing primarily on young families, the visual identity is soft, modern, and sustainable.


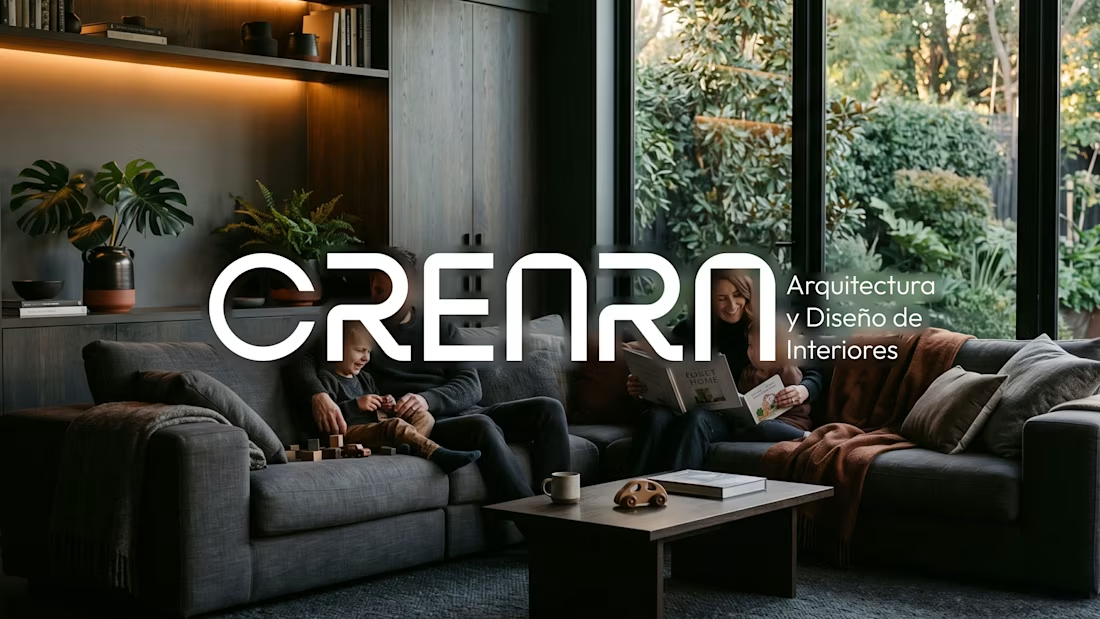
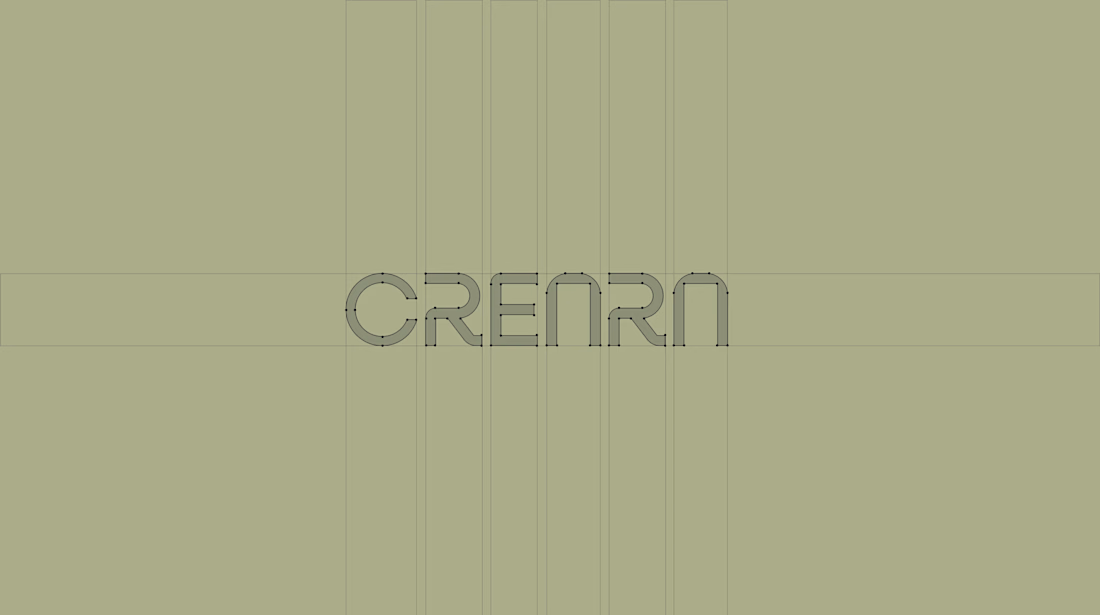
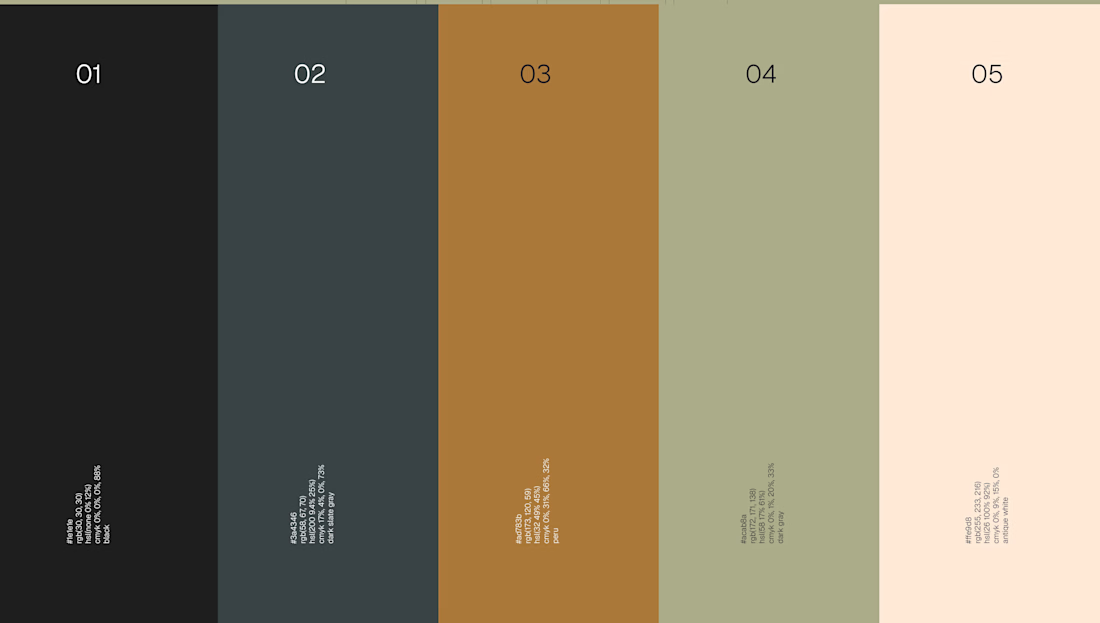
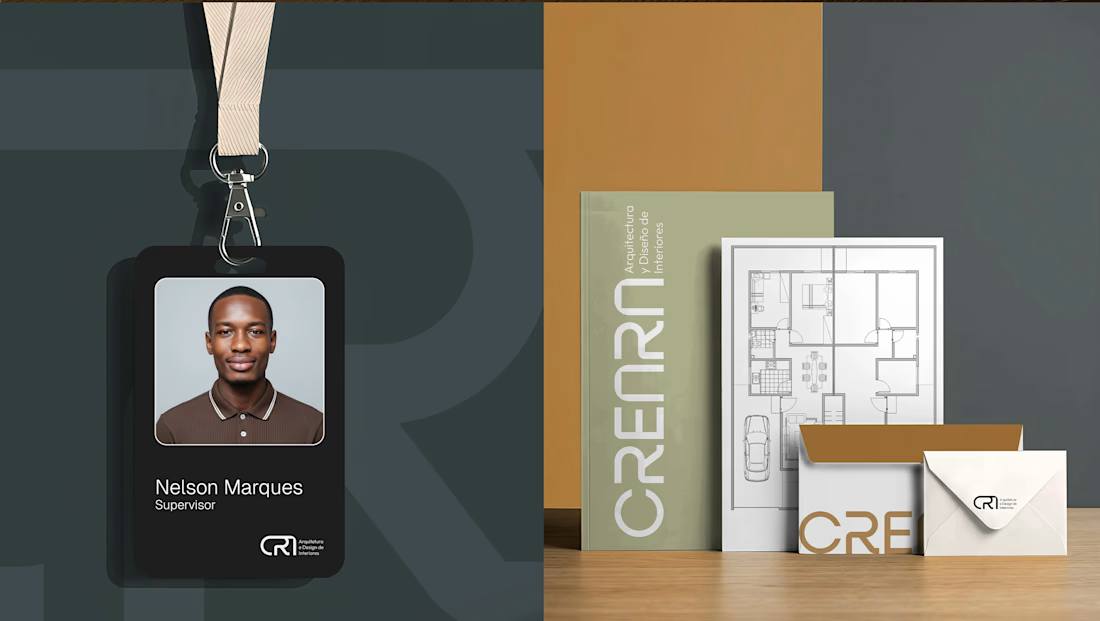

The young-families angle is the tricky constraint here, since premium minimal usually gets read as slightly untouchable and families are the audience least inclined to want that. The softened wordmark and the warmer half of the palette look like where that gets absorbed. Was the...

A landing page concept for Norrell Studio, a fictional architecture and interior design practice working between London and New York.
The goal was to let the architecture speak first. The layout uses a strict editorial grid, generous white space, and full-bleed photography, with a single red accent guiding the eye to key actions. Bold type and numbered sections give the page a calm, structured rhythm, much like a well-planned building.

This is what a true minimalism looks like. wonderful execution

🚀 Oda — an architecture studio template for Framer, with agent skills
Oda is a website template for architecture and interiors studios, laid out like a drawing set: graphite lines on warm paper, title blocks, sheet numbers and line drawings that draw themselves.
The Framer edition comes with five skills for Framer's agent, so you can make the site yours in plain language:
👉 /oda-rebrand — "Rebrand this for our studio in Porto." Studio name, city, the sun study's location and time zone, colours (contrast-checked), fonts and copy, in the right order.
👉 /oda-content — "Add three projects." CMS items with every field filled, ASCII slugs, sheets kept in order.
👉 /oda-code-components — "Make the cabin draw twice as fast." Properties first, code only when a property can't do it.
👉 /oda-design-system — new pages and sections use the Oda styles, grid and section numbering.
👉 /oda-before-publish — the checklist the template was built to pass, on every page at Desktop, Tablet and Phone.
What's in the template:
· A timber cabin that draws itself, with a sun study you can drag. The shadow uses real solar maths for your city.
· Project sheets on a sideways track, and a floor plan that builds as you scroll.
· Materials with drawn textures, a team section, awards and a contact form with a sketch pad.
· Responsive down to 390 px, WCAG AA contrast, reduced-motion support.
Framer edition $59. Also available in plain HTML and React.
https://no-code.supply/templates/oda/


Nice temple and nice animations congratulations Lauri good job🎉🎉🎉