The network for creativity
Join 1.25M professional creatives like you
Connect with clients, get discovered, and run your business 100% commission-free
Creatives on Contra have earned over $150M and we are just getting started
Back to feedPost

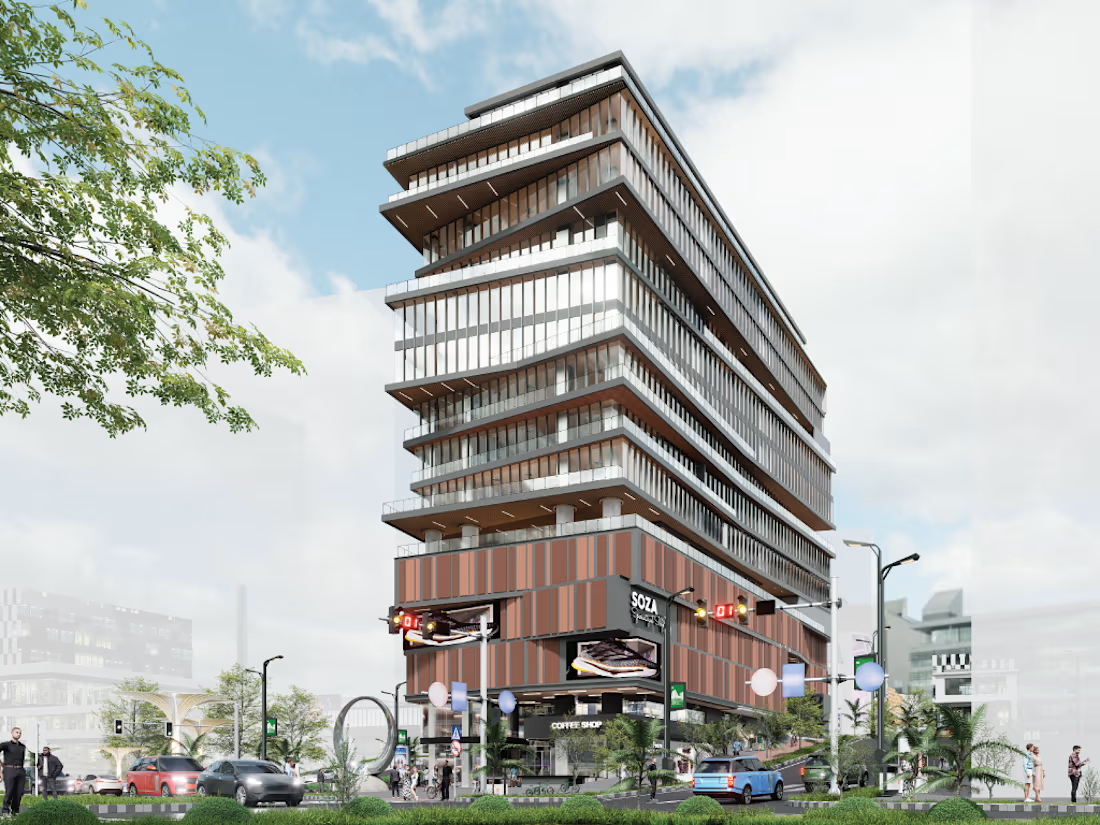
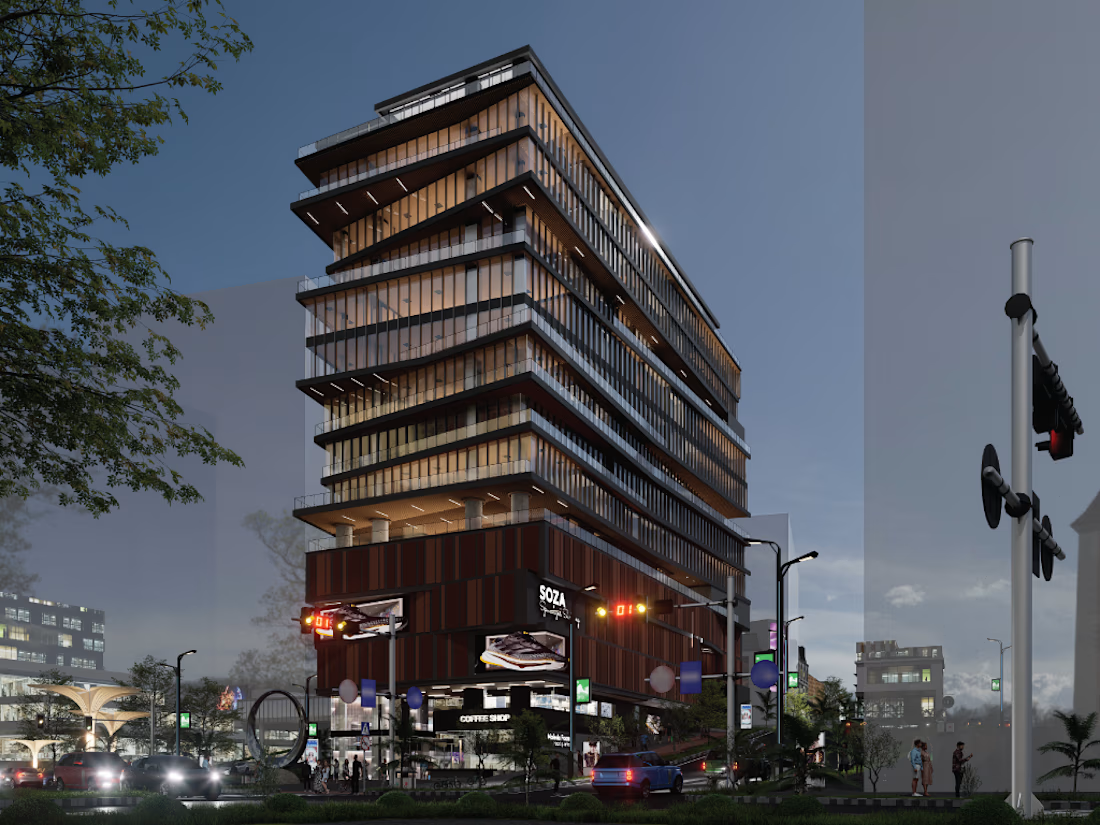
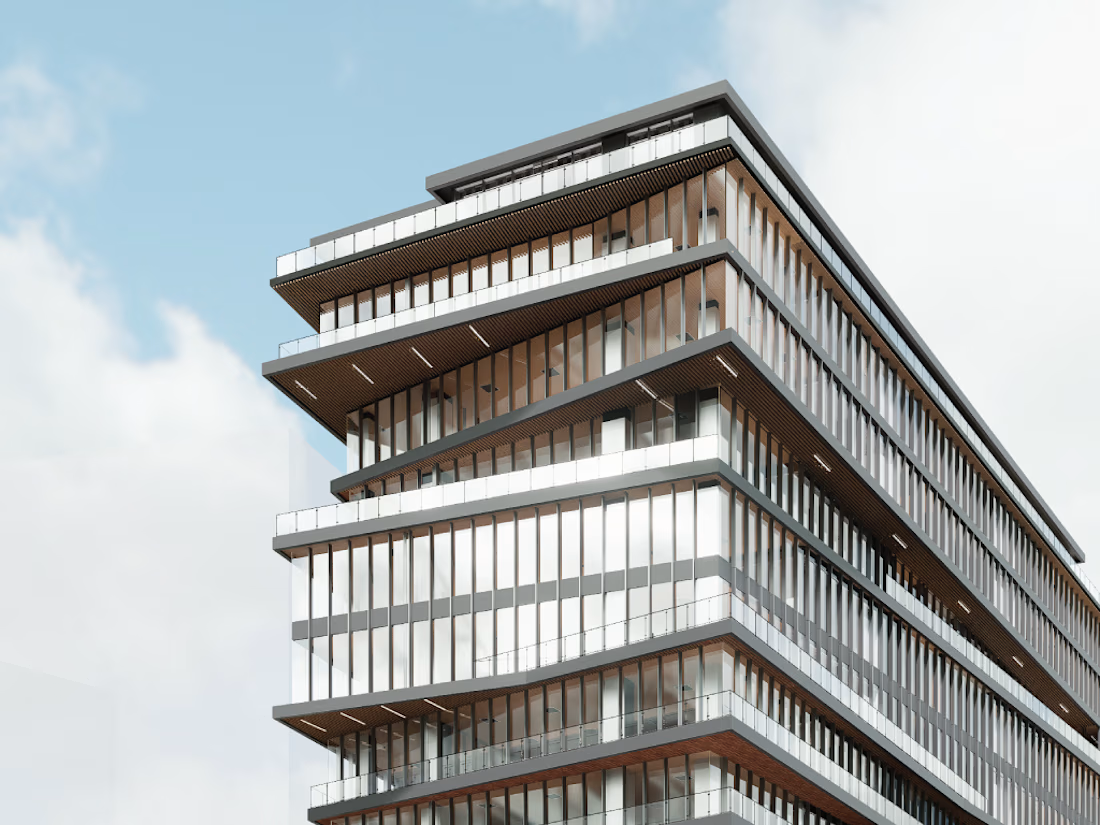
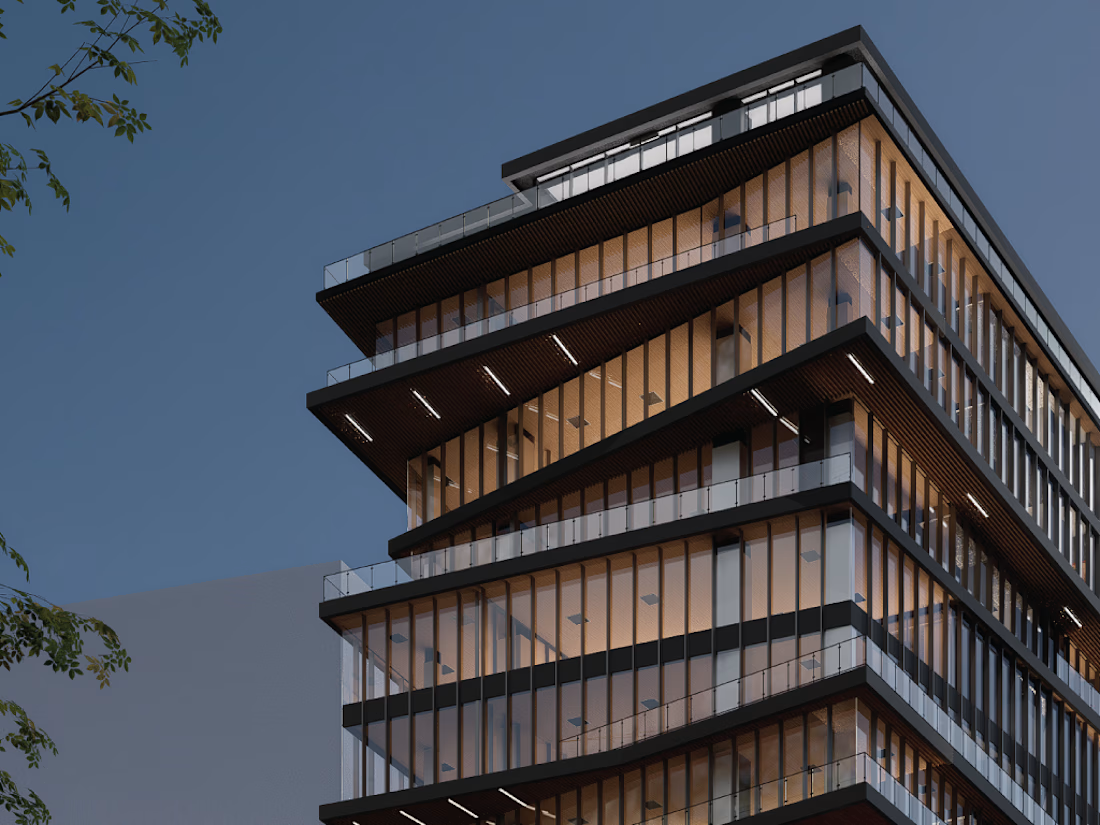
I helped the client visualise their G+15 shopping centre concept through detailed 3D modelling, landscape design, surrounding context, and hyper-realistic architectural renderings.For the visualisation, I developed and refined:
. Realistic materials, textures, and colour
. Architectural and contextual buildings
. Landscape and site elements
. People, vehicles, and other architectural entourage
. Daytime and nighttime lighting
. Exterior lighting and atmospheric details
I created both daytime and nighttime renderings to show how the building’s materials,textures, lighting, and overall atmosphere change throughout the day, helping the client better understand and communicate the final design.


The network for creativity
Join 1.25M professional creatives like you
Connect with clients, get discovered, and run your business 100% commission-free
Creatives on Contra have earned over $150M and we are just getting started





Related posts


the physical desk toy reference comes through. the material tests feel really intentional.

Continuing my series of short motion videos for a crypto project.
Which coin looks better? (Rendered on a transparent background, by the way.)
If your product needs something similar, feel free to reach out :)
67 voted
74%
24 voted
26%
91 votes
Closed

B took the lead for me


Cinematic Food & Beverage 3D Visualization: Dynamic Product Reveal
A high-energy, cinematic 3D commercial spot created for ASTOR Chocolate Rush. Built to drive immediate visual engagement, this project combines high-velocity fluid simulations, dynamic particle explosion physics, and hyper-realistic macro texturing to deliver a high-converting food and beverage advertisement.
Key Highlights & Deliverables:
• Dynamic Fluid & FX Simulations: Complex chocolate vortex splashes, flying wafer fragments, and stylized flame physics designed to emphasize flavor intensity.
• 3D Macro Cinematography: High-detail close-up cross-sections highlighting crisp wafer textures and rich, creamy filling.
• Surreal Tunnel & Motion Sequences: An infinite camera fly-through using structured wafer geometry paired with energetic 3D kinetic typography.
• Brand Key Visual Assembly: Premium 3D package reveal featuring glowing lighting, liquid framing, and gold-accented motion branding.
Services Provided:
• 3D Motion Design & Animation
• Fluid, Particle & Fire Physics Simulation
• 3D Product Modeling & Photorealistic Texturing
• Creative Direction & Visual Storytelling
• Post-Production, Compositing & Lighting
Skills & Services:
3D Motion Design, Commercial Video Production, Visual Effects (VFX), 3D Animation, Product Visualization, Creative Direction, Food & Beverage Advertising
#3DAnimation #MotionDesign #VFX #ProductVisualization #CommercialProduction #3DMotionGraphics #FoodAdvertising #RenderShare #DigitalMarketing


Perfect 👌