The network for creativity
Join 1.25M professional creatives like you
Connect with clients, get discovered, and run your business 100% commission-free
Creatives on Contra have earned over $150M and we are just getting started
Back to feedPost

BioTech Laboratory & Infrastructure — Spatial Design
Overview:
Comprehensive isometric facility masterplan and specialized visual ecosystem for a modern bioengineering and agro-technological corporation. Visualized complex interior laboratory environments, data processing hubs, and automated agricultural infrastructure in a highly detailed, scalable format.
Key Deliverables:
1) High-fidelity spatial modeling of cross-sectional laboratory layouts and research equipment.
2) Detailed engineering of commercial facility infrastructure, including server bays and environmental cultivation fields.
3) A production-ready commercial visualization package and motion graphics asset library optimized for scientific enterprises and SaaS dashboards.


The network for creativity
Join 1.25M professional creatives like you
Connect with clients, get discovered, and run your business 100% commission-free
Creatives on Contra have earned over $150M and we are just getting started

Challenges
View all


Related posts

Hi :) This is a journey through asteroids into the heart of a star. Built with Three.js, React Three Fiber, and custom GLSL shaders. Liquid images, interactive particle typography, and a core that opens under your cursor.


Man... this is cool. 😍

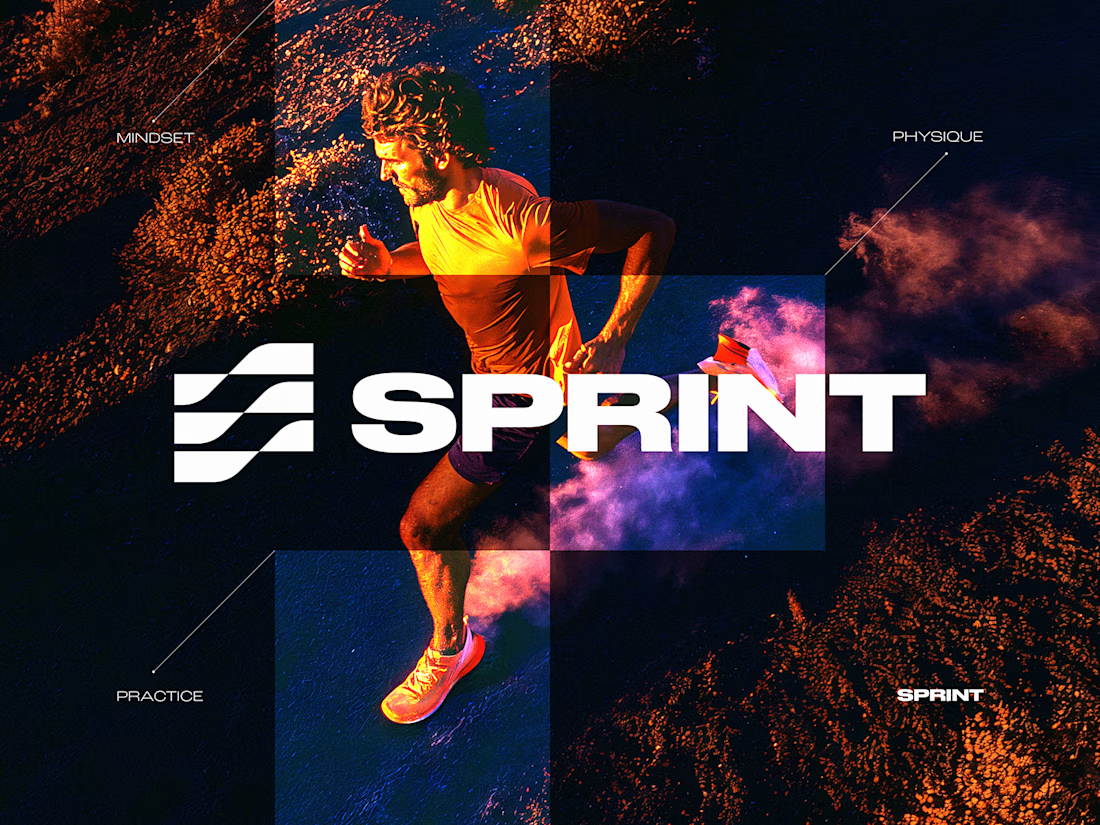
SPRINT — Experimental Brand Visual
A visual experiment built around an unused logo concept from a recent branding project.
The design was created manually, while exploring how AI-driven aesthetics are increasingly influencing contemporary visual language, even when AI itself isn’t part of the design process.
Logo design, art direction and visual exploration.

Good work


45 screens for a running app with that level of polish is massive work! Love the bold orange + black combo and the data viz. Guessing this was a premium project - easily 4-5k+ for this system? Super clean motion design.