The network for creativity
Join 1.25M professional creatives like you
Connect with clients, get discovered, and run your business 100% commission-free
Creatives on Contra have earned over $150M and we are just getting started
Back to feedPost


I designed this concept website for a custom home builder. The idea was to let people design their house themselves and see a real price before they ever speak to a salesperson. The challenge was to make something as complex as building a home feel simple, visual and even fun.
Hero. The headline makes the promise in bold, tightly set type: "Design your new home in 3D. See what it costs in minutes.", with a hand-drawn rust underline beneath "in minutes." On the right, a model farmhouse sits inside an architect's frame with dimension lines (65′ 10″ × 32′ 6″) and a north arrow. Under it, a project card shows the design name, living area and ballpark price, with a dark "Customise this plan" bar. Three small checkmarks, "No sign-up," "Takes about 3 minutes" and "Free consultation," remove hesitation before the visitor starts.
Visual language. I built the whole site around an architectural drawing set:
Numbering: every section is labelled like a blueprint sheet (A-102, A-201, A-301), and monospace labels read like annotations on a plan.
Grid: a faint drafting grid runs behind the page.
Palette: warm paper cream, charcoal ink and one rust-orange accent for buttons and key prices.
The navigation is numbered too (01 Design yours, 02 How it works, 03 Our homes, 04 FAQ), with a US/UK currency switch and a click-to-call phone number.
The 3D designer. This is the heart of the site. On the left, a live 3D model of the house; on the right, a step-by-step panel:
Start: choose from four starting designs (Contemporary, Modern Farmhouse, Traditional, Single-Storey) or start from scratch.
Size: storeys, a living-area slider, a rectangle or L-shaped footprint, ceiling height and basement.
Rooms: steppers for bedrooms and bathrooms, plus chips for a home office, laundry, pantry or media room.
Roof: shape, pitch, material and colour swatches.
Exterior: cladding type, colour and accent options like a stone base.
Windows: window count, window style, rear doors and balconies.
Outdoor: garage size, porch and patio, plus a roof terrace or fireplace.
Finish: Essential, Premium or Luxury, ending on a summary.
Every choice rebuilds the 3D house instantly, and a live estimate at the bottom of the panel updates with each decision. The viewer has its own controls: front, back, side and aerial cameras; a night mode with glowing windows; an inside cutaway of the floor plan; dimension overlays; and zoom.
Supporting the decision. The rest of the page answers what a buyer asks next:
"Three steps from first sketch to front door" uses large outlined numbers and simple line icons.
"One team. One price. No surprises." lists the builder's guarantees.
"Start from a favourite" shows four home designs as plan cards with specs and prices, each loading straight into the designer.
The build schedule is a Gantt-style timeline across 11 months, from consultation to handover, separating "with you" steps from "we handle it."
Client notes and FAQ: client notes pull out one large quote, and the FAQ gives five straight answers.
The page closes on a dark section, "Your home, designed in minutes.", with a line drawing of a house and two clear actions: design your home or talk to the team.


The network for creativity
Join 1.25M professional creatives like you
Connect with clients, get discovered, and run your business 100% commission-free
Creatives on Contra have earned over $150M and we are just getting started





Related posts


Parley is now available as a free Astro template.
It's a warm, editorial site for AI startups and SaaS products, and the code version of our most remixed Framer template. You get all 22 pages: home, workflows with three detail pages, pricing with a full comparison table, a blog with ten posts, contact, waitlist and legal pages. The blog is written in Markdown, and there's an optional CMS for editing it. It's MIT licensed, so you can use it for client work.


wow this is amazing and thanks for sharing

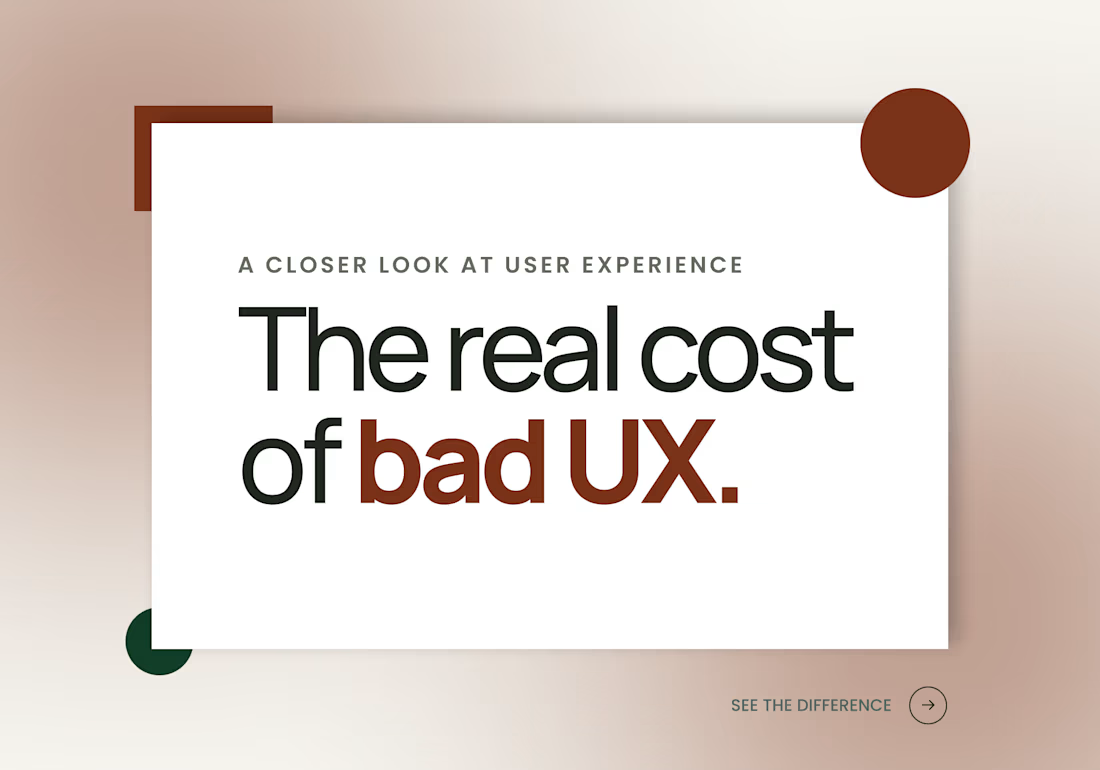
The real cost of bad UX:
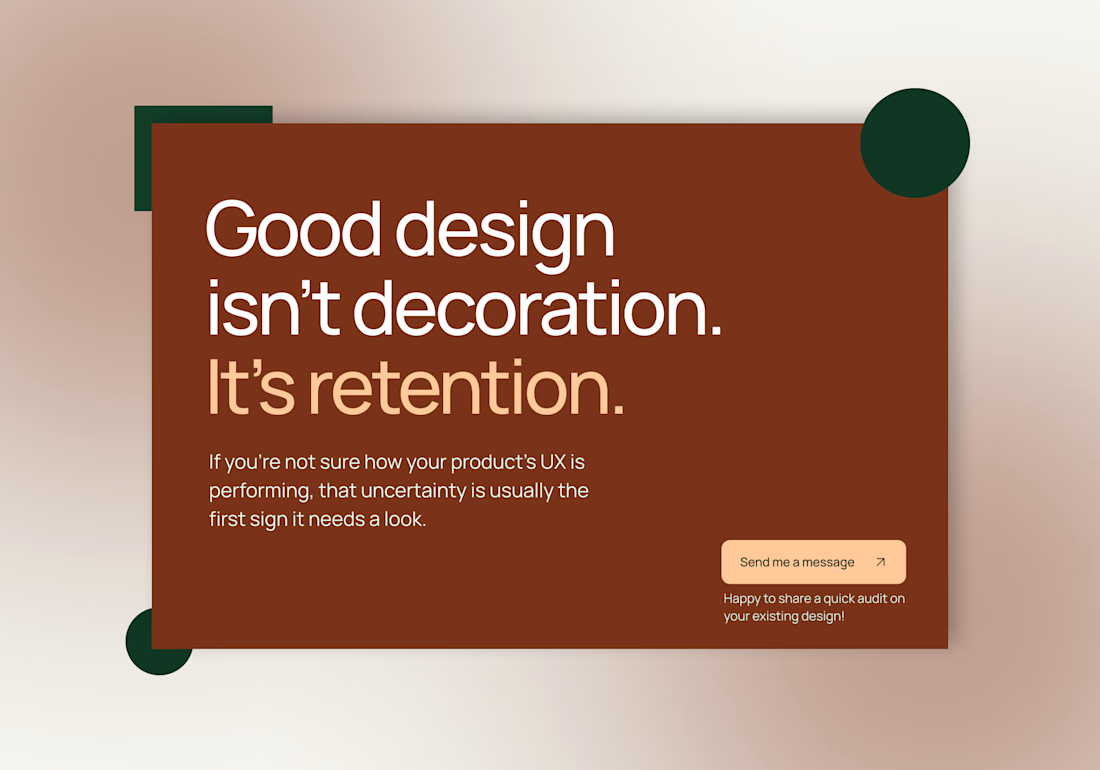
Cluttered layouts, and slow load times quietly push people toward competitors before they even read your value prop. Good design isn't decoration. It's retention.
If you're not sure how your product's UX is performing, that uncertainty is usually the first sign it needs a look.
Send me a message - happy to share quick audit on your existing design!
#UXDesign #UIUX #WebDesign #UserExperience #WebsiteDesign #ConversionFocusedDesign

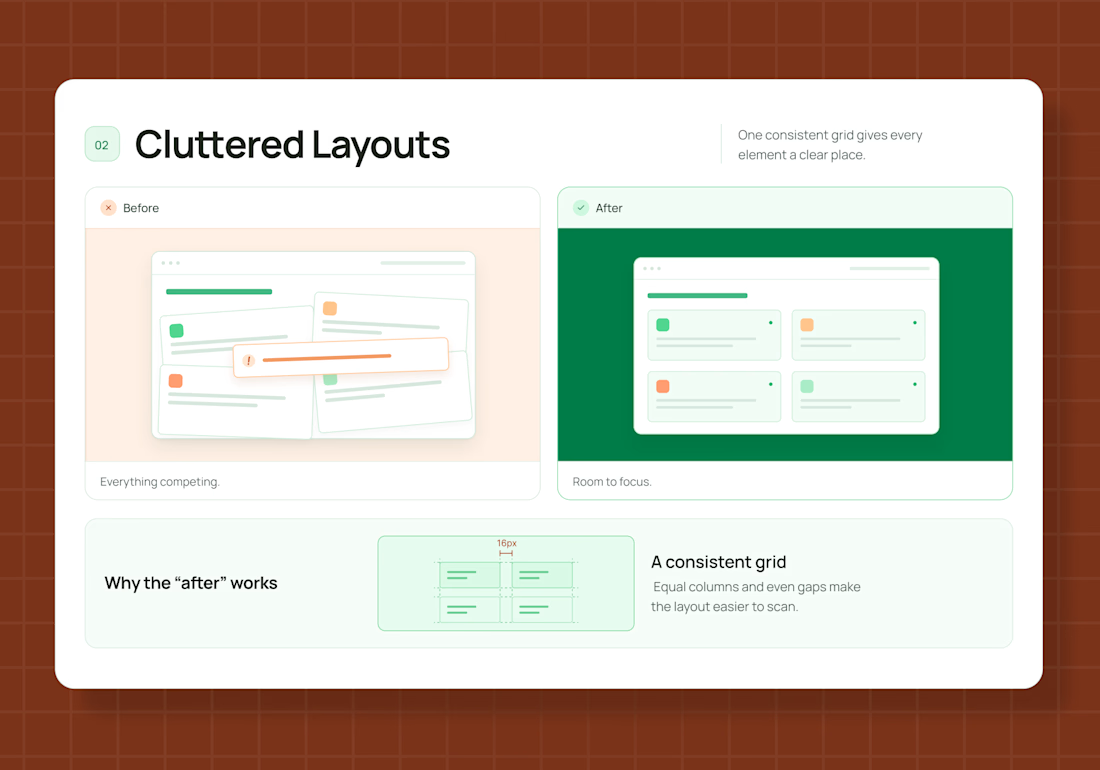
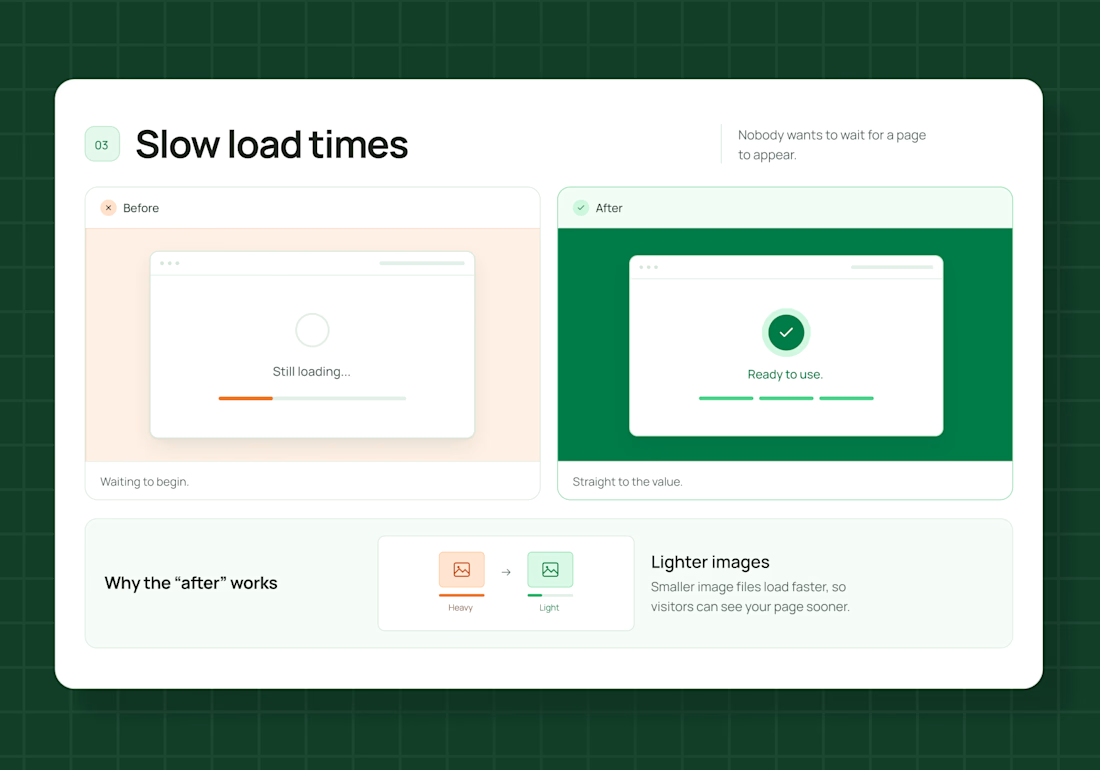

Good design isn't decoration, it's retention is a line every founder should tape to their monitor. People bounce over clutter and slow loads before they ever reach the value prop, and that lost revenue is invisible so it never gets fixed. Framing UX as retention is exactly right.

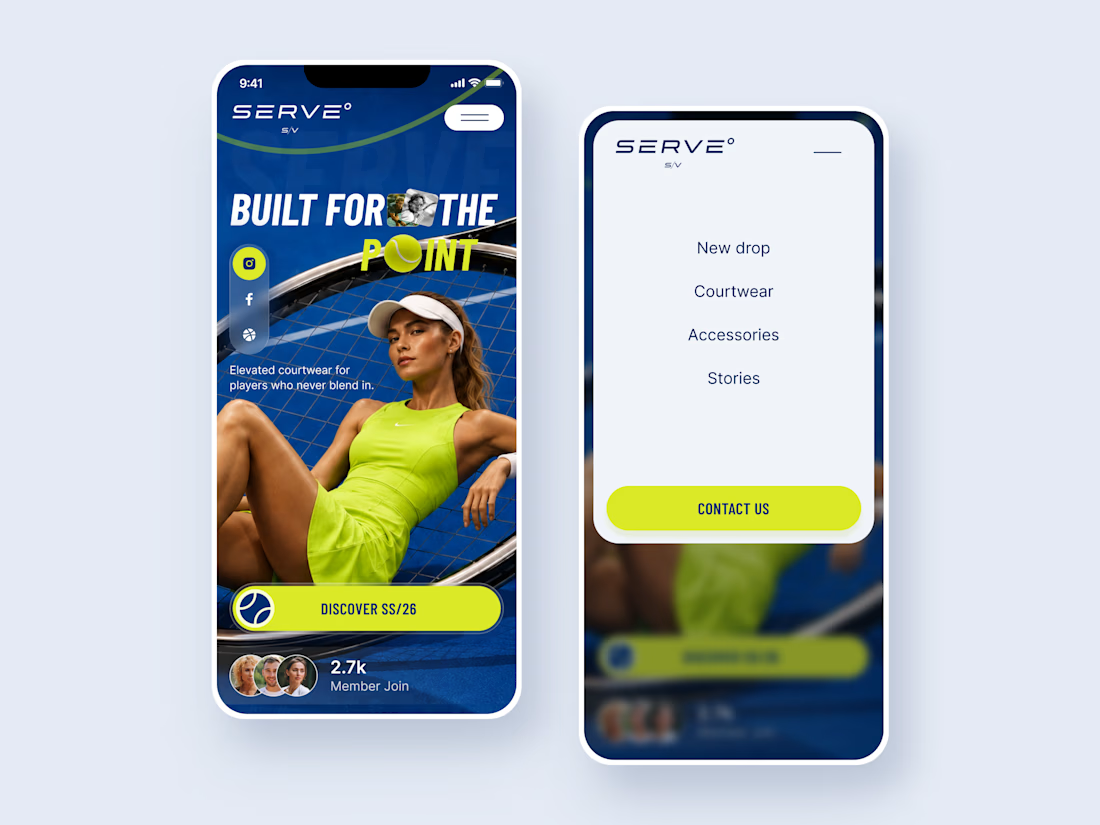
SERVE — Tennis Courtwear Landing Page 🎾
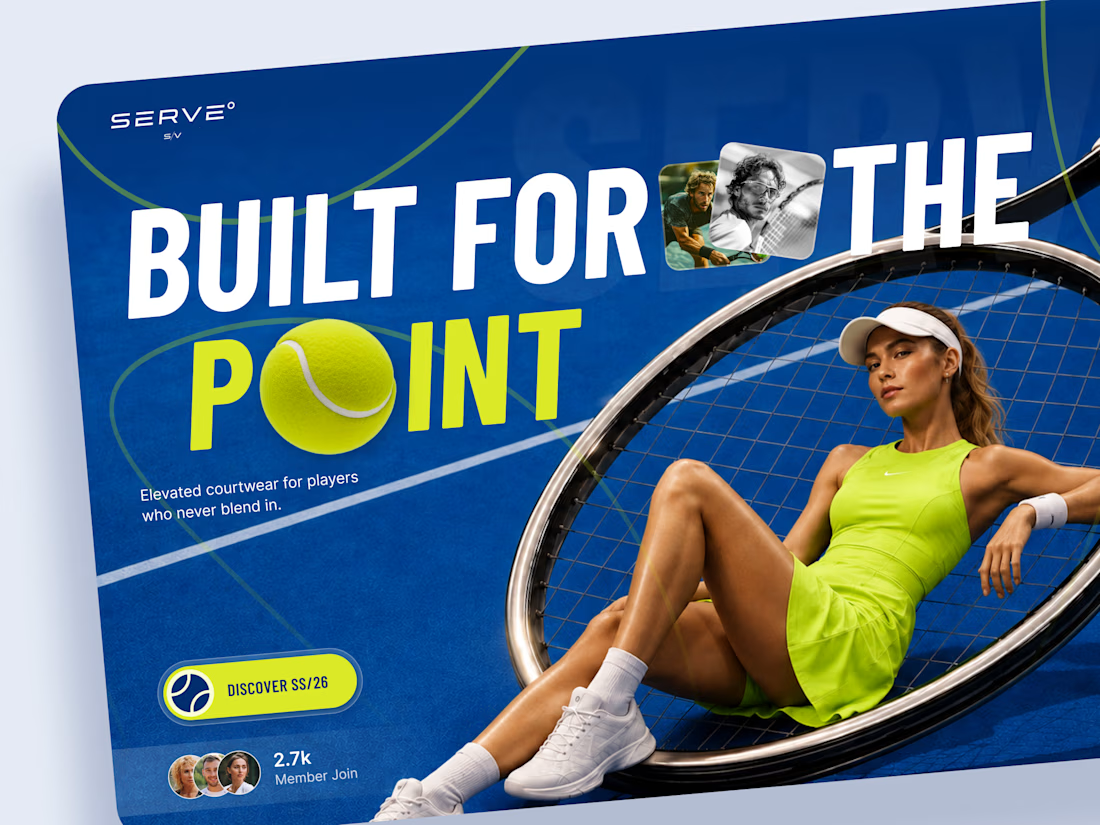
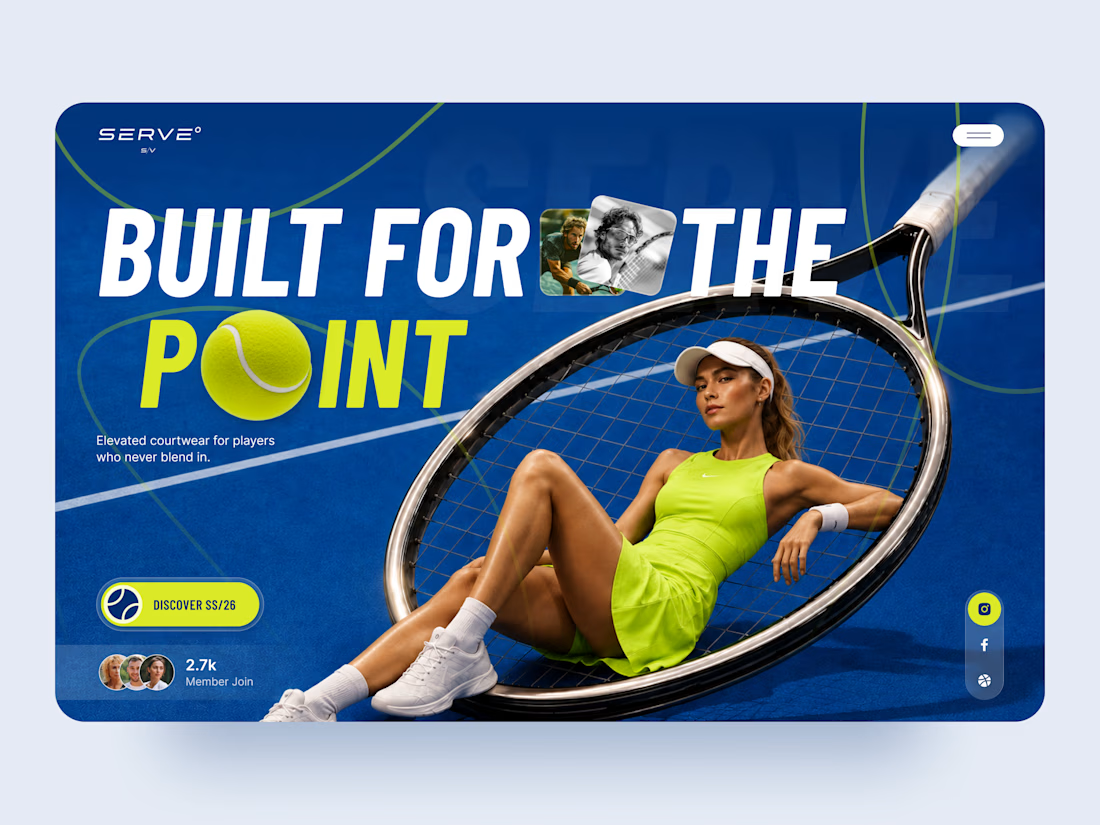
SERVE is a bold landing page concept for a contemporary tennis and courtwear brand built around performance, style, and attitude.
The goal was to move away from the traditional clean, minimal sportswear aesthetic and create something with more energy and personality. Deep court blue, electric tennis yellow, oversized typography, and layered photography give the experience a strong editorial feel.
Special attention was given to:
• a hero composition built around the tennis racket and athlete
• oversized typography that feels energetic and campaign-driven
• electric yellow accents inspired by the tennis ball 🎾
• layered photography and graphic elements that create depth
• a strong CTA for the SS/26 collection
• social and community elements that make the brand feel active
• a simplified mobile composition that keeps the same visual impact
• a clean mobile menu that contrasts with the expressive hero
The result is a high-energy digital experience that blends sports performance with fashion-forward art direction.
Looking to create a bold website for your sports, fashion, or lifestyle brand? Let’s build something people remember ⚡