The network for creativity
Join 1.25M professional creatives like you
Connect with clients, get discovered, and run your business 100% commission-free
Creatives on Contra have earned over $150M and we are just getting started
Back to feedPost

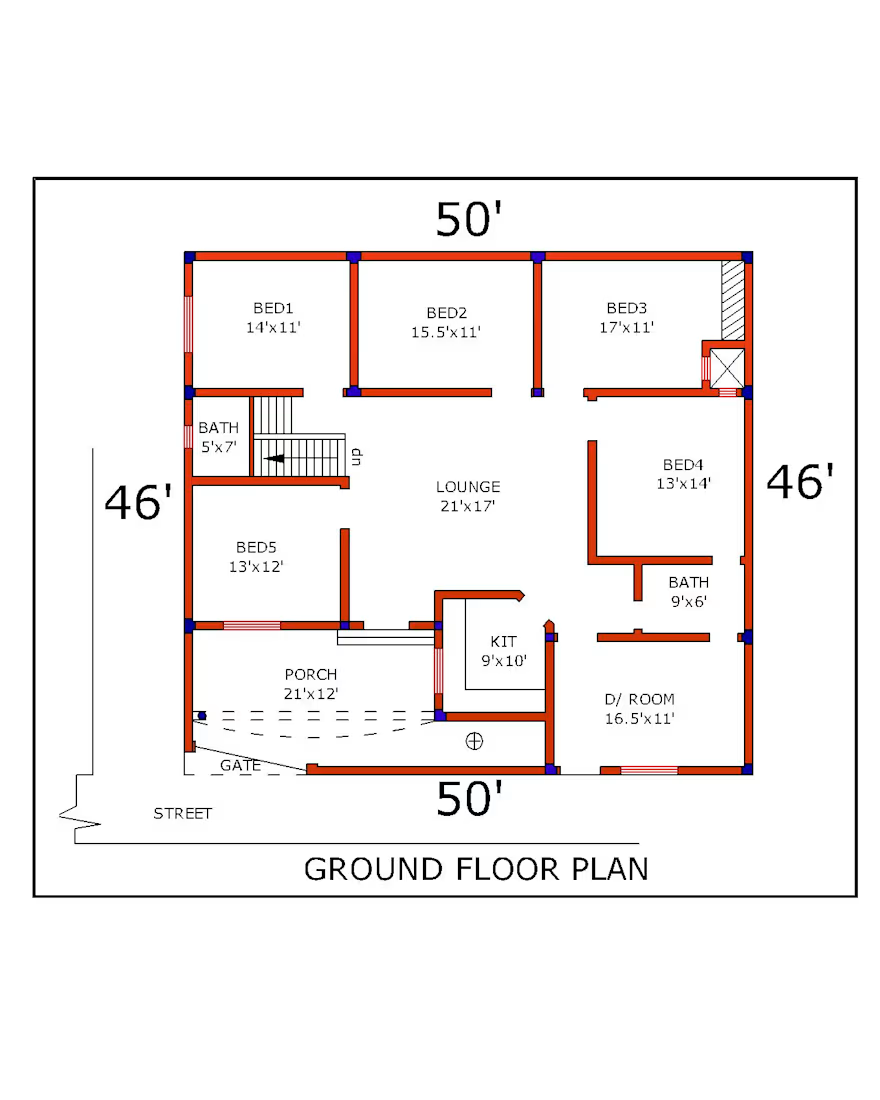
🏠 Ground Floor Plan – Post Details
50' × 46' Residential House Plan | Ground Floor
A practical and spacious 5-bedroom residential house plan designed for comfortable family living, with a functional arrangement of bedrooms, lounge, kitchen, baths, porch, and entrance.
Key Features:
📐 Plot/house size: 50' × 46'
🛏️ 5 Bedrooms
Bed 1: 14' × 11'
Bed 2: 15.5' × 11'
Bed 3: 17' × 11'
Bed 4: 13' × 14'
Bed 5: 13' × 12'
🛋️ Lounge: 21' × 17'
🍳 Kitchen: 9' × 10'
🚿 Bath 1: 5' × 7'
🚿 Bath 2: 9' × 6'
🌿 Porch: 21' × 12'
🪜 Internal staircase with UP access
🚪 Main gate and street-side entrance
🏡 Dedicated dining/room area: 16.5' × 11'
🌬️ Proper openings for ventilation and natural light
📏 Clear room dimensions and functional circulation
The network for creativity
Join 1.25M professional creatives like you
Connect with clients, get discovered, and run your business 100% commission-free
Creatives on Contra have earned over $150M and we are just getting started





Related posts

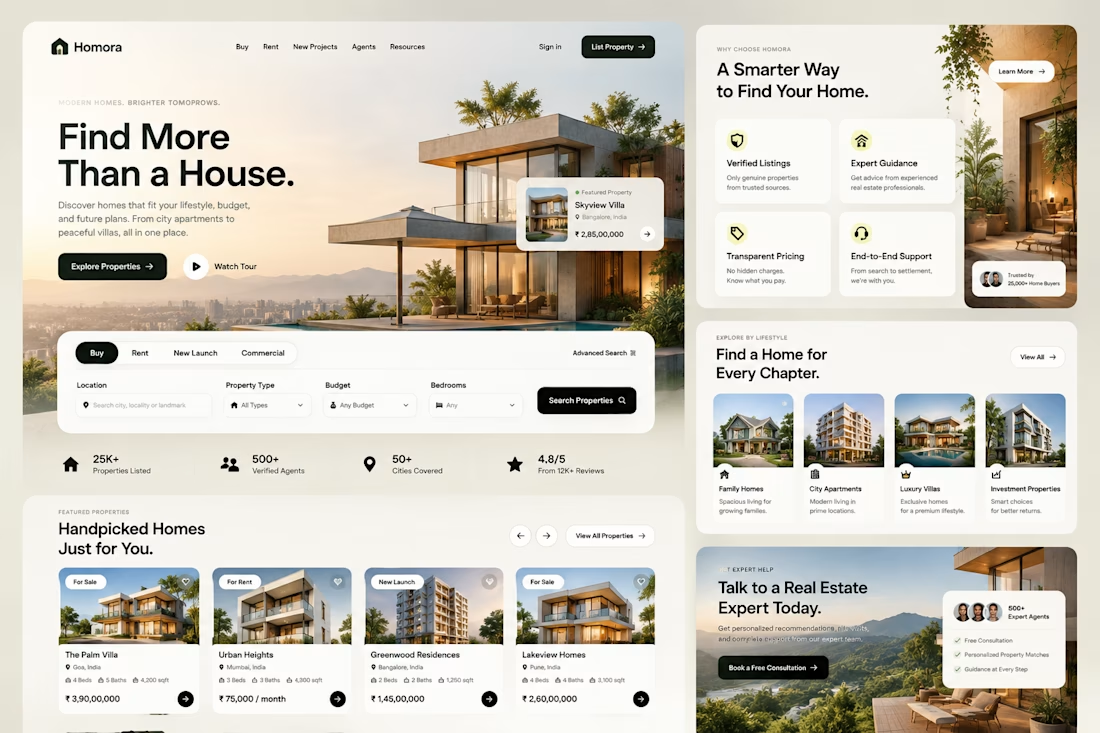
Find more than a house. Find the right place. 🏡
Designed a modern real estate website concept for Homora, focused on making property discovery feel simple, visual, and premium.
• Custom real estate UI/UX
• Property search and advanced filters
• Featured property cards
• Lifestyle-based property discovery
• Real estate agent and consultation sections
• Clean editorial layout with architectural imagery
• Responsive website structure
• Premium typography and visual system
Designed from scratch with a focus on making property browsing feel less like searching a database and more like finding a place that fits your lifestyle.
#WebDesign #UIUX #RealEstateWebsite #Figma #Framer #WebDesignInspiration #RealEstate #ProductDesign #WebsiteDesign



Static designs can't always showcase their full potential. That's why your architecture projects need a website that helps them reach their full potential.

I love this really much

Mediterranean residential interiors| Design & Visualisation