The network for creativity
Join 1.25M professional creatives like you
Connect with clients, get discovered, and run your business 100% commission-free
Creatives on Contra have earned over $150M and we are just getting started
Back to feedPost
VERTEX ARENA — Multi-Use Venue Architecture Competition Entry
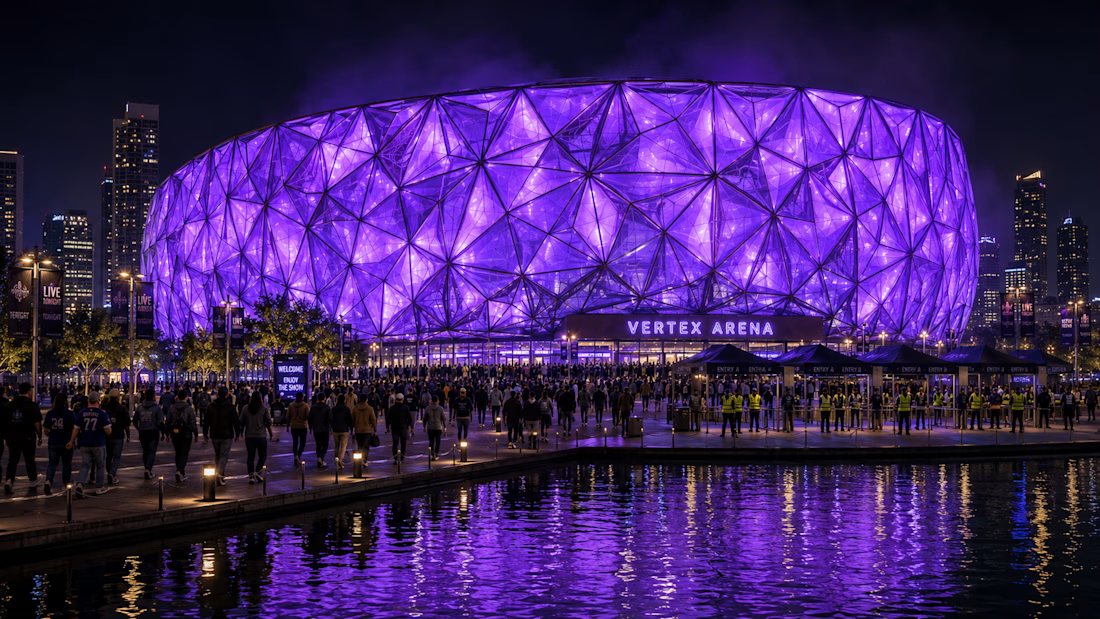
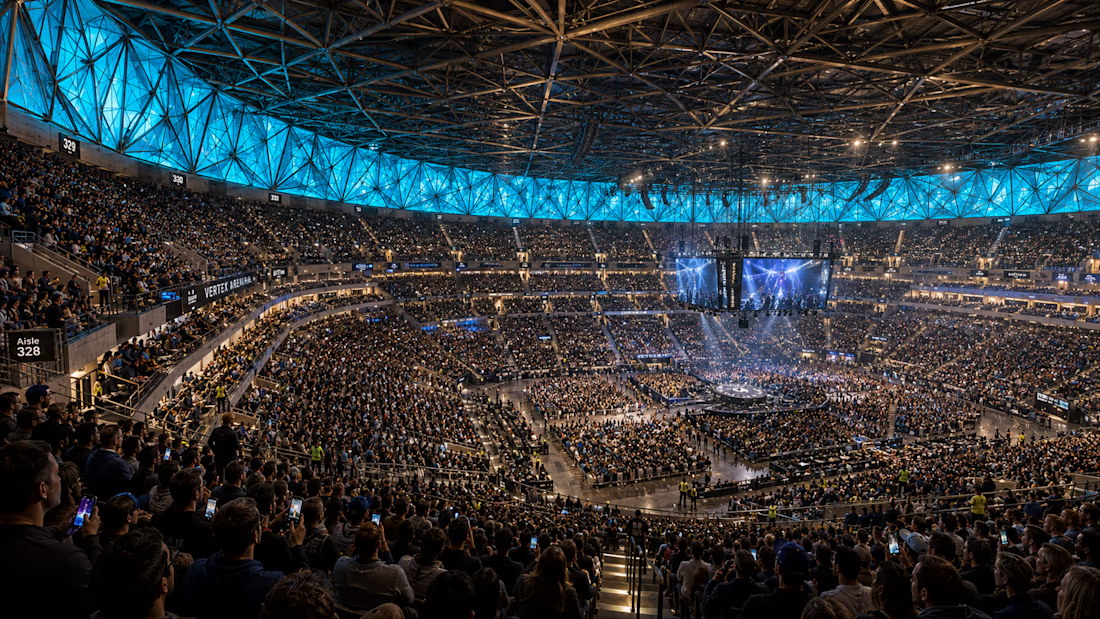
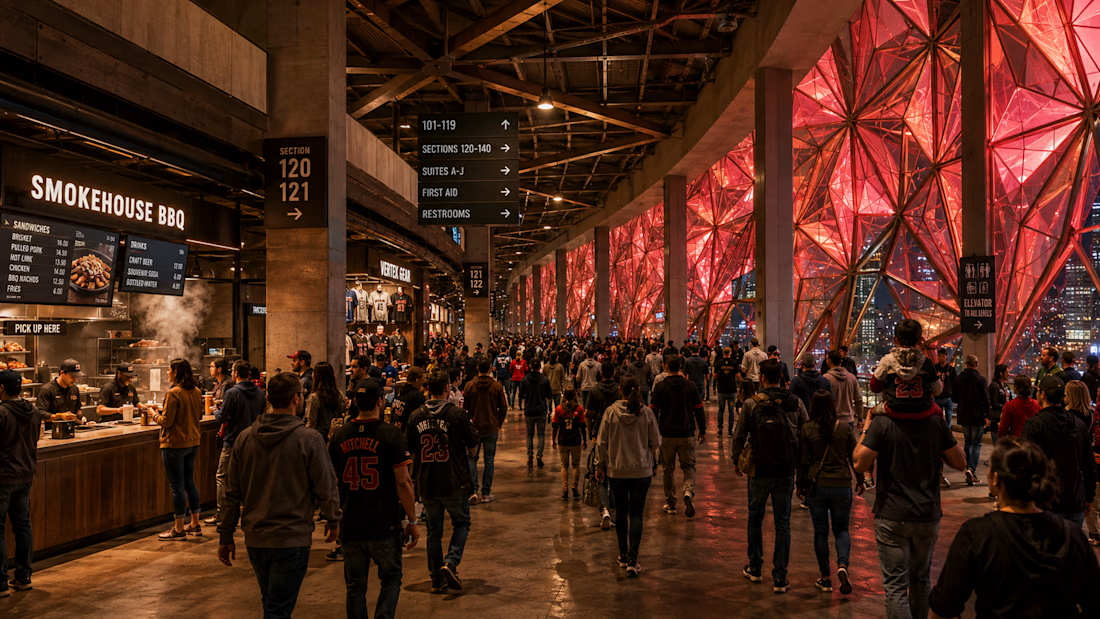
VERTEX ARENA is a 20,000-seat multi-use venue with a kinetic crystalline facade — thousands of individually-addressable faceted glass panels that transform the building from a sculptural bronze-and-glass landmark by day into a programmable light instrument reacting live to what's happening inside at night.
By day: warm brushed bronze framing, clear and frosted glass, natural daylight — the building as architectural object.
By night: full-spectrum LED backlighting cycling through Electric Violet, Vivid Cyan, and Hot Coral — the building becomes part of the spectacle.
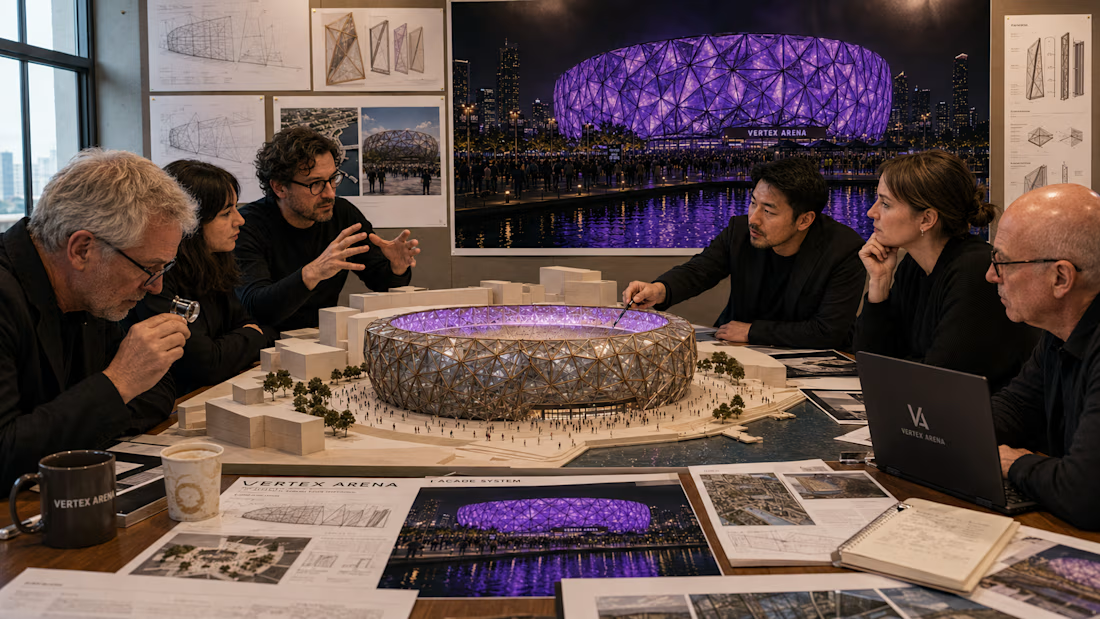
This is a competition submission package — parti diagram, site plan, day and night renders, interior scale, technical detail, and a physical model jury-review moment.
This is what reactivity looks like when engineered into structure.
M N LOKESHWAR REDDY, Creative Director


Link to the full project:
https://www.behance.net/gallery/253099353/VERTEX-ARENA-Multi-Use-Venue-Architecture
The network for creativity
Join 1.25M professional creatives like you
Connect with clients, get discovered, and run your business 100% commission-free
Creatives on Contra have earned over $150M and we are just getting started
Related posts

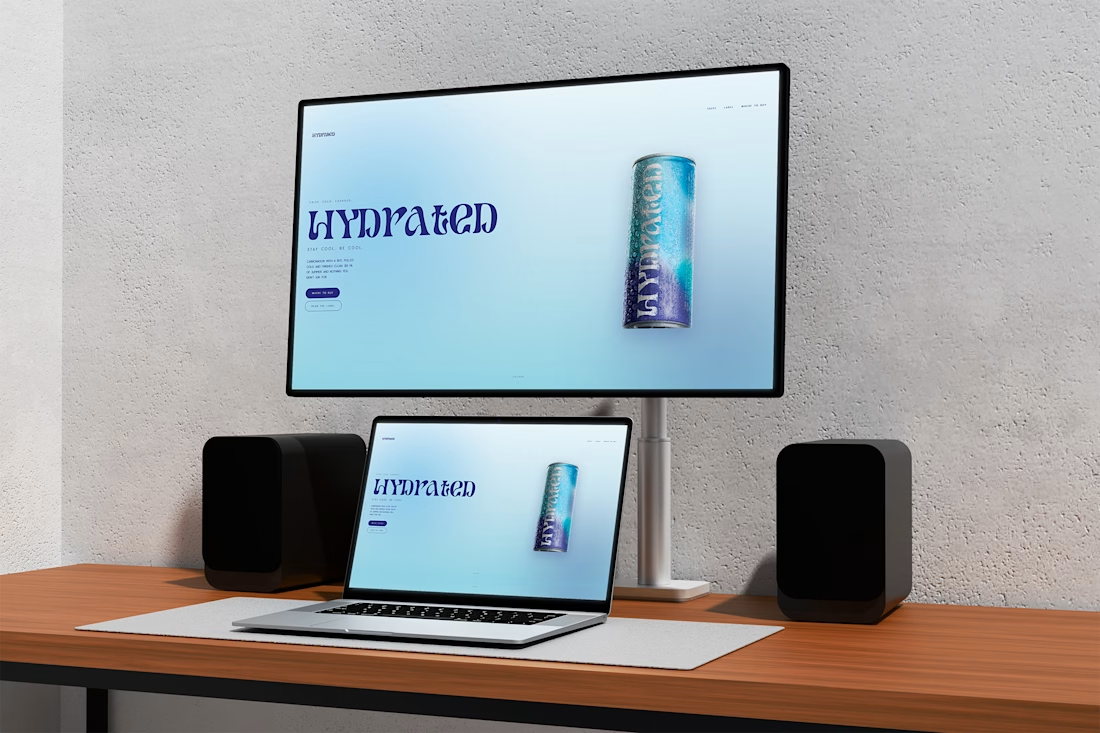
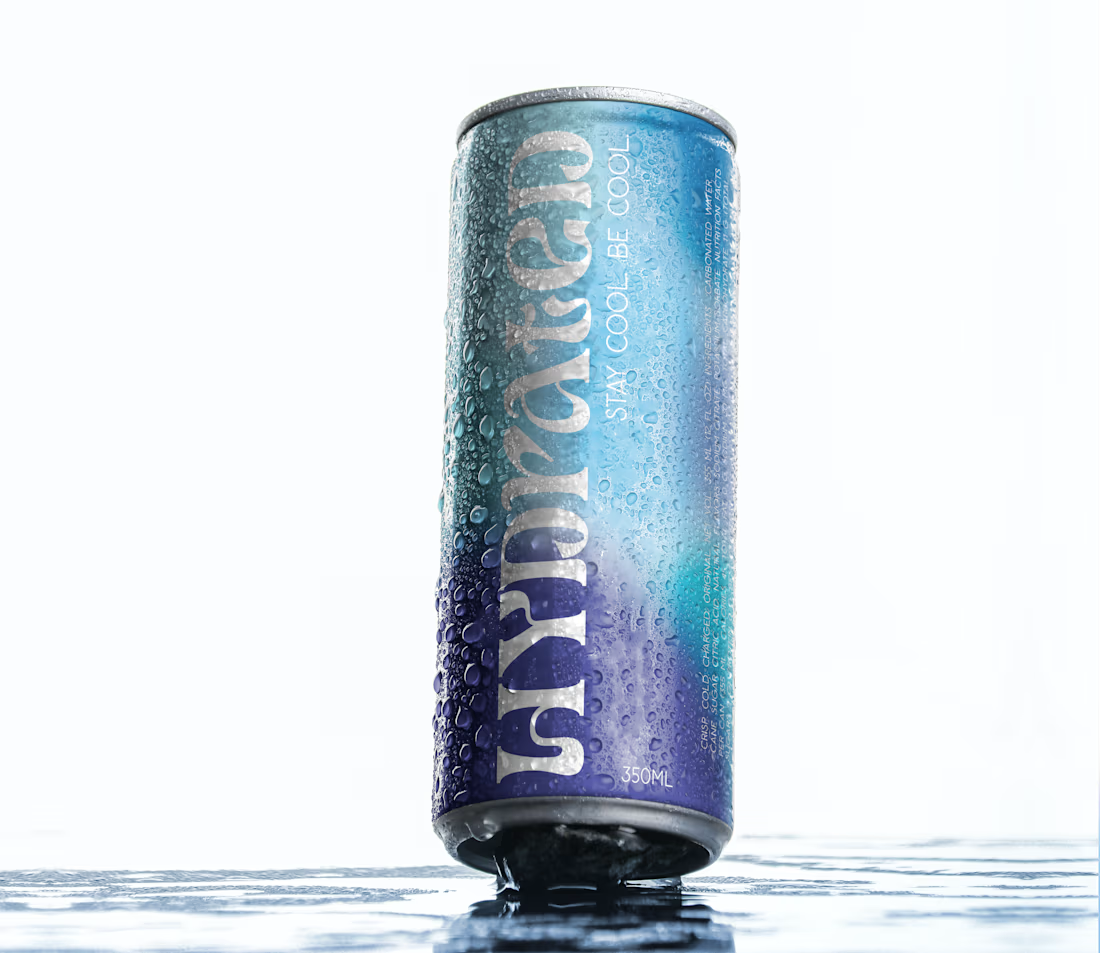
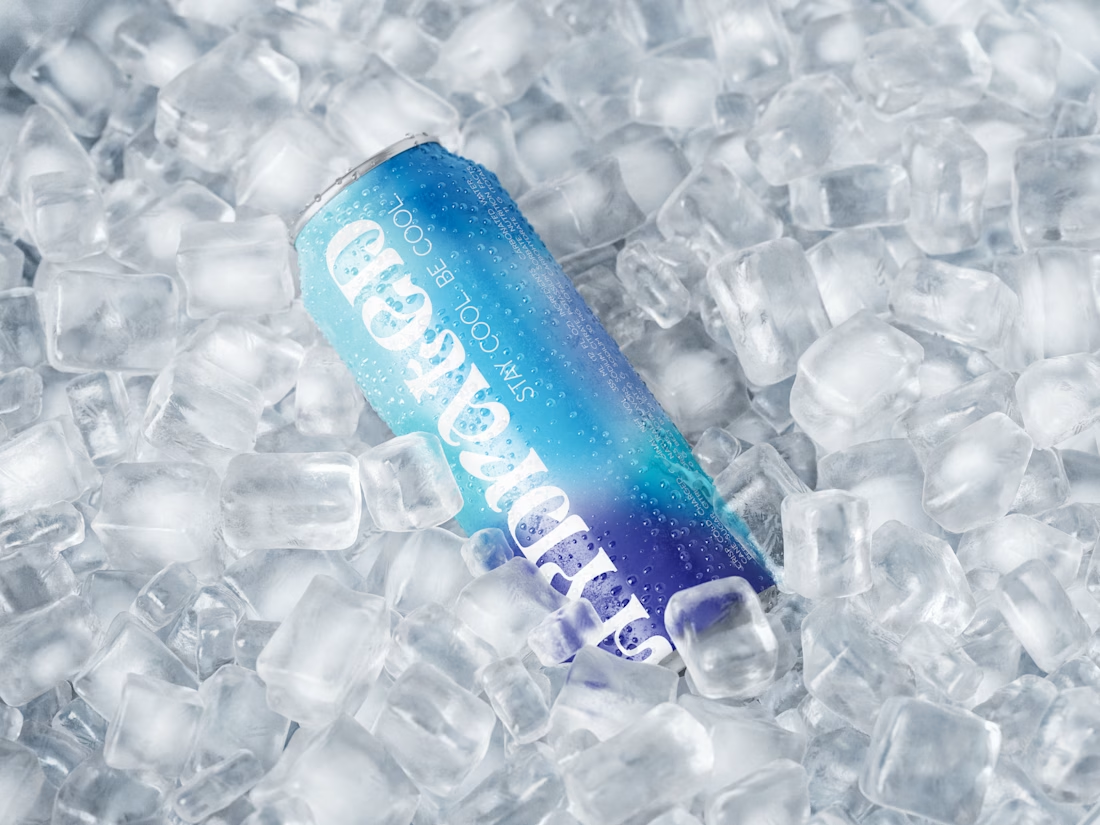
For this challenge, I built Hydrated: a fictional summer soft drink — carbonated, ice-cold, citrus-sharp — with a visual identity built entirely around temperature. The can runs a gradient from pale ice to deep navy, top to bottom, so the design itself feels like it's getting colder the longer you look at it. Tagline: "Stay Cool. Be Cool."
Using Envato as my toolkit, I sourced the typefaces, built the can label in Affinity Designer, and composited it onto a photorealistic mockup in Photoshop. I then used Envato's AI Video Generator — with a custom Start Frame and End Frame built from my own can mockups — to generate the hero shot: the can dropping into an ice bucket, splashing, sinking, and settling cold. Claude helped draft the ingredient list and nutrition copy, and I built a companion landing page in HTML/CSS so the brand exists somewhere real, not just in a video.
Target audience: Teens and young adults, roughly 10–28 — people who live for summer and want a drink that matches the mood: crisp, cold, a little bit of attitude.
Human by Design moment: The AI video. The first generation rotated the can in a way that mangled the label, and it took several rejected takes before one actually held up. Deciding which take was right, and which word was right, was human work from start to finish.
Thank you to Envato and Contra for putting this challenge together — for the toolkit, and for the push to make something real out of an idea instead of just thinking about it.
Stay cool. Be cool.
The Project Includes:
- The Logo
- The Can Design
- The Video
- The Website
- The BTS Video
#envato #HumanByDesign #Envato
envatochallengeCreative Design Creative DirectionCreative StrategistAdobe PhotoshopAffinity DesignerEnvato



Awesome!


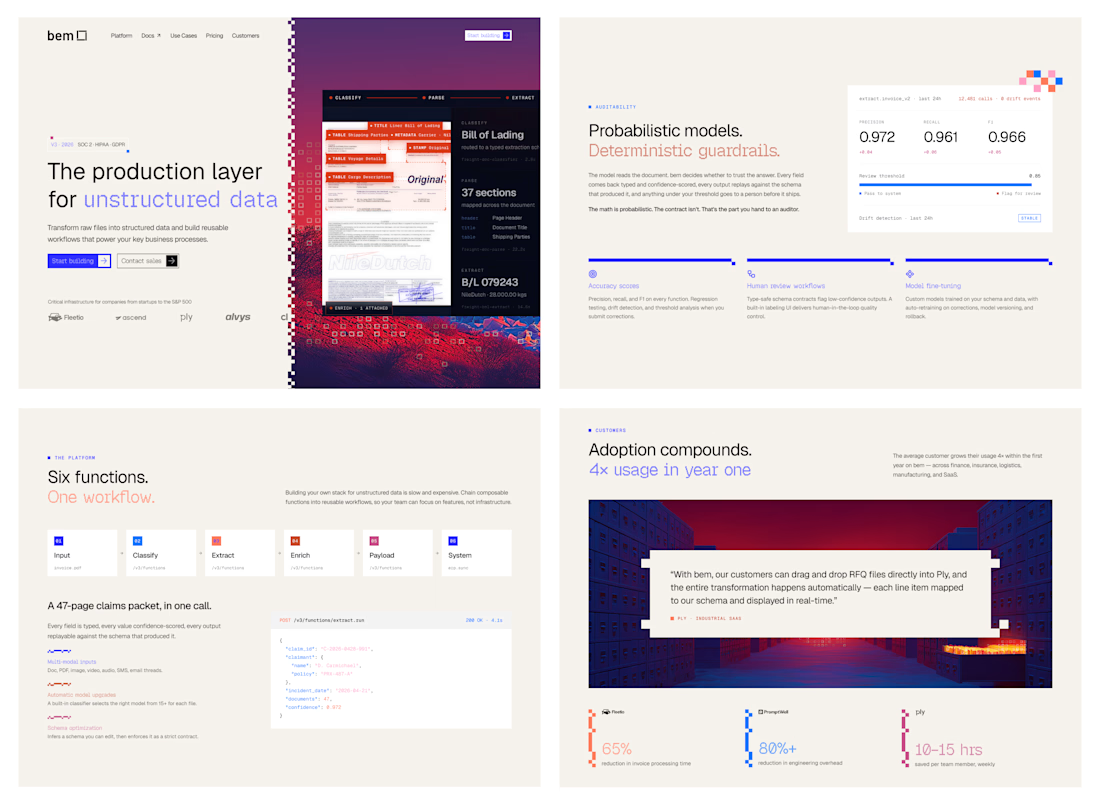
Web concept for bem. The product turns messy documents into structured data, so the brand does the same thing visually. Every image dissolves into pixels, every layout resolves back into grid.


How did you first come up with the idea to use pixel dissolution to represent unstructured data? Did you explore any other visual metaphors before landing on this one?


every time I see a website using the Anthropic serif font, it immediately gives me Claude-ish vibes, and honestly, a strong hint of lazy design taste.
give me a Claude-ish prototype and I'll add a premium salty taste to it.
thoughts?

8 voted
15%
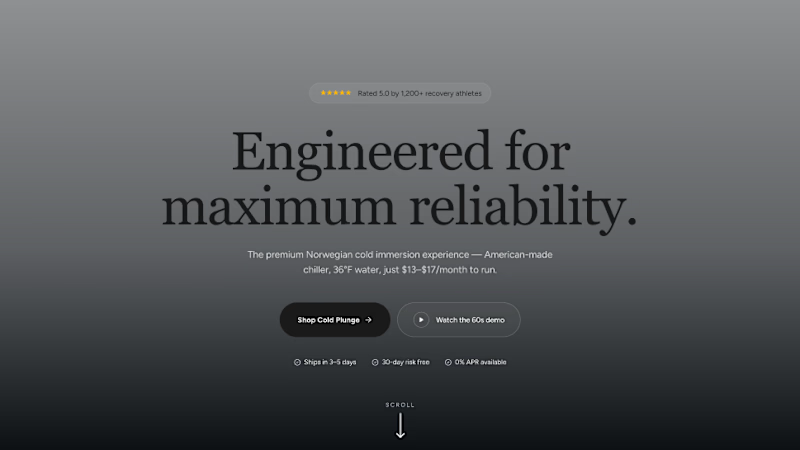
44 voted
85%
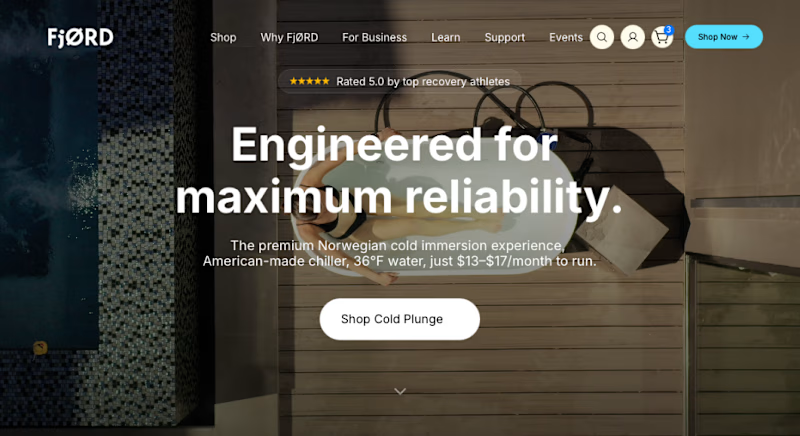
52 votes
Closed

I'd love to have taste... But yooo😭😂🔥 Claud-ish is sleek tho!!!











Trending

Claude
Claude has entered the design space. How are you using Claude Design?

Contra University
Learn from expert creatives how to earn more using next-gen AI tools.
creativeaiflow
Creative AI workflows are evolving. What tools do you use, and what are their strengths and weaknesses?
freelancerlife
Freelancer life is wins, pivots, and everything in between. What’s yours right now?