The network for creativity
Join 1.25M professional creatives like you
Connect with clients, get discovered, and run your business 100% commission-free
Creatives on Contra have earned over $150M and we are just getting started
Back to feedPost

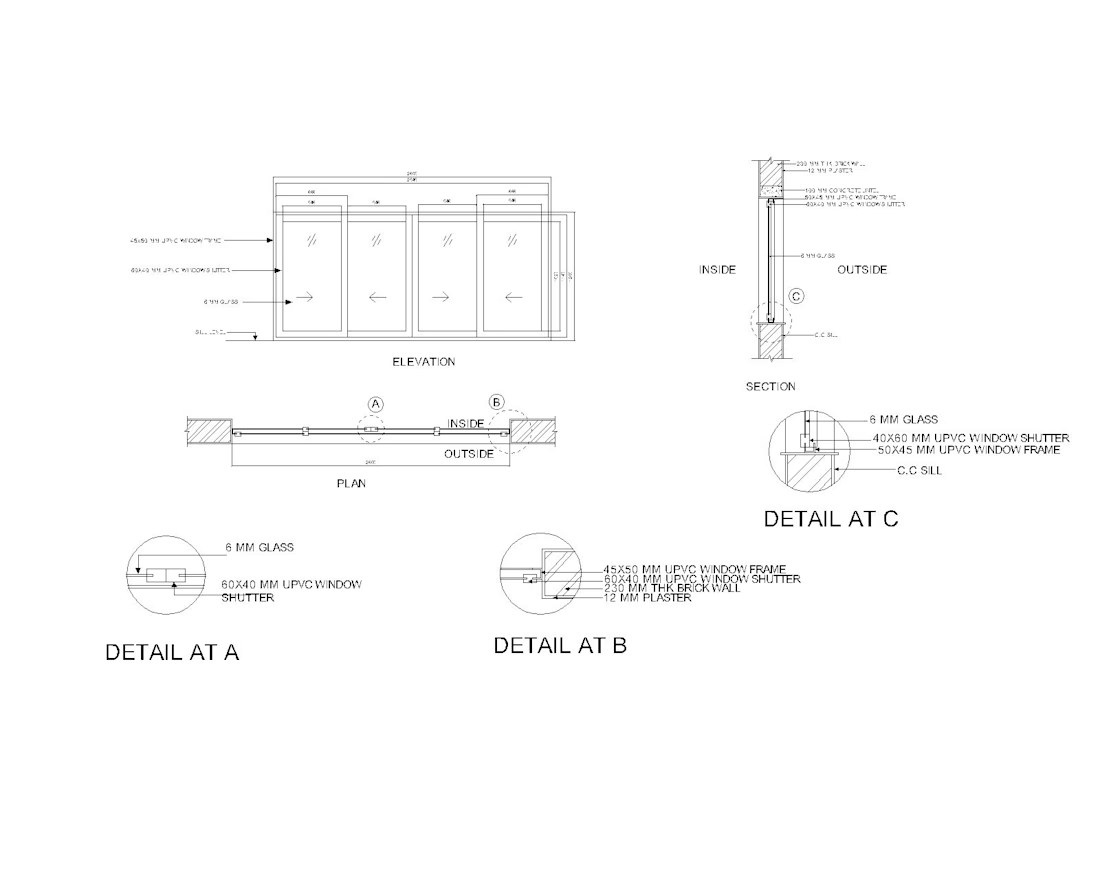
📐 UPVC Sliding Window – AutoCAD Technical Drawing
Sharing my latest work: a detailed UPVC sliding window technical drawing prepared in AutoCAD, including elevation, plan, section, and connection details.
🔹 Window elevation and plan views
🔹 6 mm glass specifications
🔹 UPVC window frame and shutter details
🔹 Wall and concrete sill connections
🔹 Sectional details for installation and construction
🔹 Accurate dimensions and technical annotations
As a Civil Draftsman & AutoCAD Specialist, I focus on producing precise, professional, and construction-ready technical drawings that support quality workmanship and smooth project execution.
📩 Need professional AutoCAD drafting services? Feel free to connect with me.
#AutoCAD #CivilDraftsman #TechnicalDrawing #UPVCWindows #CADDesign #ConstructionDrawings #ArchitecturalDrawings #Engineering #SaudiArabia

The network for creativity
Join 1.25M professional creatives like you
Connect with clients, get discovered, and run your business 100% commission-free
Creatives on Contra have earned over $150M and we are just getting started



Related posts

Made a free Framer template for AI consultancies ☀️
The hero has soft window light drifting across the page, like a slow morning in the studio.
CMS case studies, team page, subtle motion. Free to use.


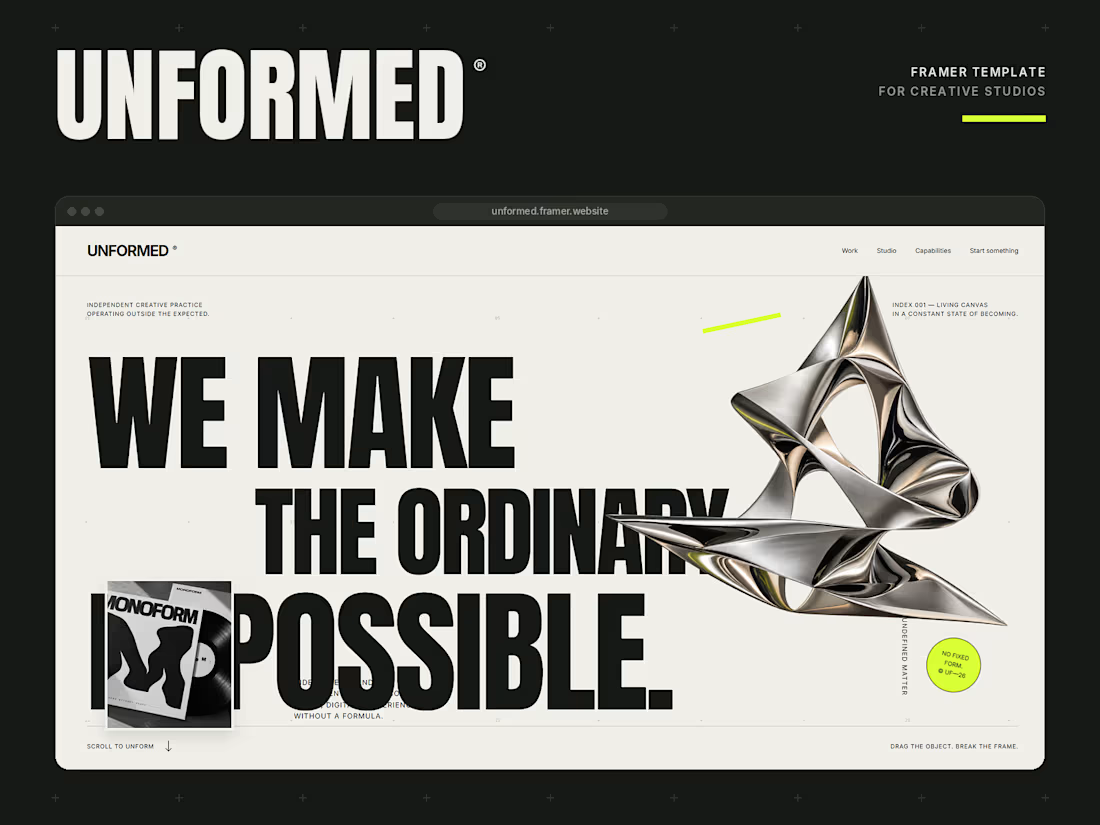
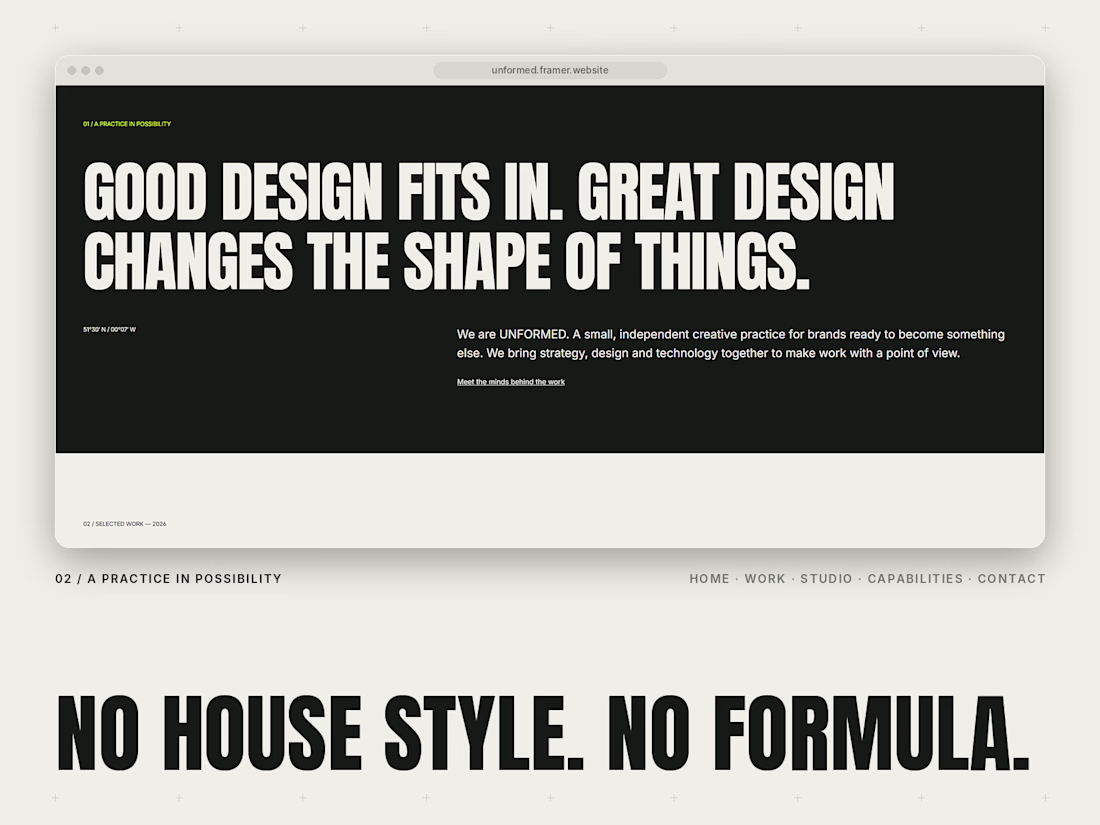
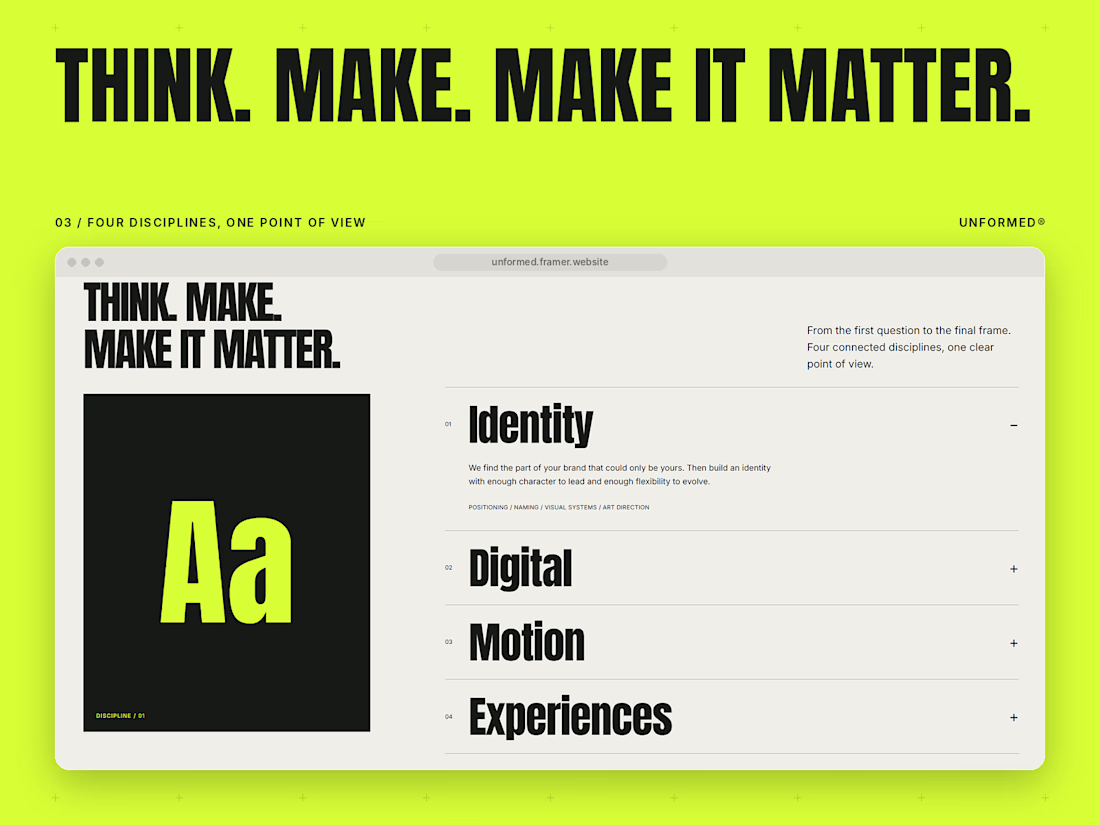
Meet UNFORMED, my new Framer template for independent creative studios and agencies. 🖤💚
I wanted to build something that doesn’t play it safe. Most studio sites look the same, so this one leans into huge condensed type, a warm off-white and black palette, and one loud lime accent.
A few things I’m proud of:
A draggable chrome object in the hero. Grab it and break the frame.
A type experiment where visitors drag the words to make their own composition, and it works by keyboard too.
CMS case studies, an accordion services section and a live local clock.
Fully responsive, with clean text and colour styles and a template guide to help you set it up.
Pages: Home, Work, Project, Studio, Capabilities, Contact and a Template guide.
Built for studios that want their site to have a point of view. Would love to hear what you think.



Just wrapped up Glasco, a free Framer template for glass, door, and window businesses.
Focused on clean layouts, responsive design, smooth interactions, and easy customization.
Would love to hear your thoughts and feedback! 🙌
#Framer #WebDesign #UIUX