The network for creativity
Join 1.25M professional creatives like you
Connect with clients, get discovered, and run your business 100% commission-free
Creatives on Contra have earned over $150M and we are just getting started
Back to feedPost

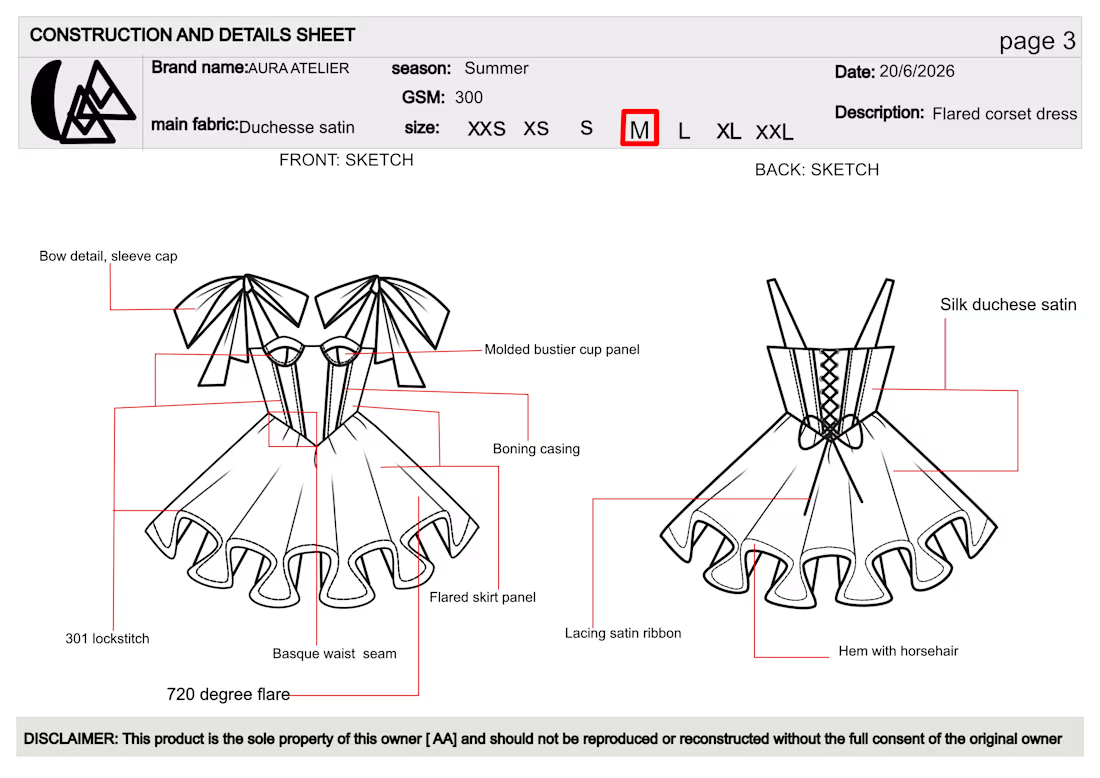
The client required a permit-ready foundation and footing plan for a residential project. I created a detailed structural layout including footing types, foundation wall dimensions, slab specifications, and material quantities. The drawings were organized, accurate, and easy to interpret for approval and construction. This ensured smooth project execution and helped the client confidently submit for building permits without delays.


The network for creativity
Join 1.25M professional creatives like you
Connect with clients, get discovered, and run your business 100% commission-free
Creatives on Contra have earned over $150M and we are just getting started





Related posts

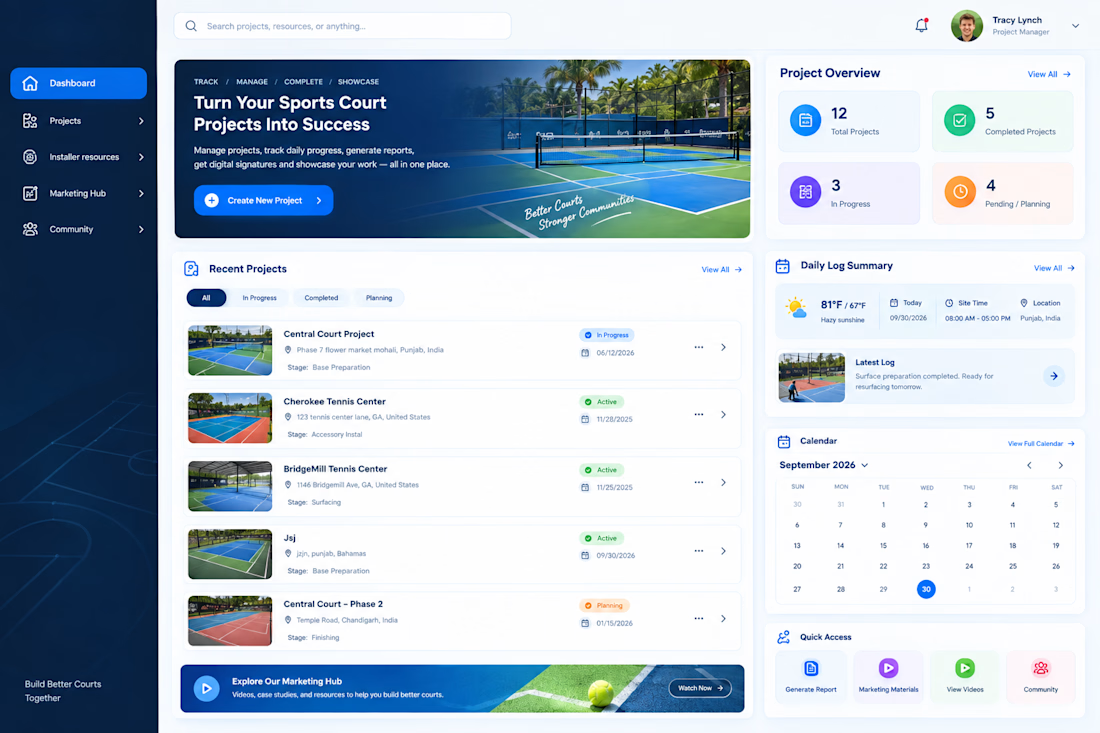
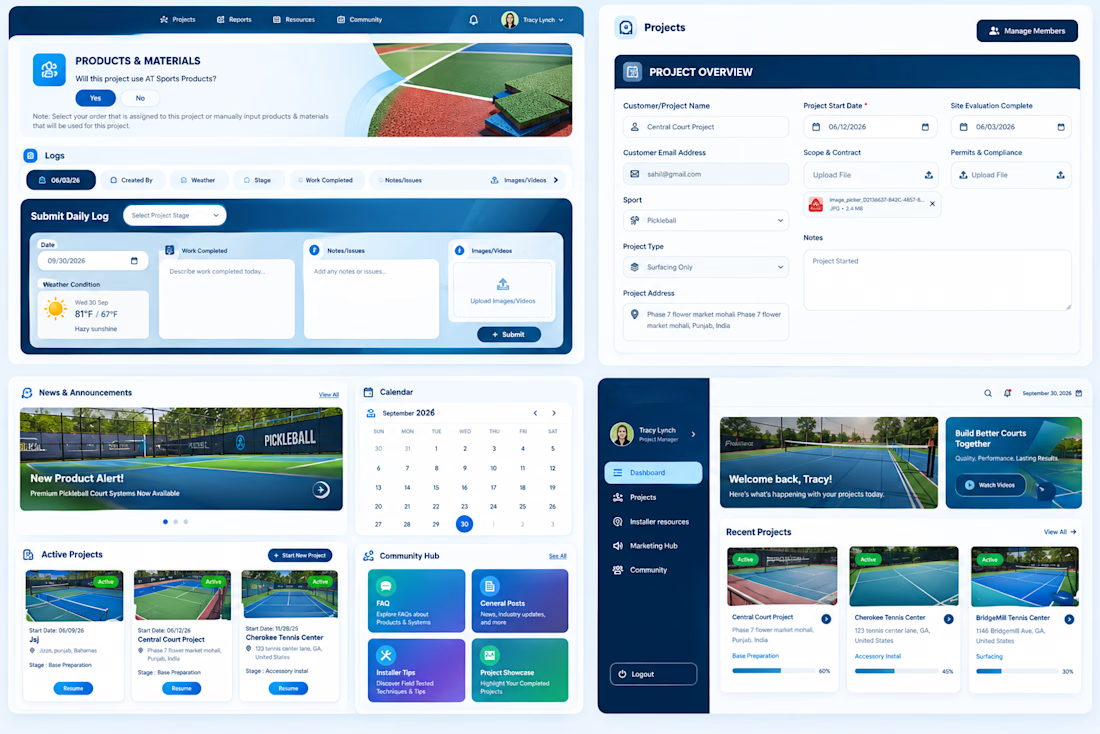
Sports Construction Project Management Platform
Excited to showcase a project I developed specifically for sports court construction professionals.
This platform simplifies construction workflows by bringing project management, daily site tracking, documentation, and project showcasing together in one place.
✨ Key Features:
Project and task management
Daily logs with images, weather, and work details
Automated project report generation
Digital signatures and warranty documentation
Completed project showcases with likes and comments
Marketing materials and video resources
My goal: To simplify construction workflows through a centralized digital platform.
#SaaS #WebDevelopment #ProjectManagement #ConstructionTech #ProductDevelopment #UIUX #ContraPortfolio




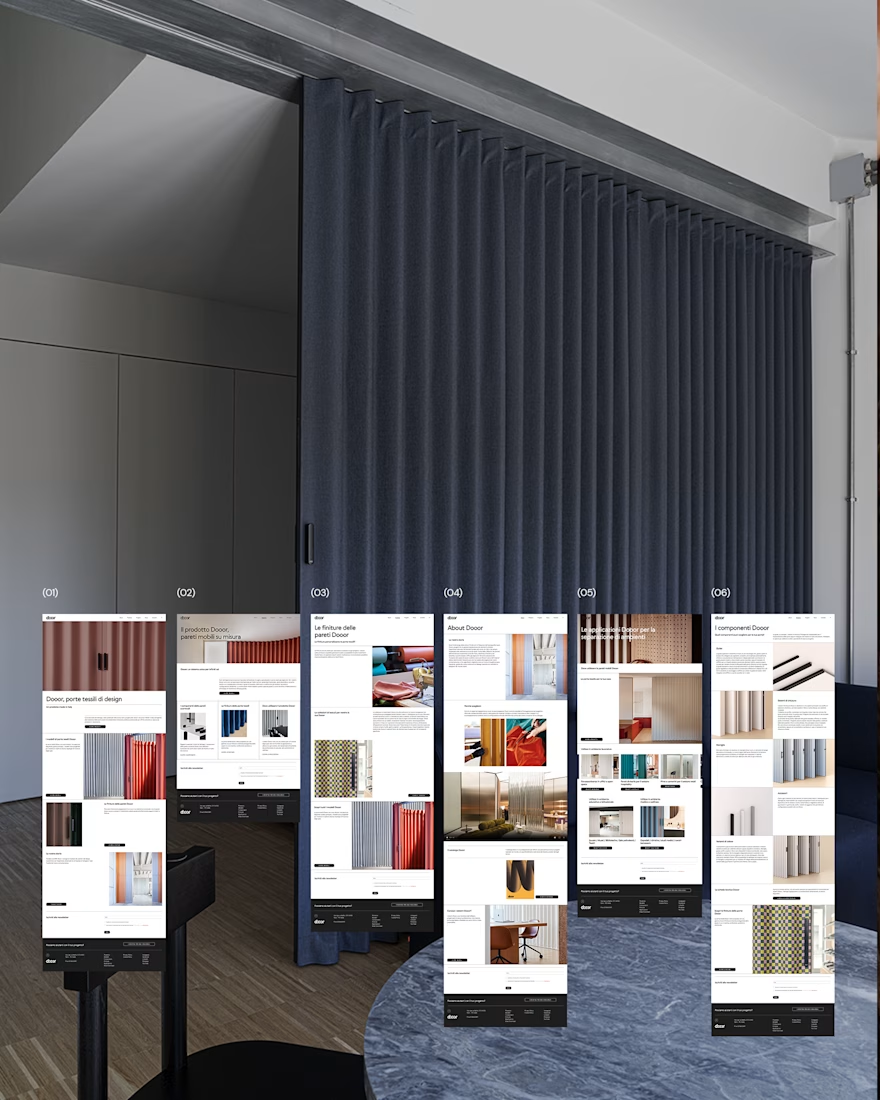
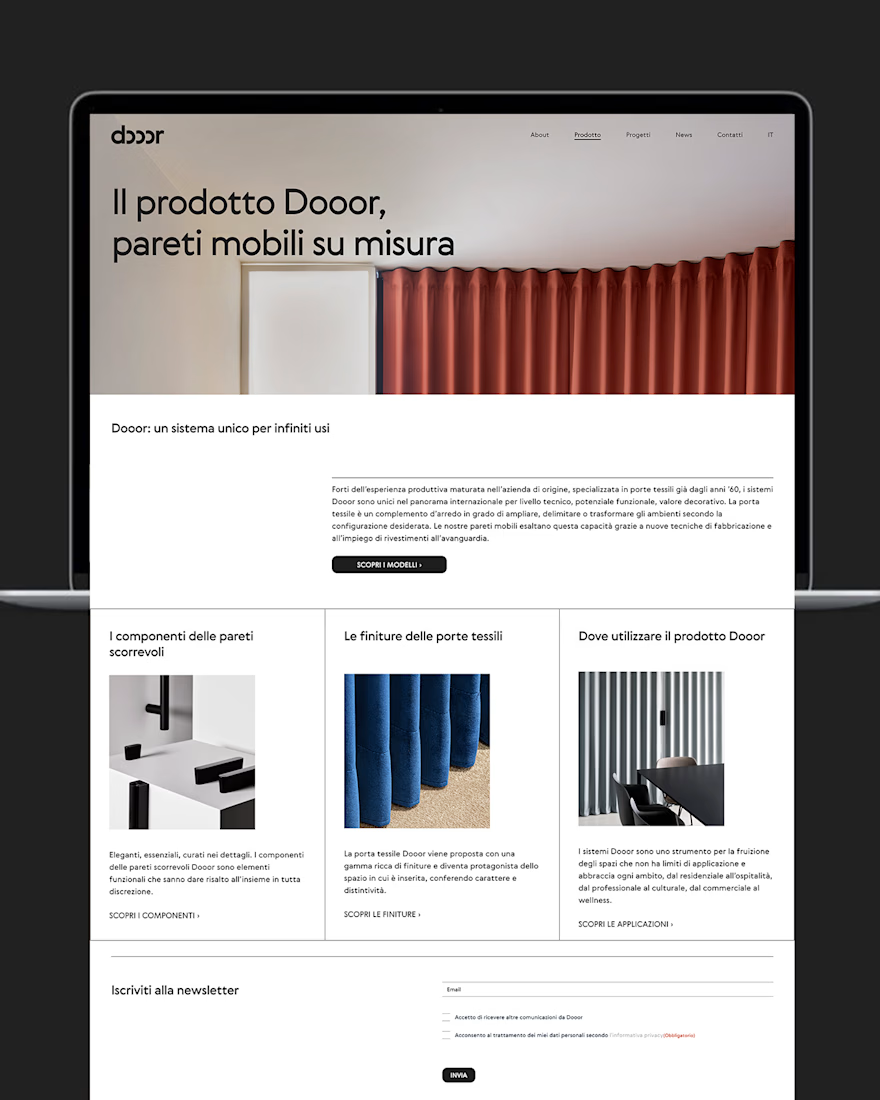
Hello! Just published my first project here. A shared the website I've designed for Dooor, a very well known italian company specialized in textile doors. The client asked for a minimal, cleand and well organized website.


Top notch work Eliana.