The network for creativity
Join 1.25M professional creatives like you
Connect with clients, get discovered, and run your business 100% commission-free
Creatives on Contra have earned over $150M and we are just getting started
Back to feedPost


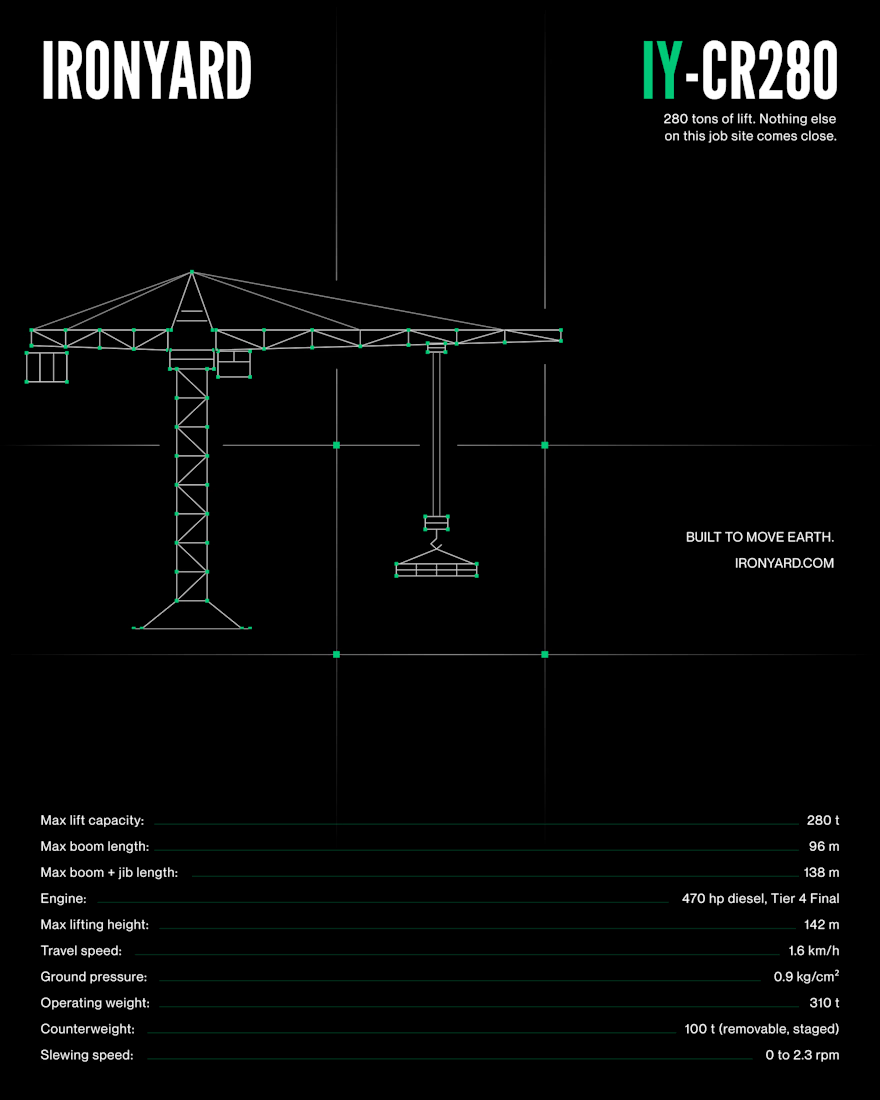
// Design Exploration
for Heavy Machinery Manufacturing Company
The network for creativity
Join 1.25M professional creatives like you
Connect with clients, get discovered, and run your business 100% commission-free
Creatives on Contra have earned over $150M and we are just getting started
Related posts

Made for design studios



You really did a great job!

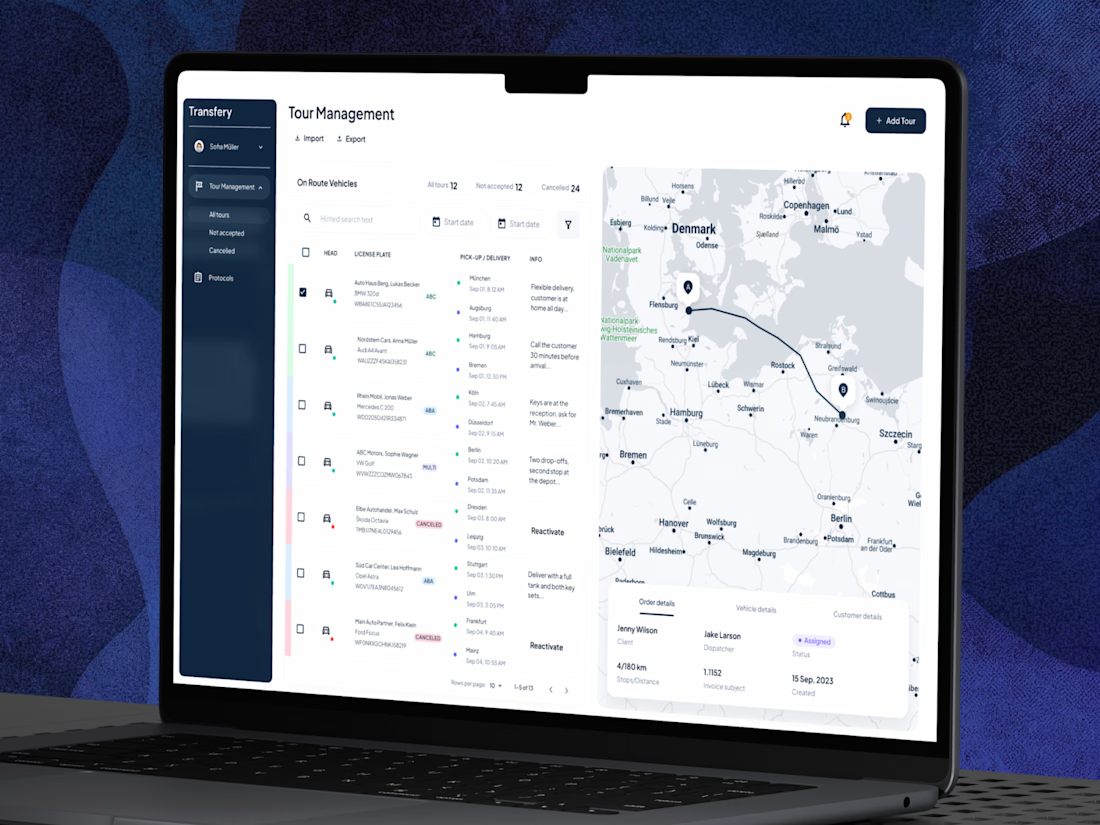
Designing for logistics means working with a lot of data without making the interface feel overwhelming.
For this platform, the focus was on creating a clear and intuitive experience where routes, vehicles, and key details are easy to manage at a glance.
Clean, practical, and built around real workflows.
Would love to hear your thoughts!

Wow, this is such a strong piece of work!

Is your pallet racking layout slowing down your warehouse?
Warehouse planning requires balancing storage capacity with access, equipment movement, and daily workflow.
When reviewing a pallet racking layout, I focus on five key areas:
• Pallet dimensions and load requirements
• Rack selection based on inventory and access frequency
• Aisle clearance for the intended handling equipment
• Receiving and dispatch staging space
• Material flow between operational areas
These decisions affect how easily teams can store, retrieve, and move goods throughout the facility.
At Engineering Design Hub, I help businesses plan warehouse and facility layouts through 2D drawings and 3D visualisation.
Planning a new warehouse or reviewing an existing layout? Let’s discuss your space, equipment, and operational requirements.
#WarehouseDesign #FacilityLayout #IndustrialDesign

