The network for creativity
Join 1.25M professional creatives like you
Connect with clients, get discovered, and run your business 100% commission-free
Creatives on Contra have earned over $150M and we are just getting started
Back to feedPost

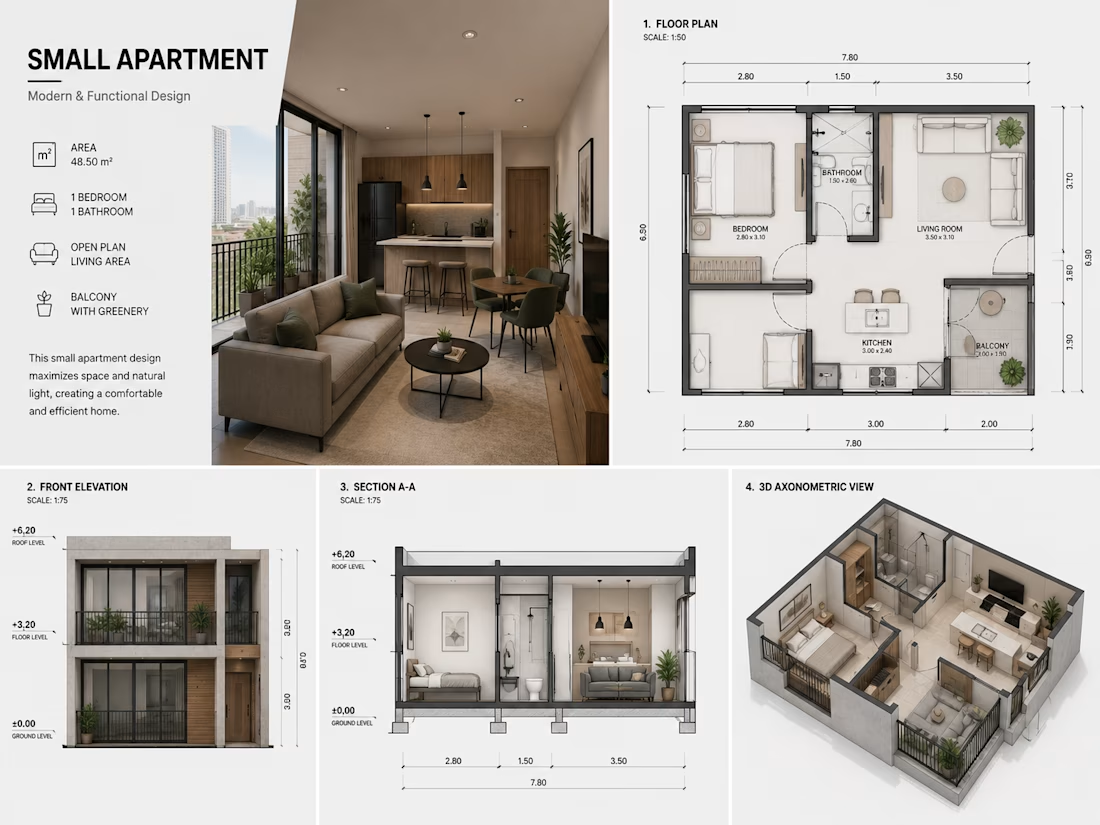
This project presents a modern and functional small apartment designed to maximize space, comfort, and natural light. The scope included space planning, architectural floor plans, elevations, sections, and a 3D model developed in AutoCAD and Revit. The design focuses on efficient layouts, clean aesthetics, and practical living solutions, delivering accurate technical documentation and realistic visualizations.

The network for creativity
Join 1.25M professional creatives like you
Connect with clients, get discovered, and run your business 100% commission-free
Creatives on Contra have earned over $150M and we are just getting started
Trending

Claude
Claude has entered the design space. How are you using Claude Design?

Contra University
Learn from expert creatives how to earn more using next-gen AI tools.
creativeaiflow
Creative AI workflows are evolving. What tools do you use, and what are their strengths and weaknesses?
freelancerlife
Freelancer life is wins, pivots, and everything in between. What’s yours right now?












Related posts


Impressive design. The branding feels strong and consistent.

Pushed motion blur to the extreme on this one to give the cardboard tube mockup a punchy, kinetic feel rather than a static product shot. Built and rendered entirely in Blender, using exaggerated blur to show motion while keeping the packaging design legible.



Incredible work. Different animation but i like that difference it looks artistic!




The way the watch rotates as the collateral piece is a smart touch, it makes the loan feel tied to a real object instead of just a number on a screen. What's the fallback for items that don't photograph as well as a watch?