The network for creativity
Join 1.25M professional creatives like you
Connect with clients, get discovered, and run your business 100% commission-free
Creatives on Contra have earned over $150M and we are just getting started
Back to feedPost

Project Overview
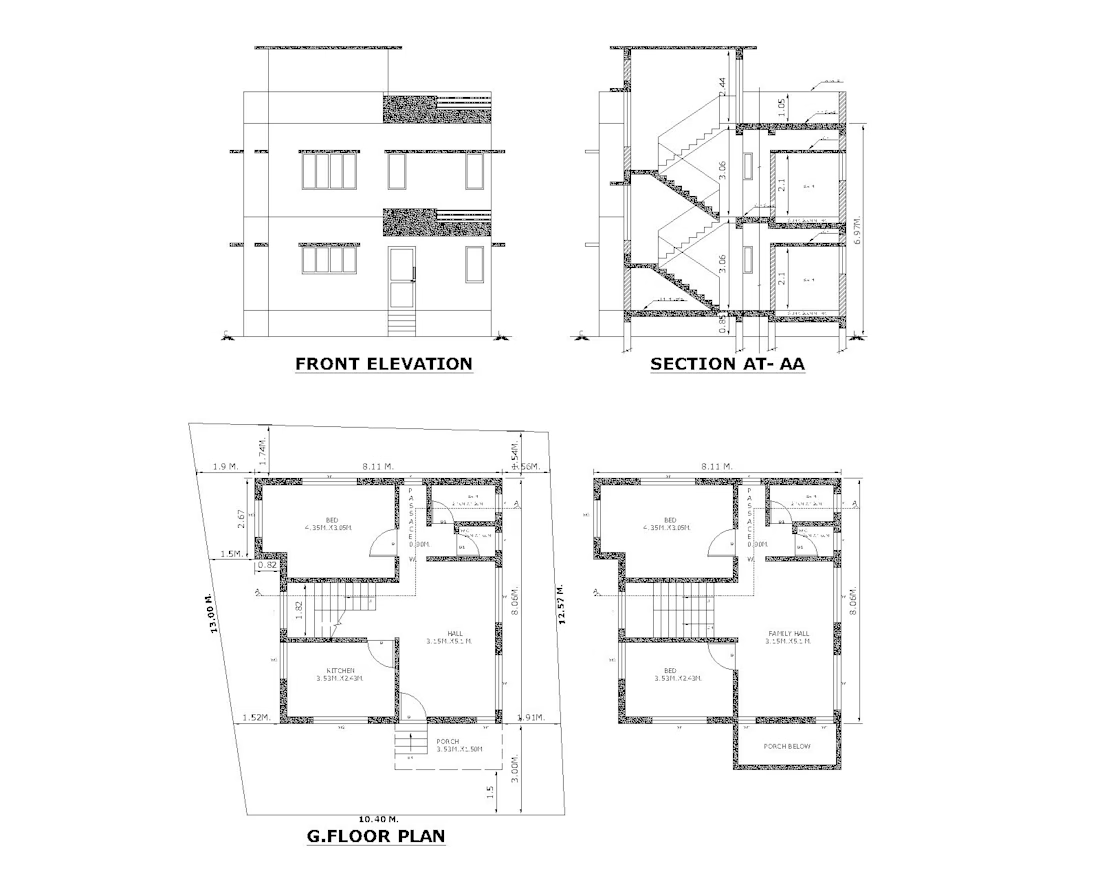
This project involved designing a custom residential house based entirely on the client's requirements. The objective was to create a practical, functional, and aesthetically pleasing home while ensuring accuracy in every drawing.
Scope of Work
Designed a customized residential floor plan according to the client's requirements.
Created detailed front elevation and building section drawings.
Prepared all drawings with accurate dimensions and well-organized CAD layers.
Optimized room layouts for functionality, natural lighting, ventilation, and efficient space utilization.
Services Provided
Residential Floor Plan Design
Front Elevation Design
Building Section Drawing
Working Drawings
Dimensioning
CAD Layer Management
Construction Documentation
Software Used
AutoCAD
Deliverables
Residential Floor Plan
Front Elevation
Building Section
Fully Dimensioned Drawings
Organized CAD Layers
Project Outcome
The final design successfully transformed the client's vision into a practical and construction-ready set of drawings. Every detail was developed according to the client's requirements, with a strong focus on accuracy, functionality, and professional drafting standards.

The network for creativity
Join 1.25M professional creatives like you
Connect with clients, get discovered, and run your business 100% commission-free
Creatives on Contra have earned over $150M and we are just getting started

Challenges
View all


Related posts

A client gave this idea the green light before I even started building it.
Been using AI a lot lately to prototype ideas early, show the direction, and make sure we’re aligned before jumping into the actual build.
Such a good time saver.

Archivi is a modern Framer template designed for architecture studios, interior designers, construction companies, and creative spaces to showcase their projects with a premium online presence.
Showcase your work. Build credibility. Attract your next client.
Link: https://www.framer.com/marketplace/templates/archivi/
Perfect for -
Architecture Studios
Interior Design Agencies
Construction & Property Companies
Real Estate Brands
Creative Design Studios
Architects & Freelancers

Great Work.

Heron runs inside Revit, Rhino, ArchiCAD and SketchUp, so the site had to read as an instrument rather than a brochure from the first frame.
The preloader replaces the progress bar with a drawing in progress. A red datum line moves up an architectural elevation carrying the percentage value, and the building is drawn in line by line as loading completes. Supporting information sits in the margins in the same register: live cursor coordinates, a project spec card covering type, founding year, focus and location, and a numbered system boot sequence.
Functionally it covers asset loading for the interactive hero, so the drag-to-reveal behaviour responds immediately once the page lands. Editorially it sets the frame before a single line of marketing copy appears.


