The network for creativity
Join 1.25M professional creatives like you
Connect with clients, get discovered, and run your business 100% commission-free
Creatives on Contra have earned over $150M and we are just getting started
Back to feedPost

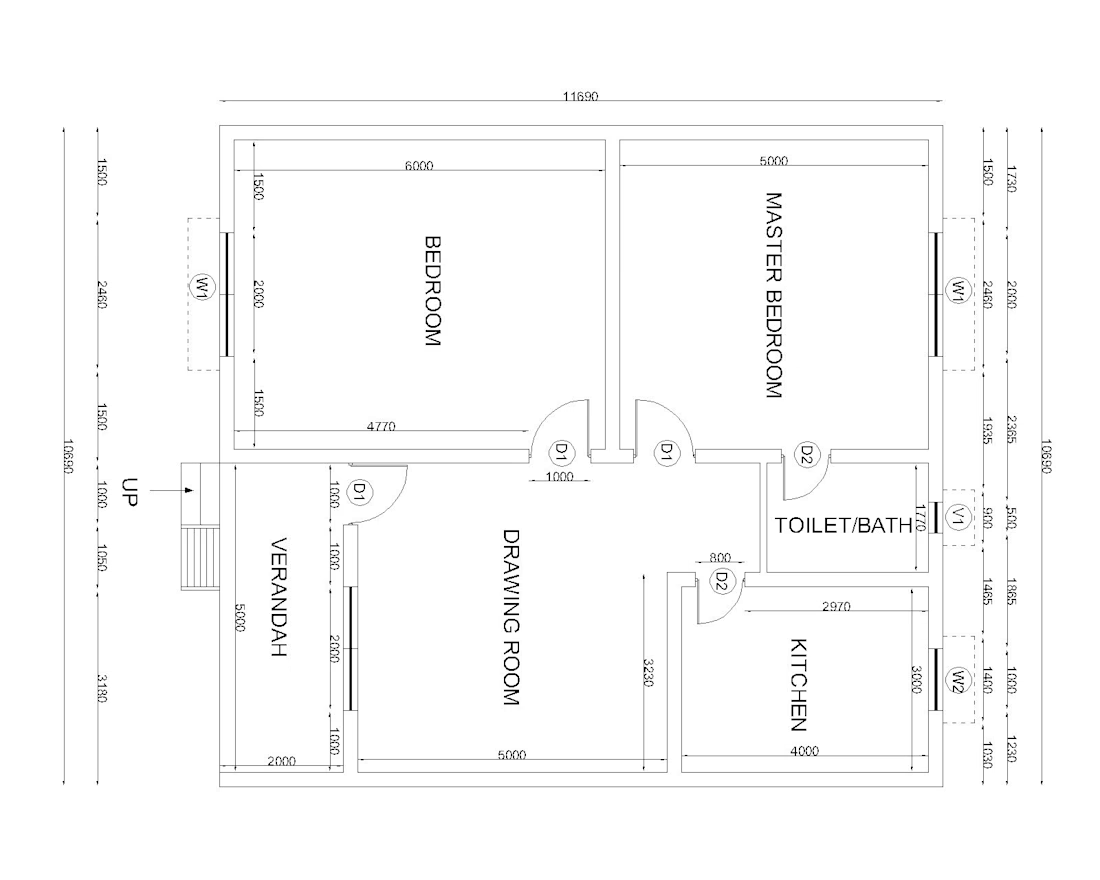
🏡 Residential House Plan | Professional AutoCAD 2D Design
A well-designed home starts with a smart floor plan! 📐 This residential layout is carefully arranged to provide comfortable living spaces, practical functionality, and efficient use of available space.
✨ Key Features of This Floor Plan
✅ Spacious master bedroom
✅ Comfortable additional bedroom
✅ Dedicated drawing room for guests
✅ Separate kitchen with practical access
✅ Toilet and bathroom facilities
✅ Front verandah for comfort and accessibility
✅ Properly positioned doors and windows for natural light and ventilation
✅ Clear dimensions for accurate construction planning
📏 Overall Plan Width: Approximately 11.69 meters (as shown in the drawing).
🛠️ Our CAD Design Services
Architectural 2D Floor Plans
Residential House Planning
AutoCAD Drafting and Detailing
PDF, Image & Sketch to DWG Conversion
Construction and Submission Drawings
Customized House Plans Based on Your Requirements
🏗️ Precision in Every Line. Quality in Every Detail.
Let’s turn your ideas into a professional, practical, and well-planned home!
Designed by Engr. Ubaid Ali
Civil Draftsman | Civil Surveyor | AutoCAD Specialist
📩 Contact me for professional CAD drafting and residential floor plan services.
#AutoCAD #HousePlan #ResidentialDesign #2DFloorPlan #ArchitecturalDesign #CivilEngineering #CADDrafting #HomePlanning #ConstructionDrawings #CADSpecialist
The network for creativity
Join 1.25M professional creatives like you
Connect with clients, get discovered, and run your business 100% commission-free
Creatives on Contra have earned over $150M and we are just getting started


Related posts

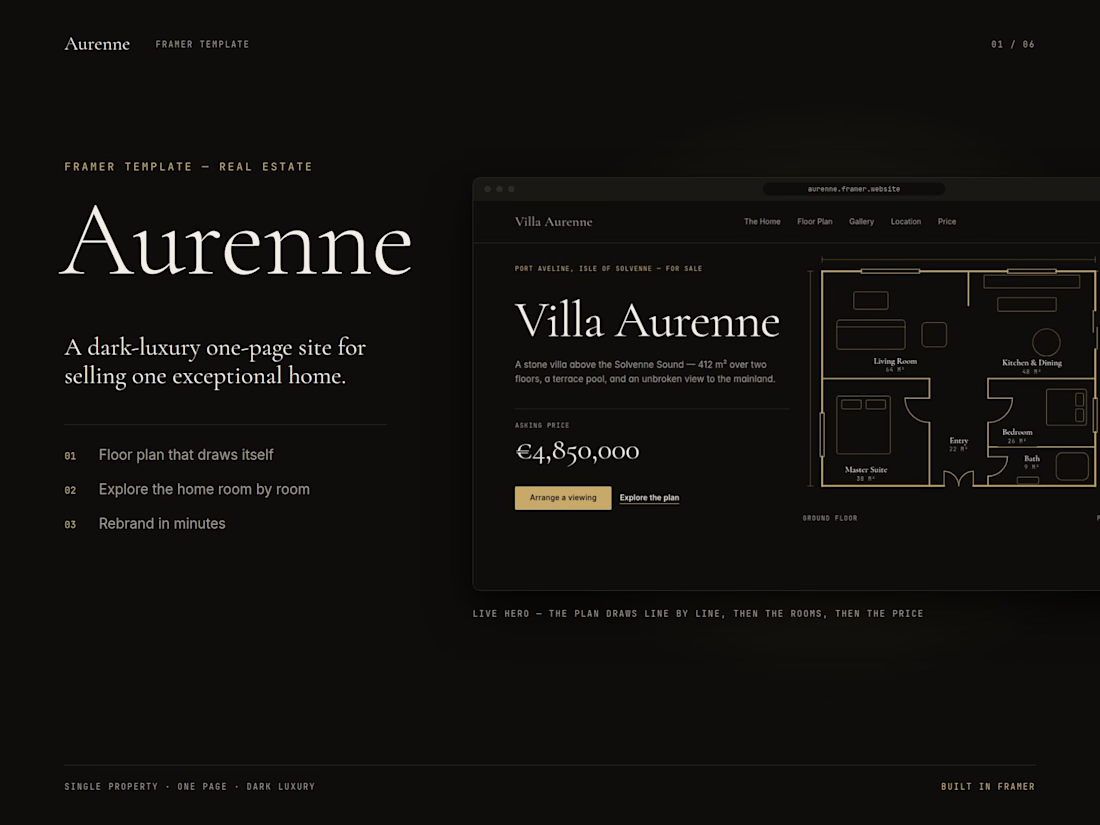
Bringing luxury real estate to life. 🏛️✨ Here is a quick look at Villa Aurenne, an exclusive property and architectural template designed to evoke elegance, sophistication, and high-end living. Check it out


Cybersecurity homepage design


Great

Hi! I'm Robert, an Architectural 3D Visualizer specializing in high-quality, photorealistic architectural renders.
With over a decade of professional experience in architectural design and visualization, I help architects, interior designers, real estate developers, and homeowners transform their concepts into compelling, realistic visuals.
What I can do for you:
Photorealistic exterior and interior 3D rendering
Residential and commercial architectural visualization
3D modeling from 2D floor plans and CAD drawings
Architectural walkthrough videos and animations
Realistic lighting, textures, materials, and landscaping
Professional render enhancement and post-production
Software expertise:
SketchUp | Lumion | D5 Render | Enscape | AutoCAD | Adobe Photoshop | Lightroom
I focus on architectural accuracy, careful attention to detail, realistic lighting, and professional presentation. My goal is to bring your design to life while preserving your original architectural vision.
Whether you need one stunning render or a complete architectural visualization package, I'd love to collaborate with you.
Let's bring your architectural ideas to life!