The network for creativity
Join 1.25M professional creatives like you
Connect with clients, get discovered, and run your business 100% commission-free
Creatives on Contra have earned over $150M and we are just getting started
Back to feedPost

Bedroom Interior Visualization
A contemporary bedroom interior focused on openness, natural light, and functional zoning.
The design combines the sleeping area with an integrated dressing space and seating zone, using a vertical slatted divider to create subtle separation without blocking light or visual continuity. Floor-to-ceiling glazing, horizontal blinds, warm timber flooring, and neutral finishes create a calm and balanced atmosphere.
The visualization focuses on communicating the relationship between materials, lighting, furniture placement, and spatial proportions rather than relying on decoration alone.
Tools: 3ds Max | Corona Renderer | Photoshop
Focus: Architectural Visualization | Interior Design | 3D Rendering
ArchitectureVisual DesignAdobe PhotoshopAutodesk 3ds MaxAutodesk RevitvisualizationinteriorarchitectureinteriorInterior Design


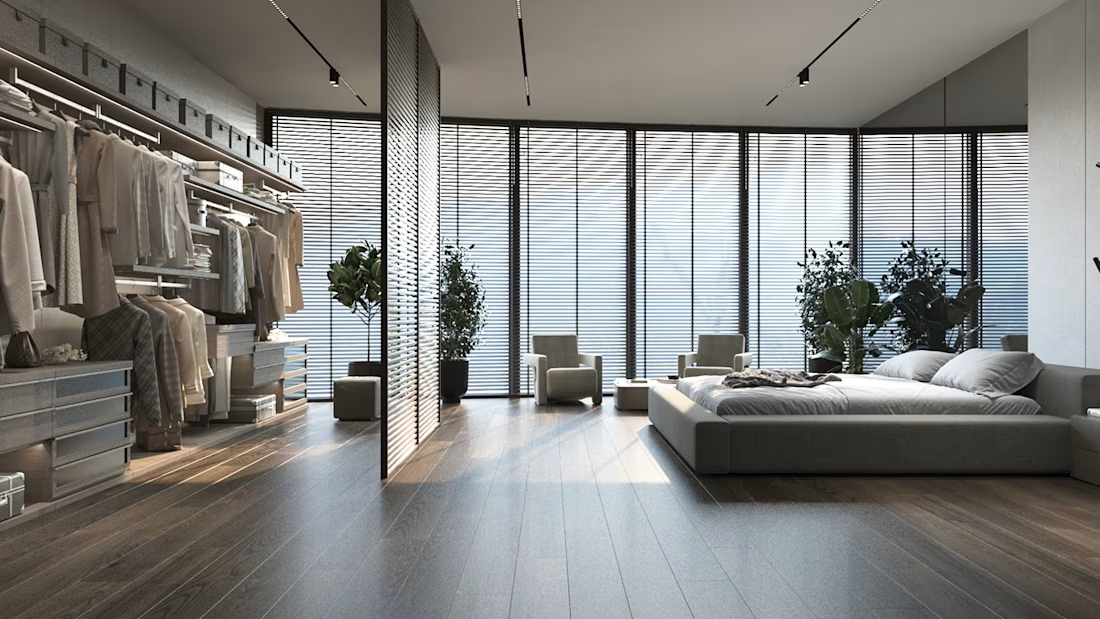

nice job my friend...the material usage seems very nice...minor comment I have is on the lighting which seems to penetrate to all spaces...may be reduce it in the closet and also add colors to fabric that can compliment nature such as light green
The network for creativity
Join 1.25M professional creatives like you
Connect with clients, get discovered, and run your business 100% commission-free
Creatives on Contra have earned over $150M and we are just getting started




Related posts

Queue — Visual Identity for an AI Workflow Platform
Queue needed a mark that could carry "AI-powered" without falling into cliché — something sharp enough for a landing page hero, but small enough to hold up as an app icon.
The logomark builds off the Q's negative space: three overlapping arrows forming a spiral, nodding to the product's core idea — data queued and flowing first-in, first-out. Rendered in a high-contrast neon green against near-black, it reads as fast and automated rather than soft and generic-SaaS.


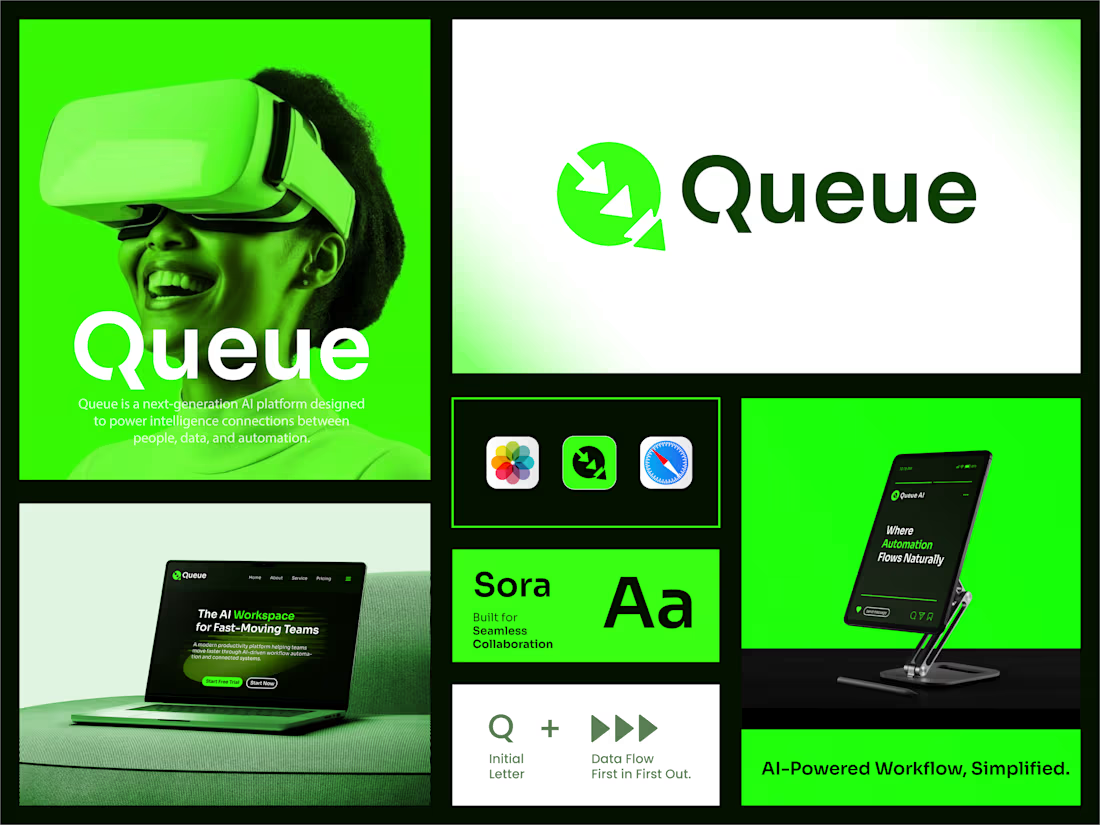

Your use of color and composition is impeccable.

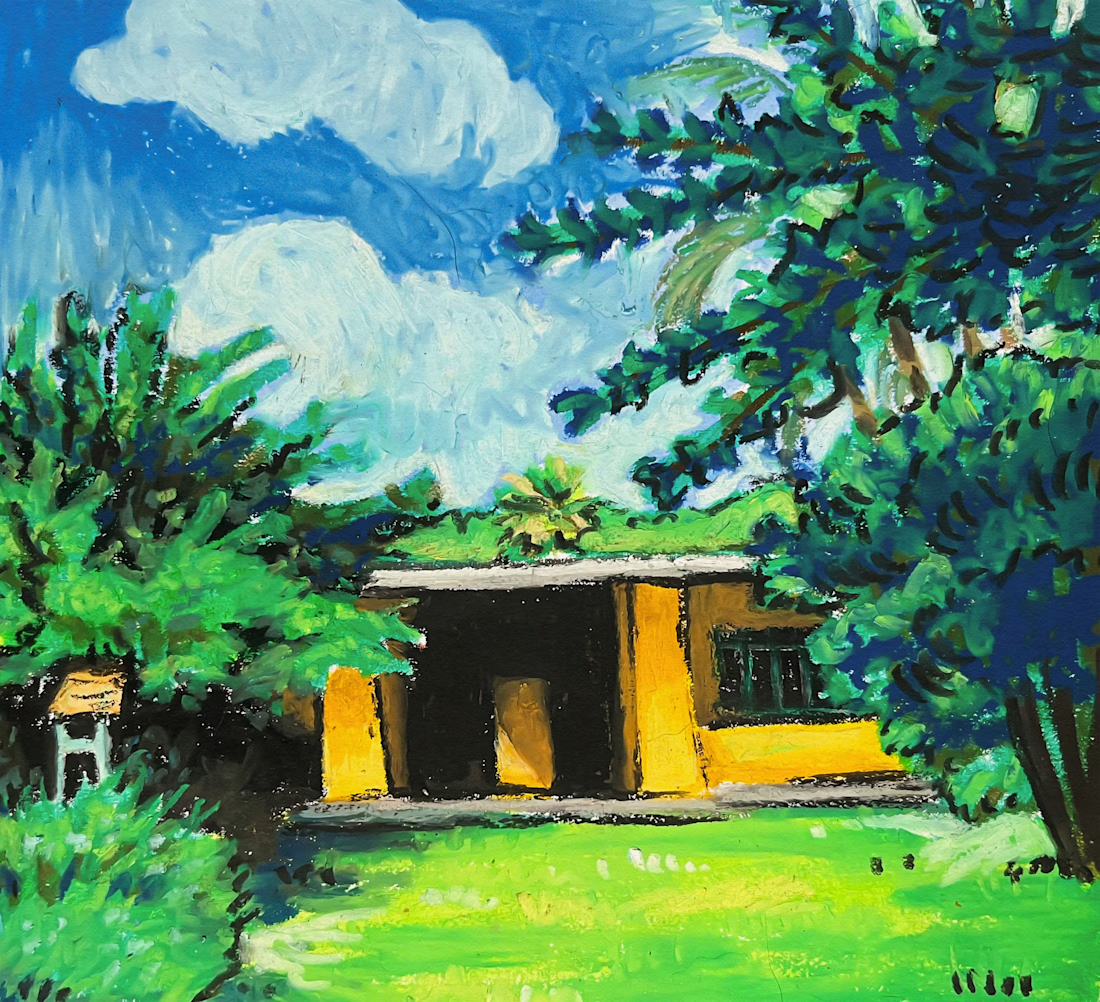
What started as a morning routine with Nani, my grandma, where I teach her how to draw using Van Gogh’s work, turned into a whole new direction for my personal art.
That shared routine sparked something unexpected in my own practice; I became really hooked on creating vivid illustrations, where I enjoyed experimenting freely with color and texture using oil pastels and gouache sticks.
Check it out <3

There's something really nice about a habit with your grandma turning into an actual practice, that's not the usual origin story for a style like this. Has Nani seen where it's gone since those first lessons, and what does she make of it?

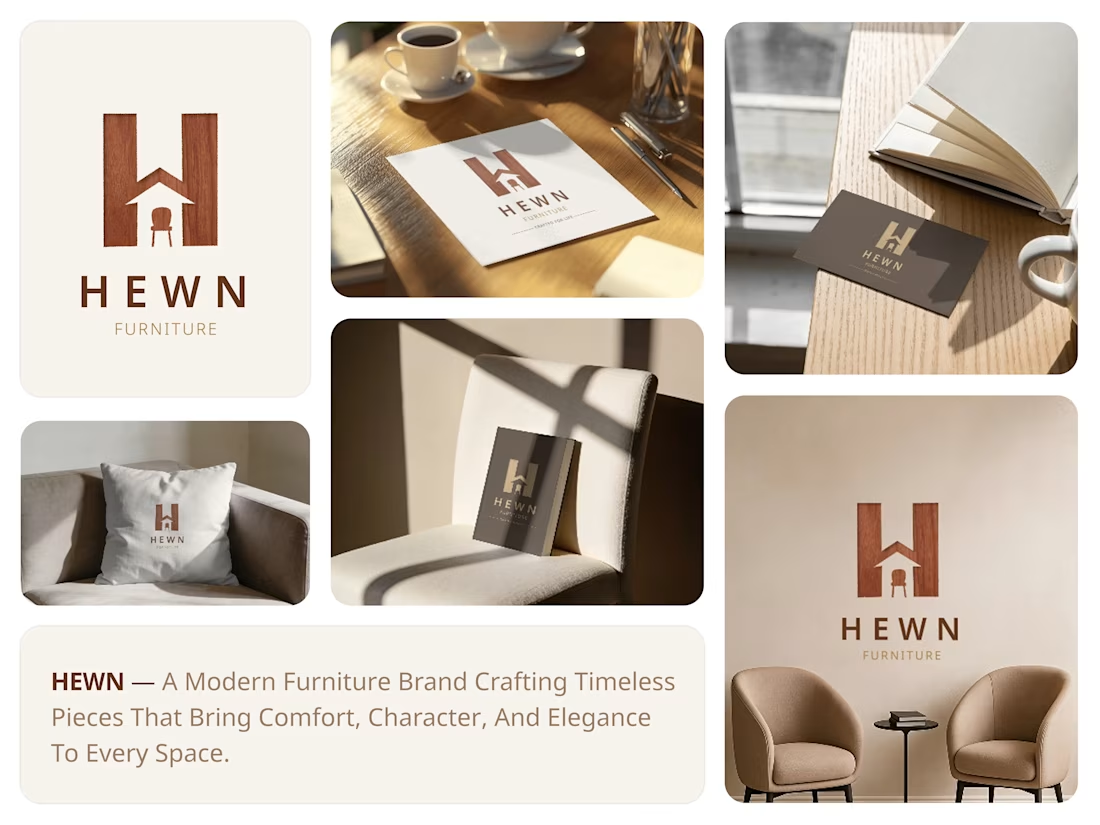
Introducing HEWN 🪑✨
A modern furniture brand focused on timeless design, comfort, and character.
For this branding concept, I explored a clean and premium visual identity that reflects the beauty of crafted furniture.
What do you think of this brand direction? 👀
#BrandIdentity #FurnitureBrand #GraphicDesign #Branding #CreativeDesign

Like it 🤍✨