The network for creativity
Join 1.25M professional creatives like you
Connect with clients, get discovered, and run your business 100% commission-free
Creatives on Contra have earned over $150M and we are just getting started
Back to feedPost

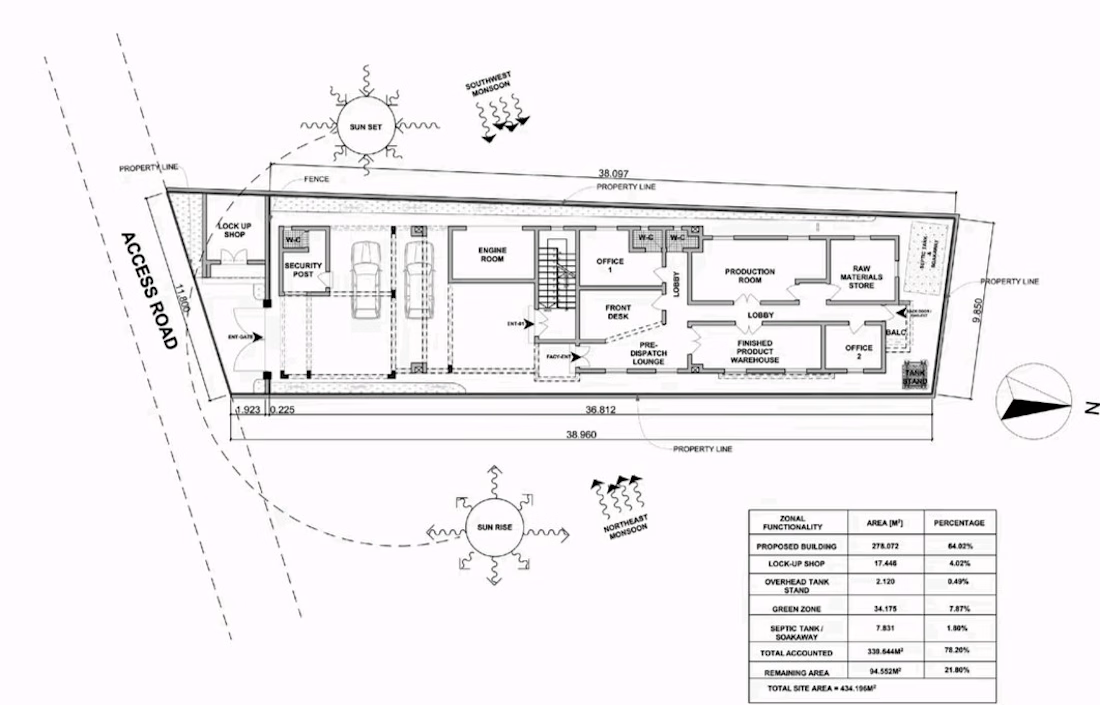
A detailed architectural site and floor plan designed for an industrial facility, showing functional spaces, circulation, parking, offices, production areas, storage, security, access points, and site planning.
Services:
📐 Architectural Planning
🏭 Industrial Building Design
📏 Floor Plan Design
🗺️ Site Planning
🏗️ Space Planning
💻 CAD Drafting
Tags:
#ArchitecturalDesign #FloorPlan #SitePlan #Architecture #CADDesign #IndustrialDesign #BuildingDesign #SpacePlanning #ArchitecturalPlanning #CADDrafting #ConstructionDrawing #ArchitecturePortfolio #IndustrialArchitecture #TechnicalDrawing #ContraFreelancer
The network for creativity
Join 1.25M professional creatives like you
Connect with clients, get discovered, and run your business 100% commission-free
Creatives on Contra have earned over $150M and we are just getting started
Trending
retrofuturism
Share your favorite designs from the past exploring the distant future. Or your own take on the aesthetic 🚀
halftone
Dots. Texture. Grain. Let's see your designs using the halftone technique.

Midjourney
Creatives are showing off what they're making with Midjourney.
colorgrade
Video editors sound off: How do you enhance the mood of your video in color grading?





Related posts


Clean design !




Amazing work! 🔥

Maison — Japanese Art Museum Landing Page
A little exploration inspired by Japanese art, architecture, and quiet spaces. Hope you like this one.