The network for creativity
Join 1.25M professional creatives like you
Connect with clients, get discovered, and run your business 100% commission-free
Creatives on Contra have earned over $150M and we are just getting started
Back to feedPost

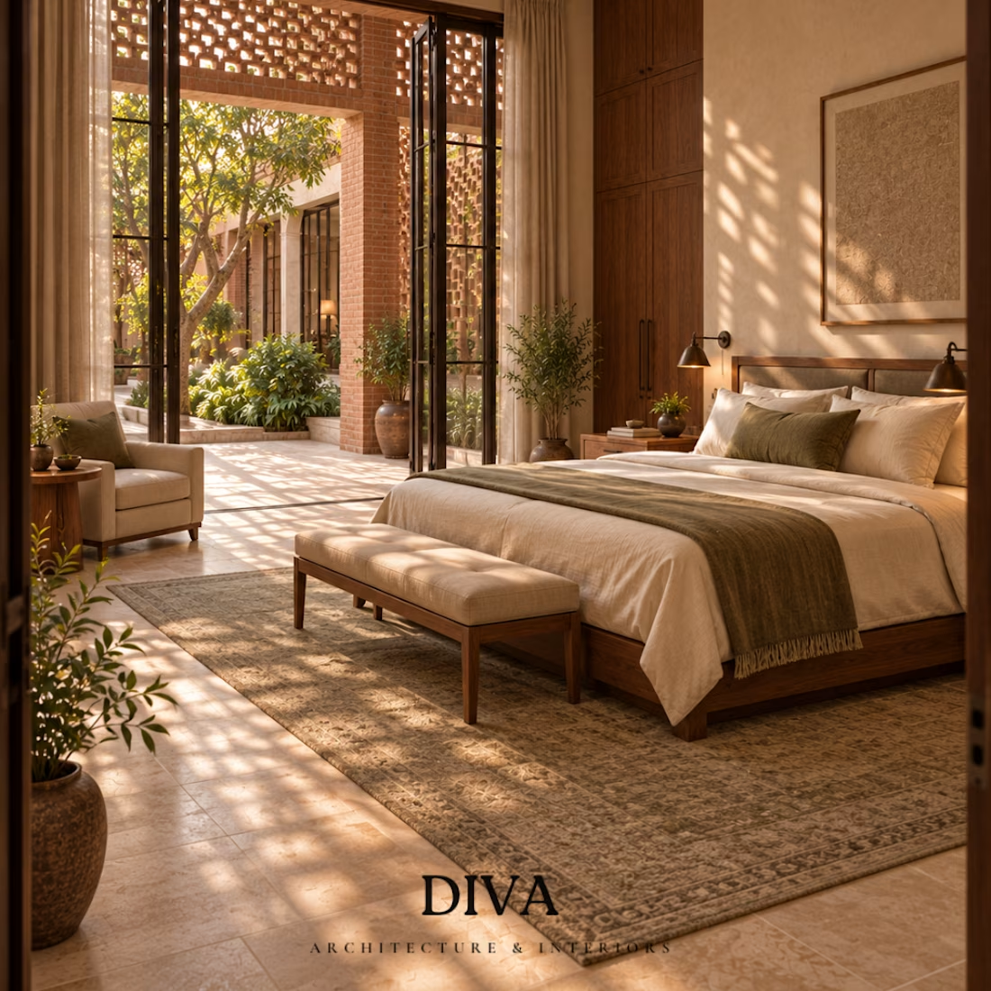
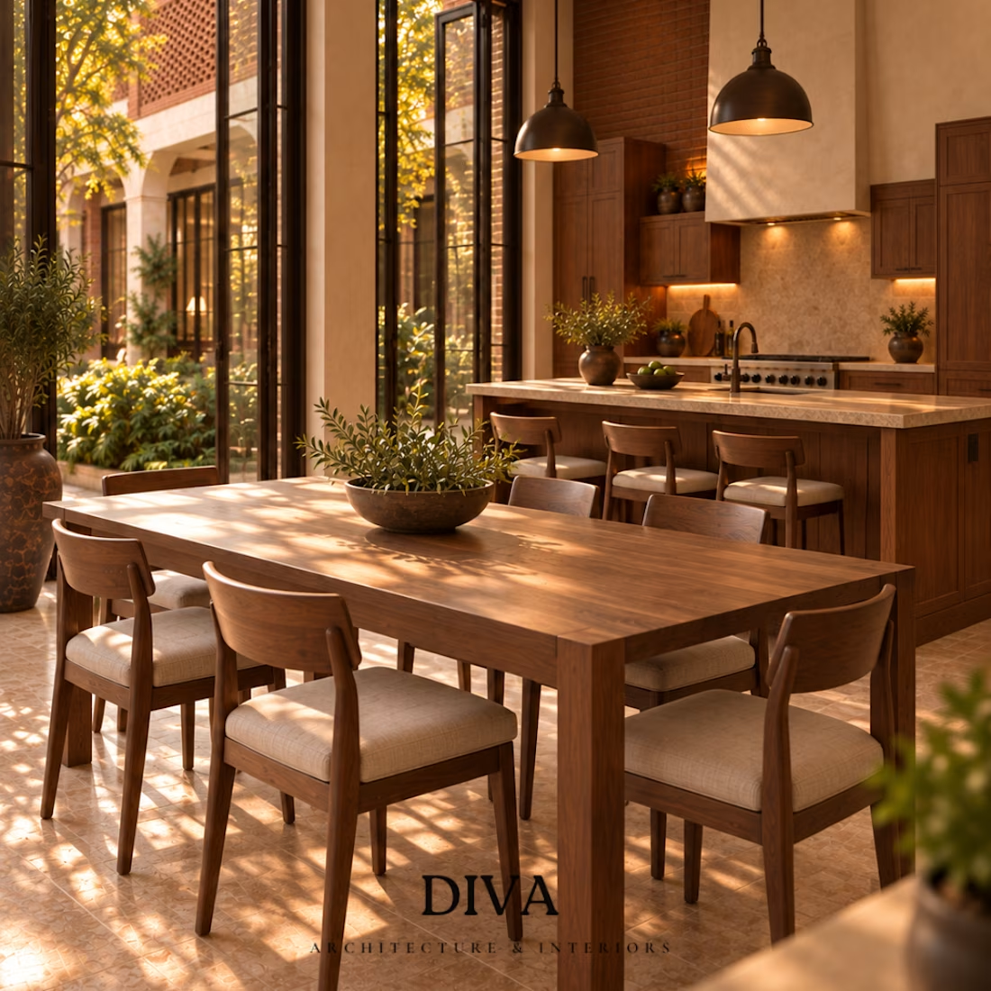
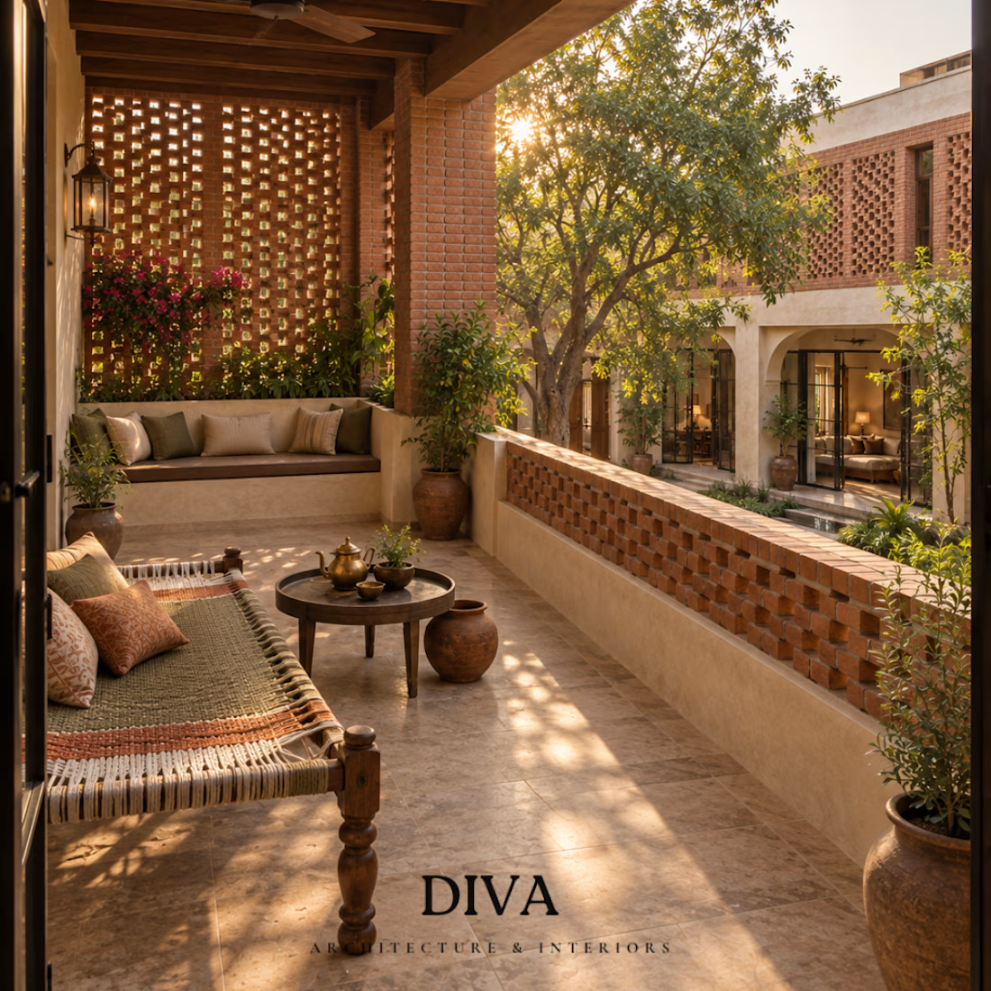
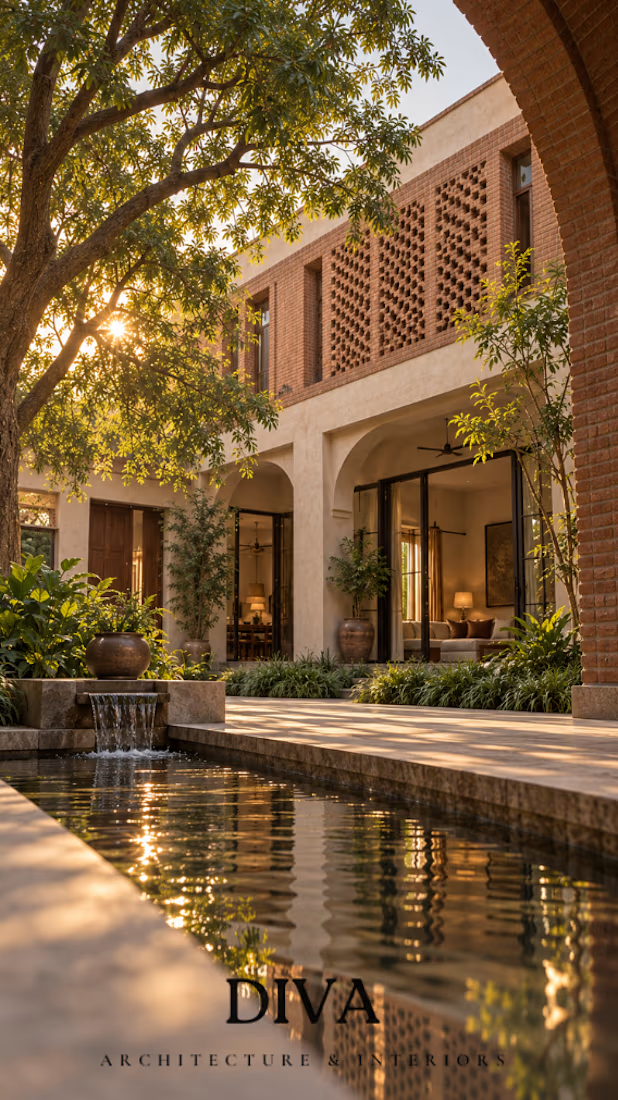
A Modern Pakistani Courtyard Home — Where Tradition Meets Passive Design
A contemporary interpretation of Pakistani residential architecture, rooted in climate, culture, and everyday living.
This self-initiated design study explores how traditional Pakistani architectural elements can be reinterpreted for a modern home without losing their sense of place.
The design is organized around the idea of the courtyard and veranda—spaces that have always been more than circulation. They create shade, encourage natural airflow, connect rooms to the outdoors, and become places for everyday family life.
Jali screens, exposed brick, deep openings, natural materials, filtered daylight, and indoor-outdoor connections work together as passive design strategies rather than simply decorative details.
Traditional elements such as the charpai/manji, earthy brickwork, timber, handcrafted textures, and courtyard living are brought into a contemporary interior language.
The goal was not to recreate a traditional Pakistani house, but to ask:
What could a Pakistani home look like today if we designed it around the climate, culture, and way we actually live?
The result is a warm, grounded residential environment where architecture and interior design work together—using light, shade, materiality, ventilation, and cultural memory to create spaces that feel both familiar and contemporary.
Project type: Punjabi Culture conceptual residential design study
Focus: Interior Design · Residential Architecture · Passive Design · Spatial Planning · Architectural Visualization


The network for creativity
Join 1.25M professional creatives like you
Connect with clients, get discovered, and run your business 100% commission-free
Creatives on Contra have earned over $150M and we are just getting started





Related posts

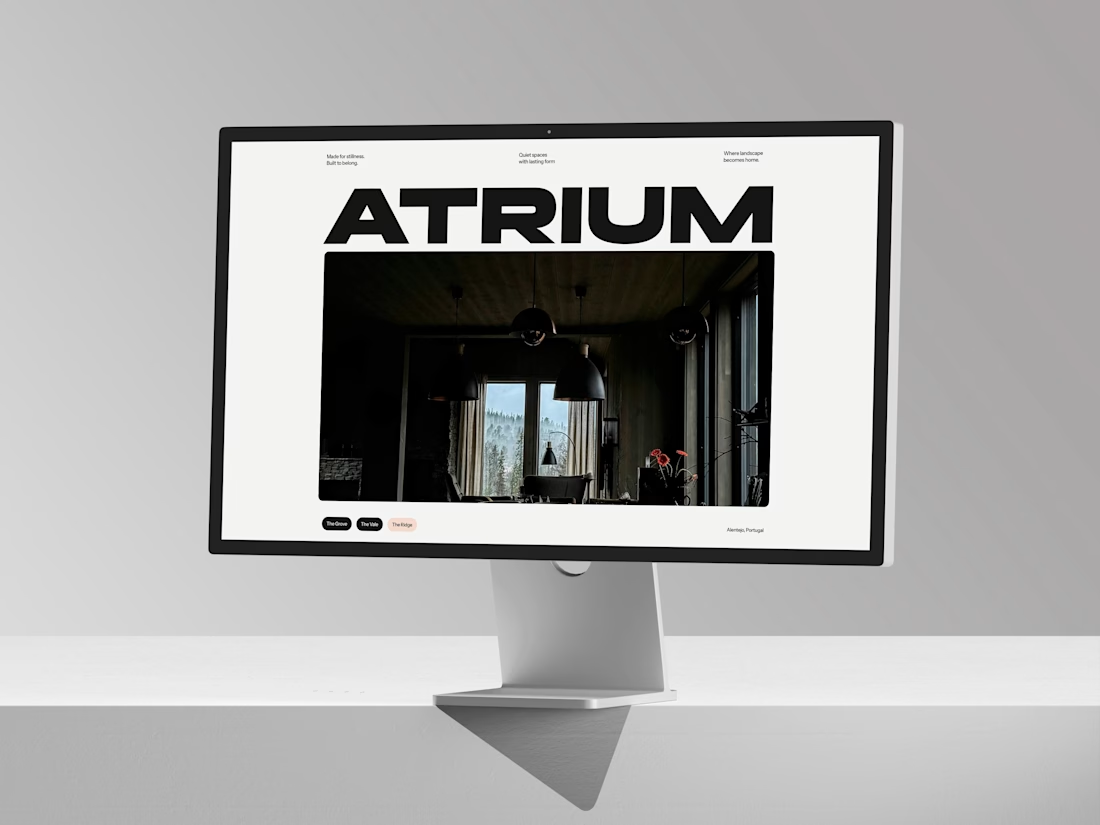
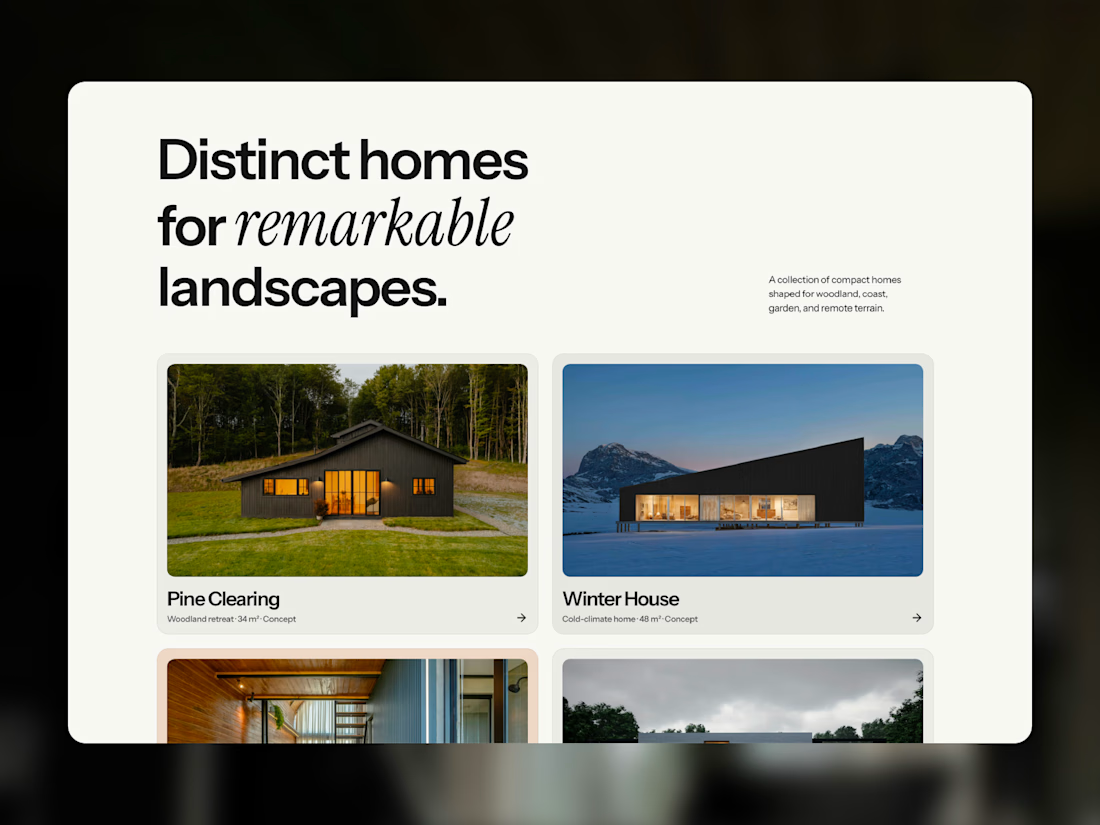
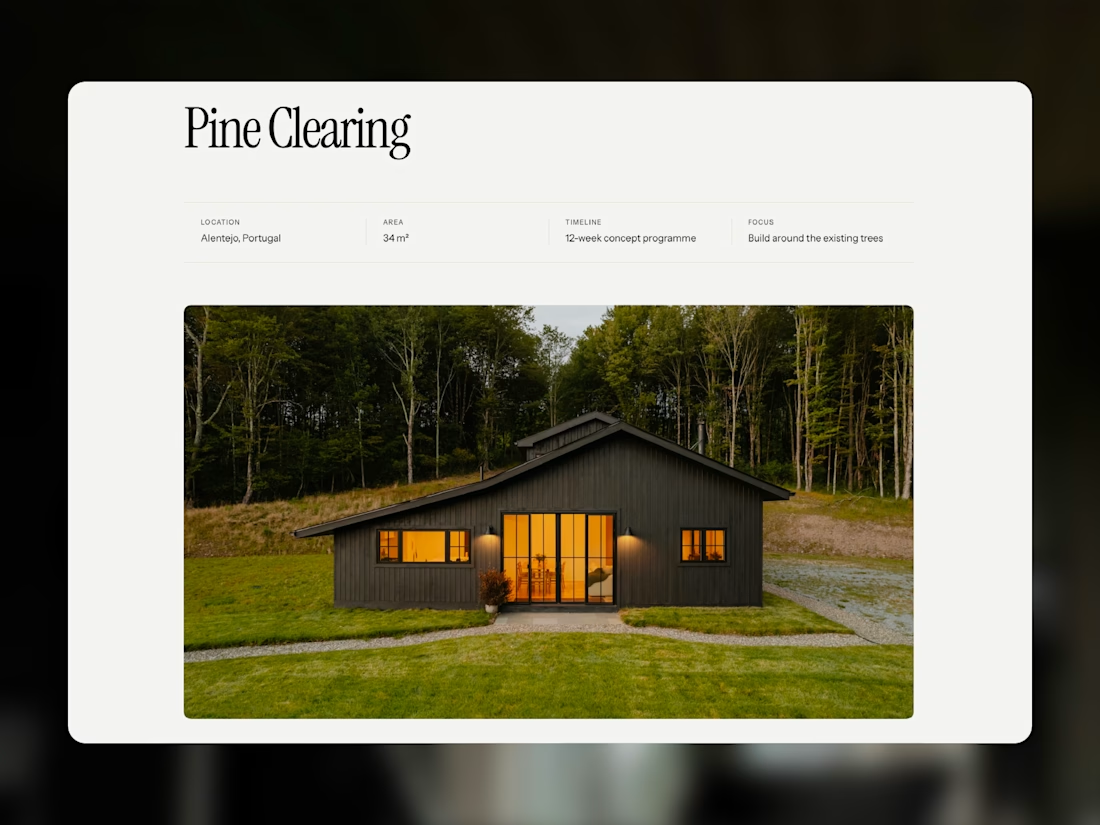
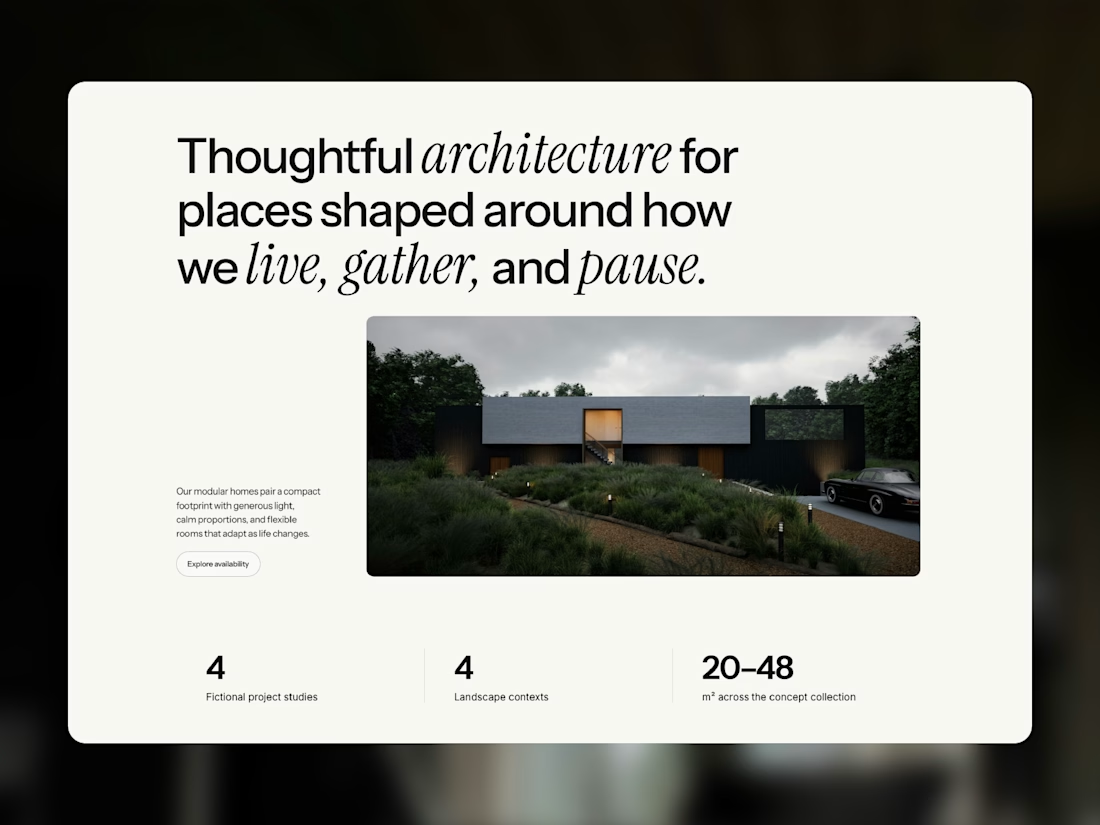
Meet Atrium Studio, my latest Framer template for architects, interior designers, and modular home studios.
Bold typography, generous whitespace, and immersive photography create an editorial feel that gives each project room to stand out. Dedicated garden room pages and a CMS project portfolio let you share the spaces you create and the thinking behind them.
Designed for desktop, tablet, and mobile, with reusable components and customizable colors and typography.
Take a closer look at Atrium, or make it your own.



But this feels too premium 🙄

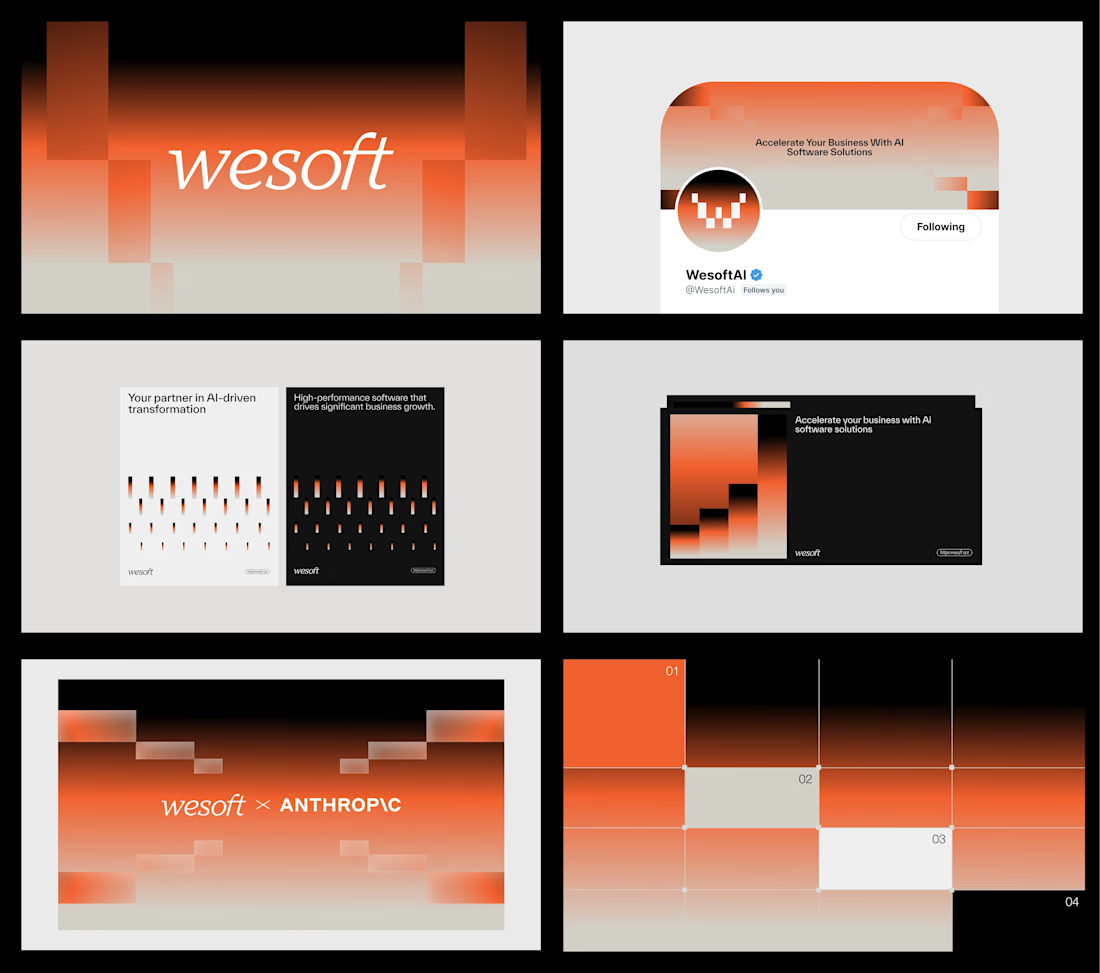
Brand identity work for WesoftAI



The Kitchen Brings the Open-Plan Home Together
A well-designed kitchen should be practical, comfortable, and naturally connected to the rest of the home.
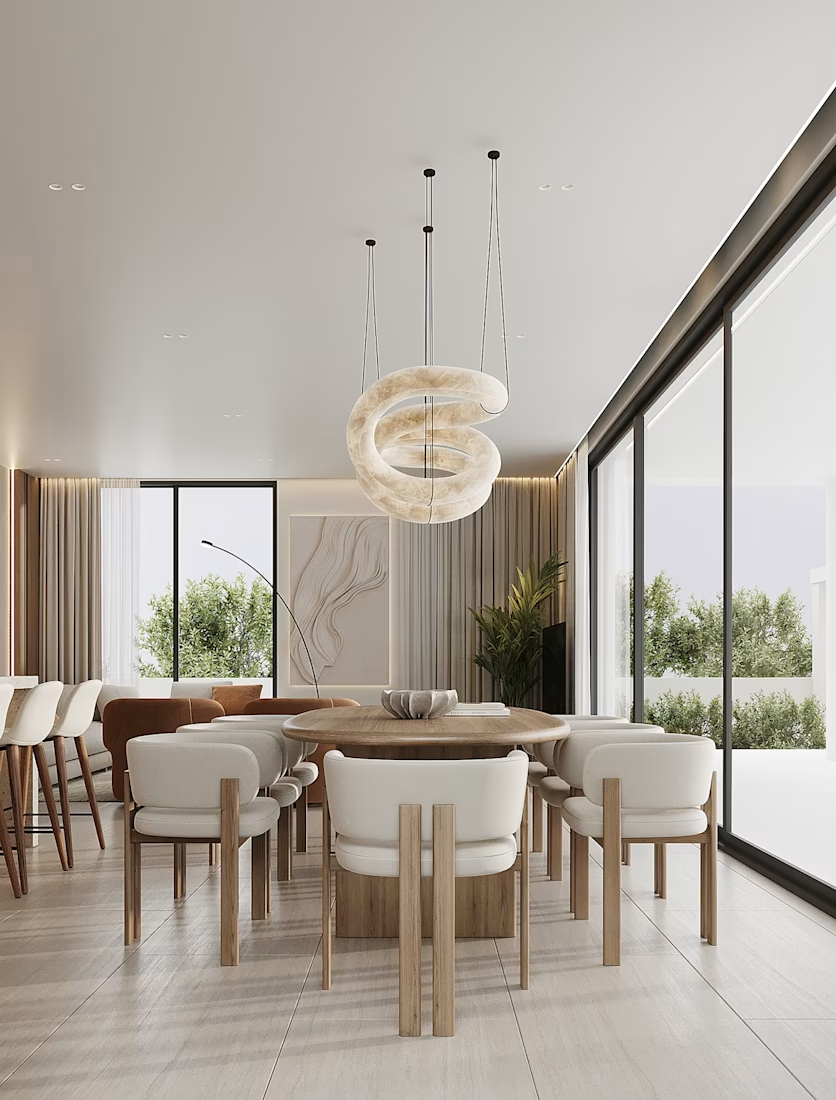
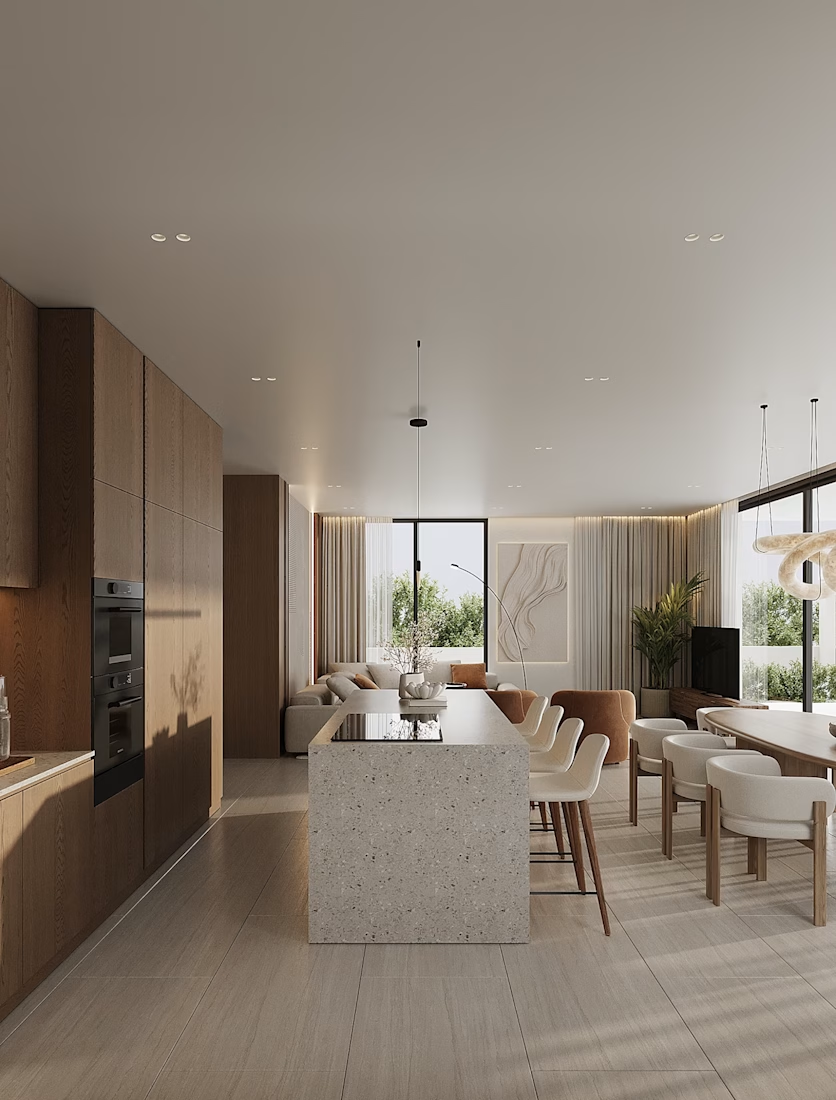
For this 63 sq.m apartment in Cyprus, I focused on creating an open-plan kitchen, dining, and living area that feels warm and spacious without feeling crowded.
I developed the layout and worked through the kitchen design, furniture placement, materials, lighting, and final camera views before rendering.
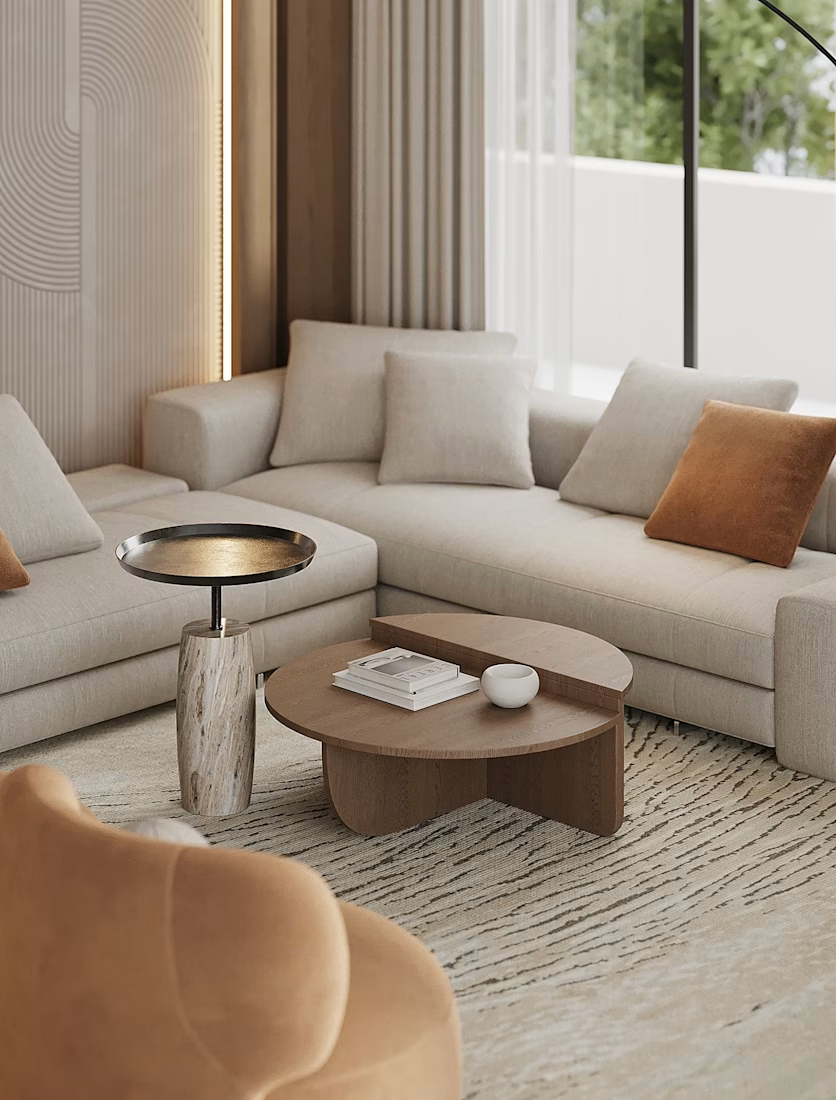
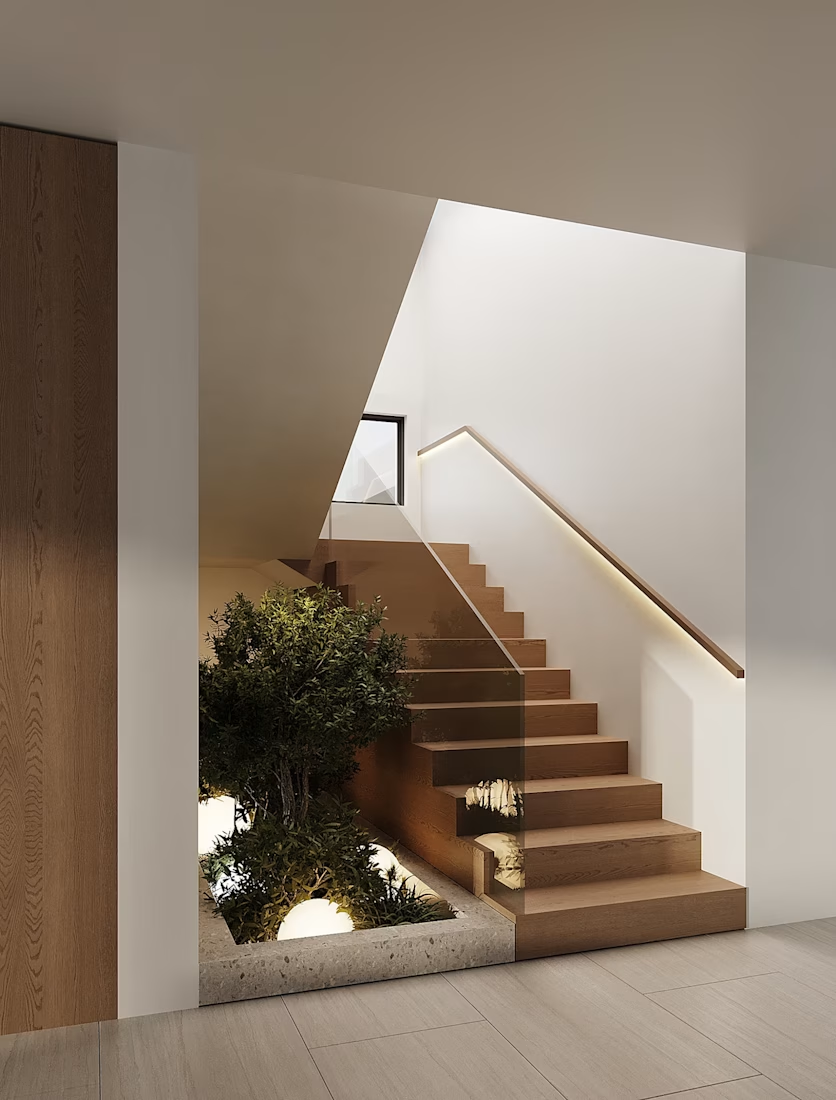
The main challenge was making the limited space feel comfortable while keeping it functional. Wood finishes, soft neutral tones, and warm lighting helped create a clean, calm, and welcoming interior.
With 3D visualization, design ideas can be explored and refined before construction begins, making it easier to understand how the space will come together.
What catches your attention first?
• Kitchen layout
• Wood finishes
• Lighting
• Furniture arrangement
• Neutral color palette
Location: Cyprus
Type: Apartment
Area: 63 sq.m
Tools: 3ds Max · Photoshop
#InteriorDesign #LivingRoomDesign #ArchitecturalVisualization #3DRendering #ResidentialDesign