The network for creativity
Join 1.25M professional creatives like you
Connect with clients, get discovered, and run your business 100% commission-free
Creatives on Contra have earned over $150M and we are just getting started
Back to feedPost

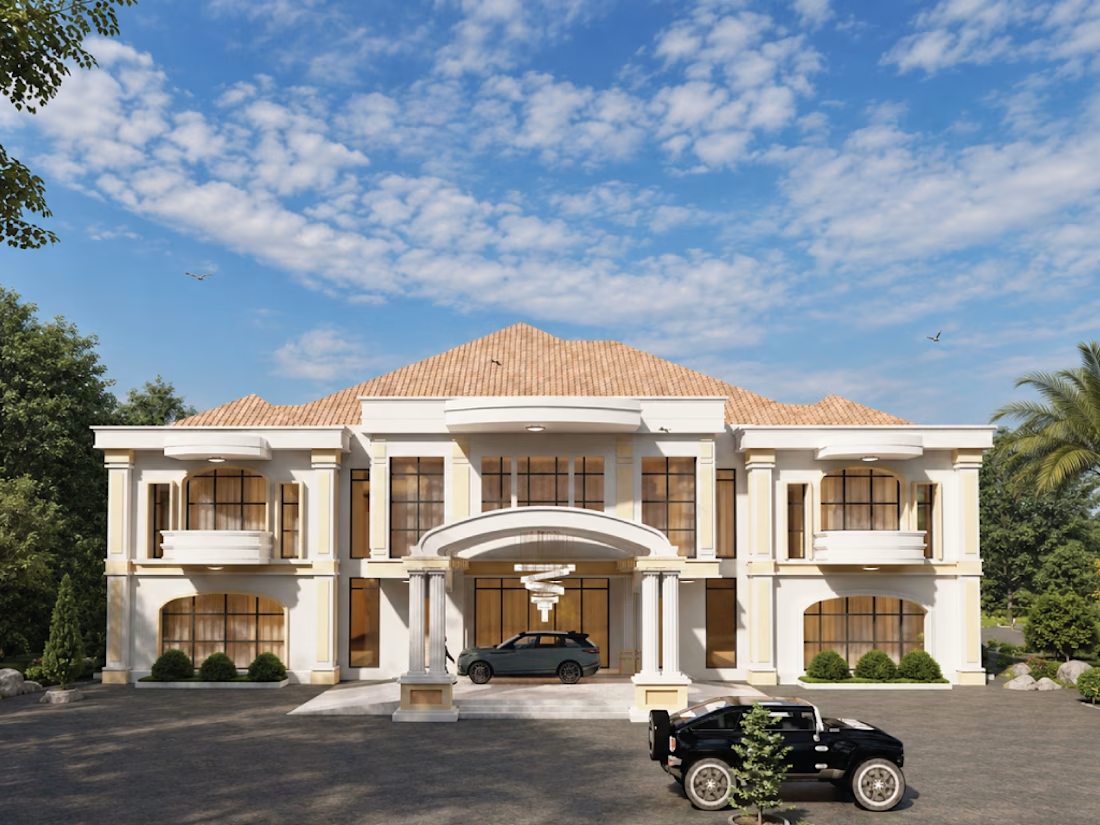
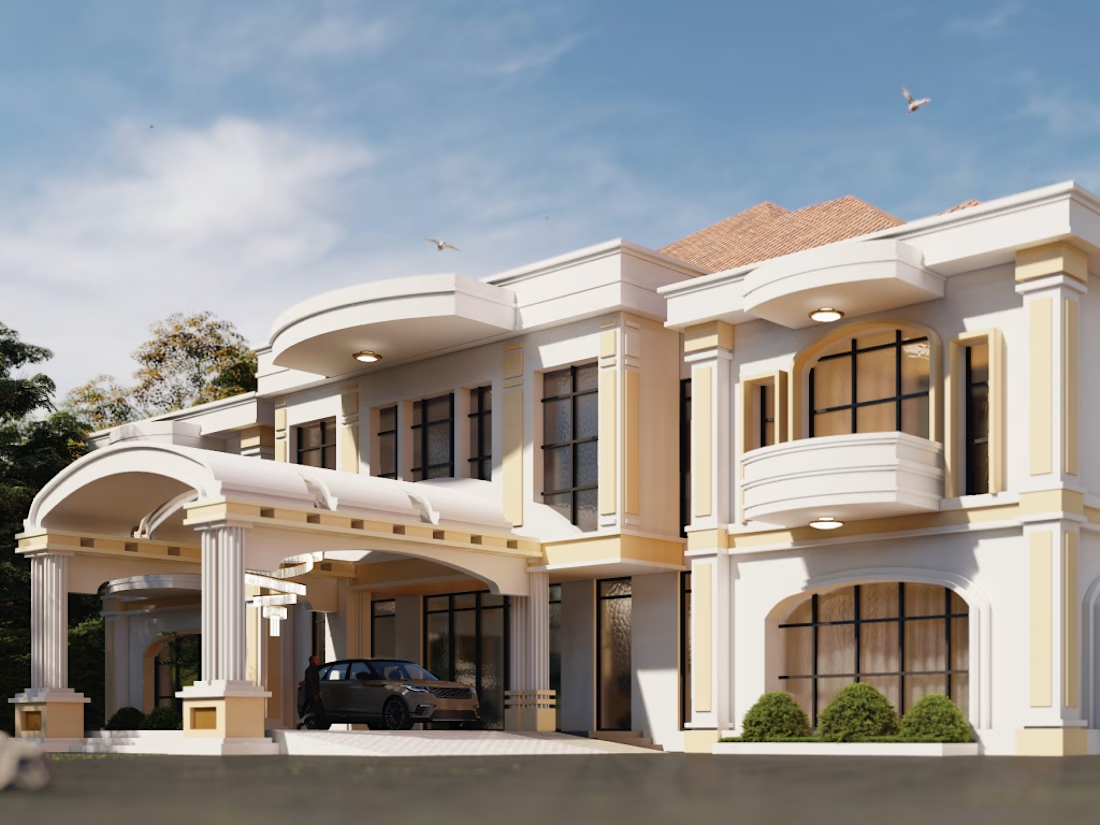
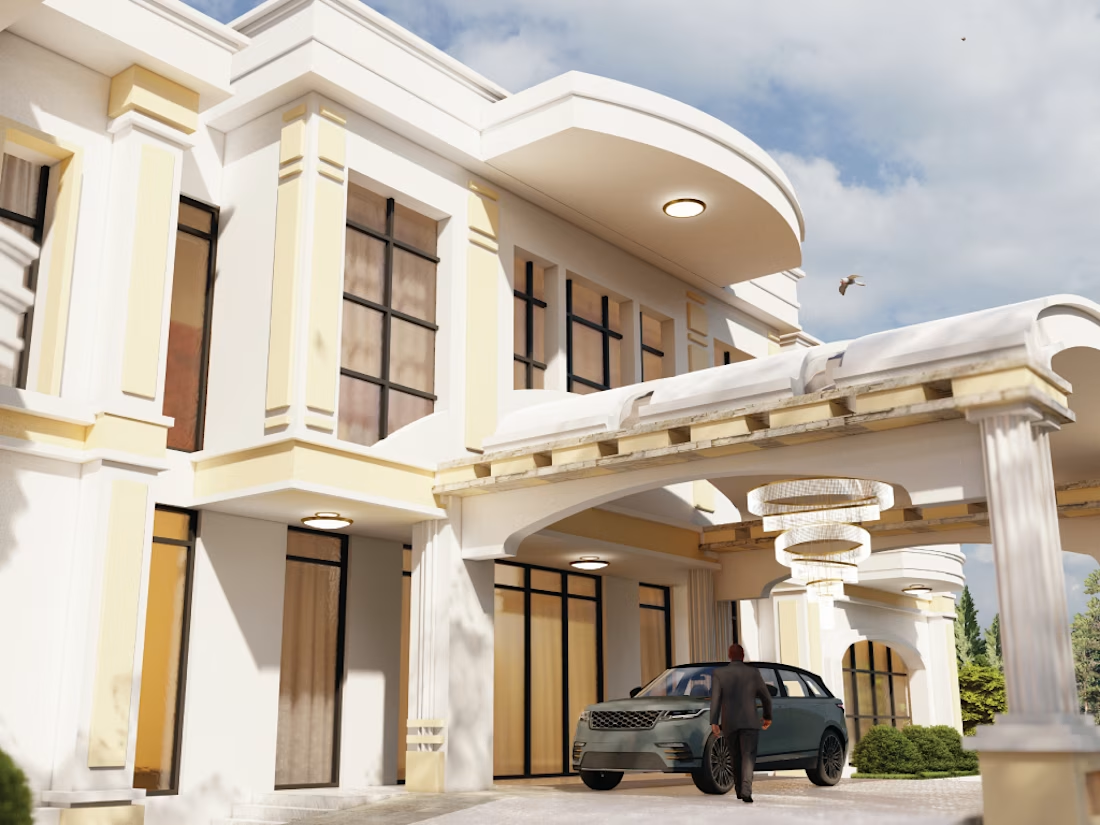
Luxury Family Villa
I helped develop the design and visualisation of this 450 sqm family villa, designed in a refined Neoclassical style with symmetrical proportions, classical detailing, and contemporary residential functionality.
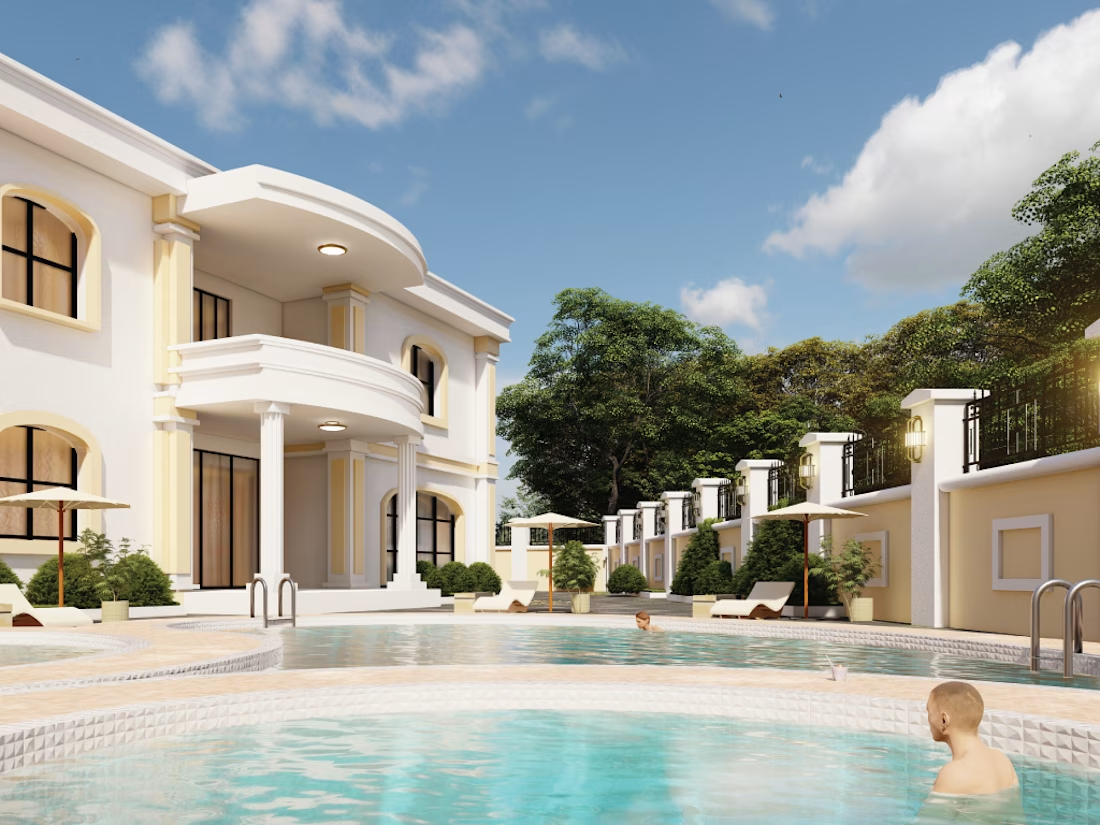
The villa features five bedrooms, six bathrooms, two living rooms, a private swimming pool, and an outdoor bar designed for family living and entertaining. For the project, I worked on:
. Architectural drawings and design development
. 3D modelling
. Realistic materials, textures, and colours
. Landscape and outdoor space design
. Swimming pool and outdoor bar design
. Atmospheric details and architectural entourage
. High-quality architectural renderings
The visualisation focused on communicating the villa’s materials, lighting, proportions,and overall atmosphere while showcasing both its architectural character and outdoor


The network for creativity
Join 1.25M professional creatives like you
Connect with clients, get discovered, and run your business 100% commission-free
Creatives on Contra have earned over $150M and we are just getting started
Trending
retrofuturism
Share your favorite designs from the past exploring the distant future. Or your own take on the aesthetic 🚀
halftone
Dots. Texture. Grain. Let's see your designs using the halftone technique.

Midjourney
Creatives are showing off what they're making with Midjourney.
colorgrade
Video editors sound off: How do you enhance the mood of your video in color grading?
Related posts

Took up this project a few weeks ago. The brief was simple, design an identity that doesn't need to scream luxury, but speaks for itself. A private collection of 17 residences.
The logomark draws inspiration from Spanish architectural heritage, specifically the Draped Arch, one of the most distinct and revered forms in Spanish design. Chosen not only for its visual elegance, but for what it symbolises: a sacred threshold. A portal marking the transition into something new. The creation of a home. A new standard of living.
The arch was then studied alongside the architecture of the residence itself, drawing from shared elements of form and proportion. Spanish architectural language meeting the building's own design, producing a mark that feels both rooted and original.
The result is an icon that does not need to announce itself. It simply speaks, quietly, confidently, and with purpose.
The full identity reveal is coming soon.


Deriving the arch from the actual building instead of a generic architectural reference is what makes this feel earned rather than decorative. The laser cut piece in the last shot is a great way to prove the mark works in three dimensions too.

I took a break from developing Framer Templates over the past month and decided to invest more time in learning Motion Graphics and 3D Visualization.
I’m still in the learning phase, and I expect it will take a couple of months of consistent practice before I feel fully confident with these new skills.
Attached is a recent practice project I created while following a course by Bodhi (TheBlenderRenderer). I’m already comfortable with 3D modeling and working with materials, but this project gave me an opportunity to explore something new: setting up a 5-point lighting system instead of the more traditional 3-point lighting approach.
I’m also learning After Effects alongside Blender, and I’m finding that a lot of the concepts are transferable. However, compared to the Graph Editor in After Effects, Blender’s Graph Editor will take some additional time and practice to become comfortable with.
I’m happy that this new learning journey has already begun. Over the coming months, I’ll be sharing my progress as I experiment with different forms of 3D visualization in Blender, while also creating practice projects around SaaS promotional videos in After Effects.
Still learning, still experimenting, and looking forward to seeing where this journey takes me.


The improvement is definitely showing


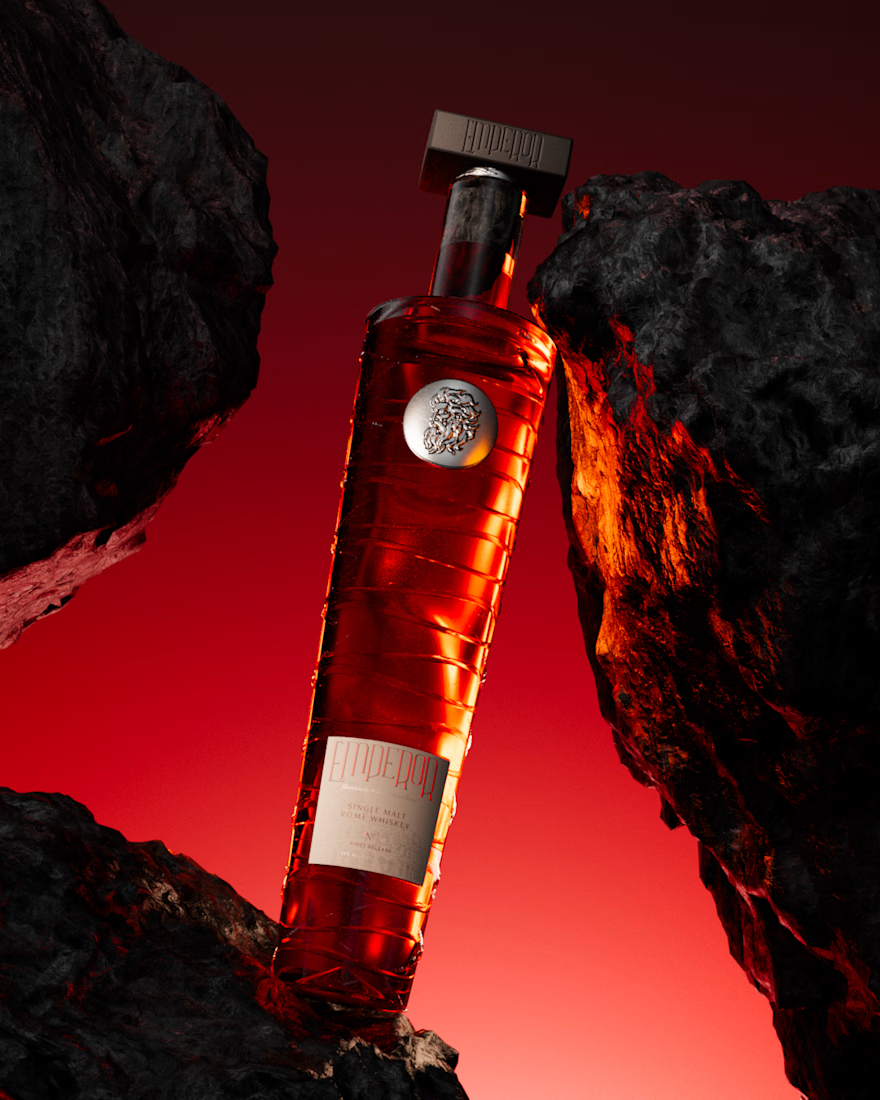
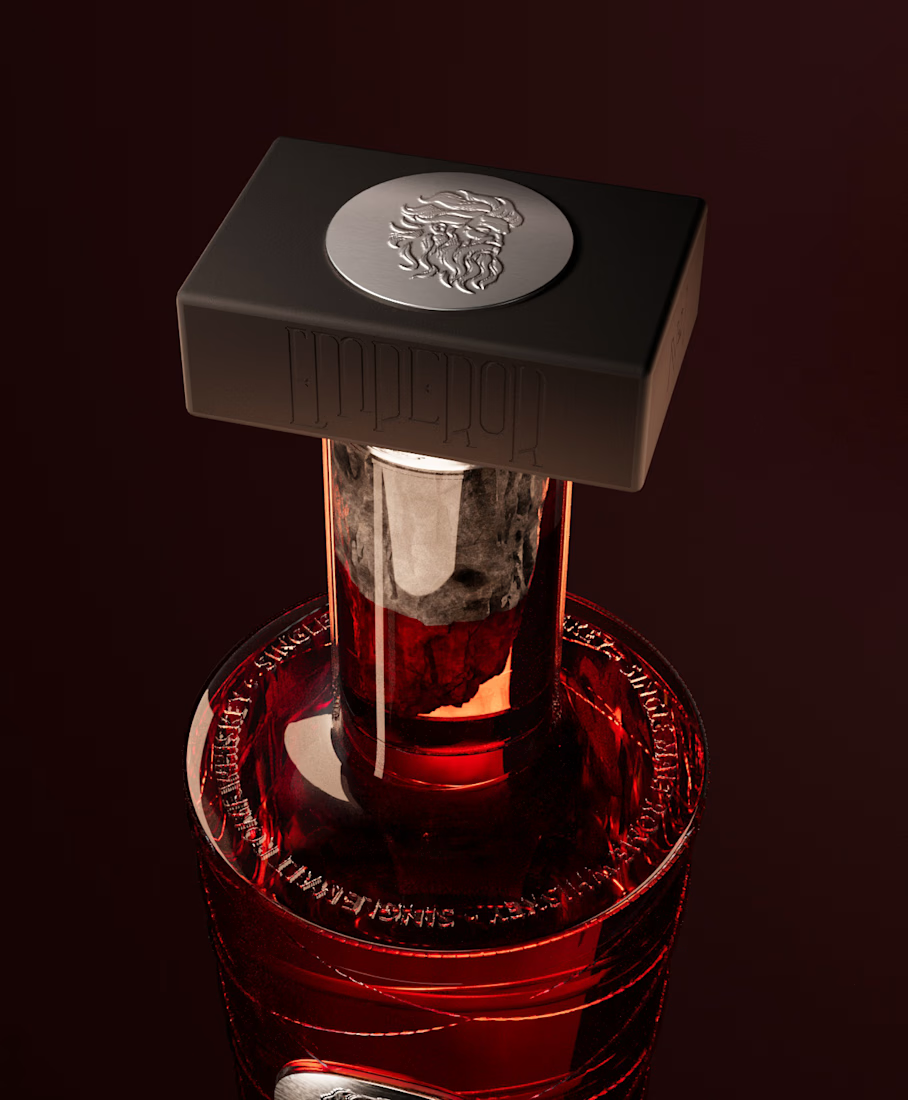
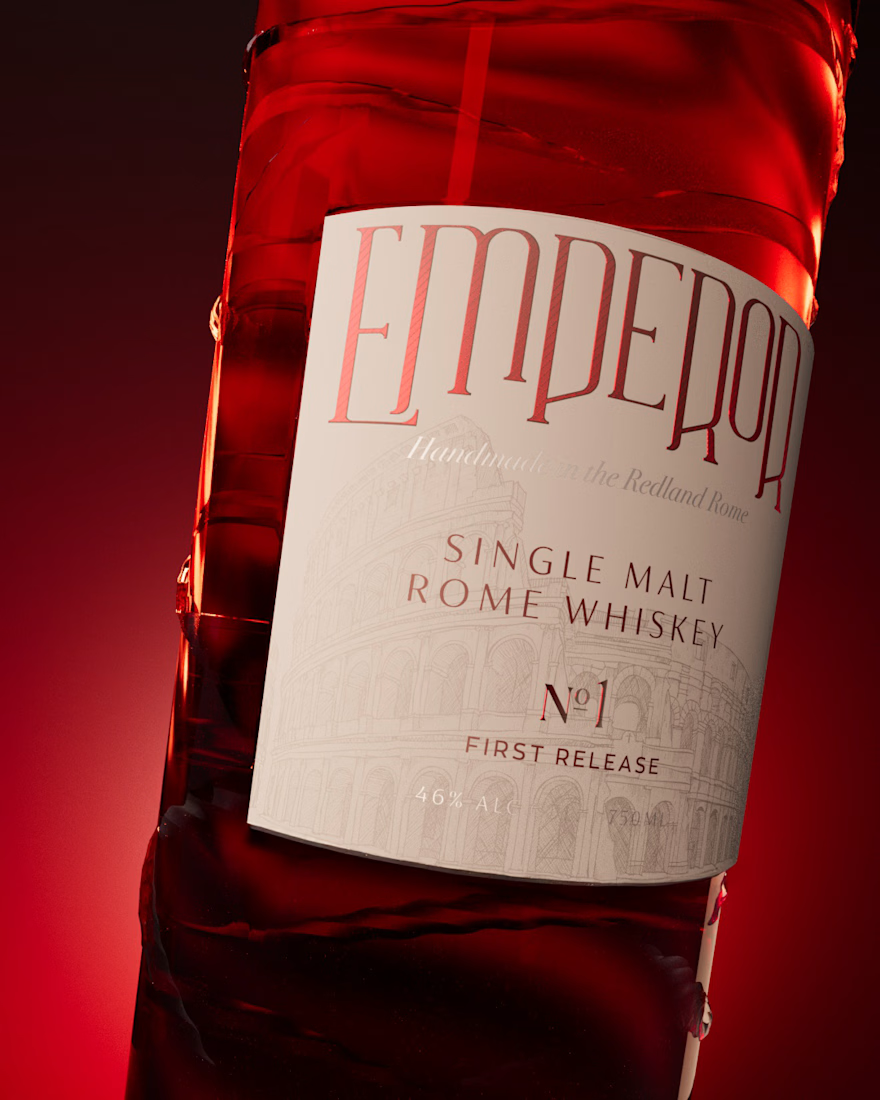
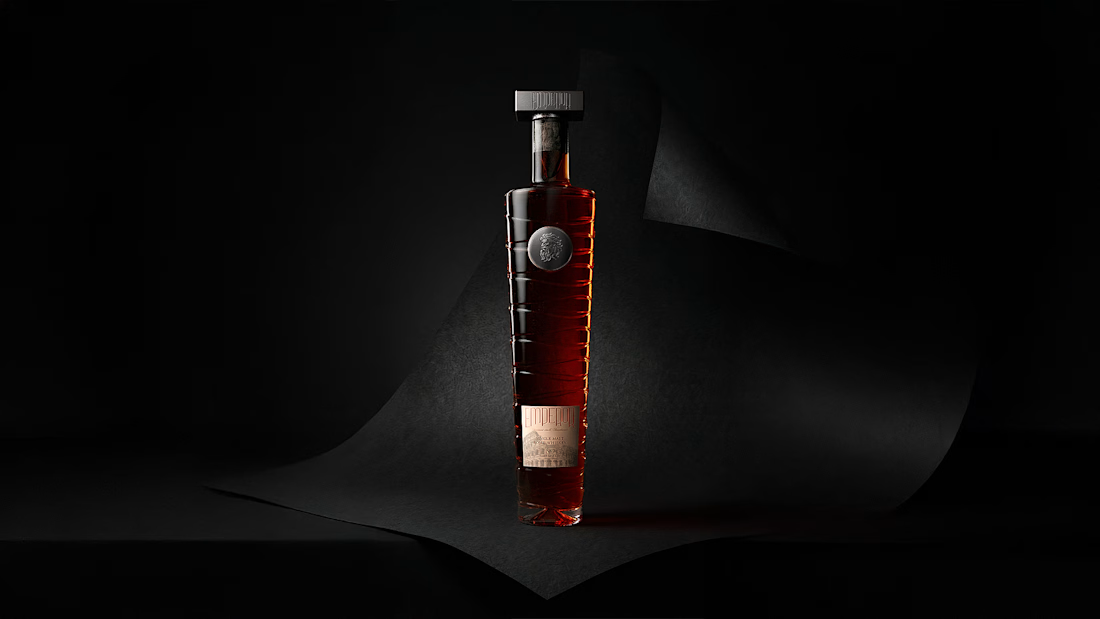
Emperor Malt Whiskey - Concept FMCG
Goal
To create a premium visual identity for Emperor Single Malt Rome Whisky that communicates its bold character, Roman heritage, and handcrafted positioning. The goal was to move beyond conventional whisky aesthetics and establish a distinctive, cinematic direction that feels modern, luxurious, and powerful.
Target
Affluent whisky enthusiasts, premium spirits consumers, collectors, and a design-conscious audience seeking distinctive and sophisticated alcoholic beverages. The visual language is aimed at consumers who value craftsmanship, heritage, exclusivity, and strong brand storytelling.
Result
The final visual direction combines deep red tones, dramatic studio lighting, rich glass reflections, and a strong editorial composition to create a bold premium presence. The result positions Emperor as a contemporary luxury whisky brand with a distinctive Roman character, giving the product a memorable and visually powerful identity.




Soon - we will create extraordinary taste and pass it your vision :)