The network for creativity
Join 1.25M professional creatives like you
Connect with clients, get discovered, and run your business 100% commission-free
Creatives on Contra have earned over $150M and we are just getting started
Back to feedPost


This is so awesome! The level of detail and creativity here is fantastic!


Car interfaces keep gaining features, but experience gets lost in complexity. With River, we stripped that back: only surface what the driver needs, when they need it.
We wanted the HMI to belong to the car, not sit on top. So we designed both as one system: car, interior,...
The network for creativity
Join 1.25M professional creatives like you
Connect with clients, get discovered, and run your business 100% commission-free
Creatives on Contra have earned over $150M and we are just getting started
Related posts

Congratulations! I am new here and can't wait to reach this level.

Just hit my first $10,000 on Contra 🥳🎉
I joined Contra a while ago without really knowing what to expect, and it’s been really nice to see it gradually become a place where I’ve met great clients and worked on projects I genuinely love.
Here’s to the next one 🥂

Thank you Saeed Khan! I appreciate the feedback 🙏
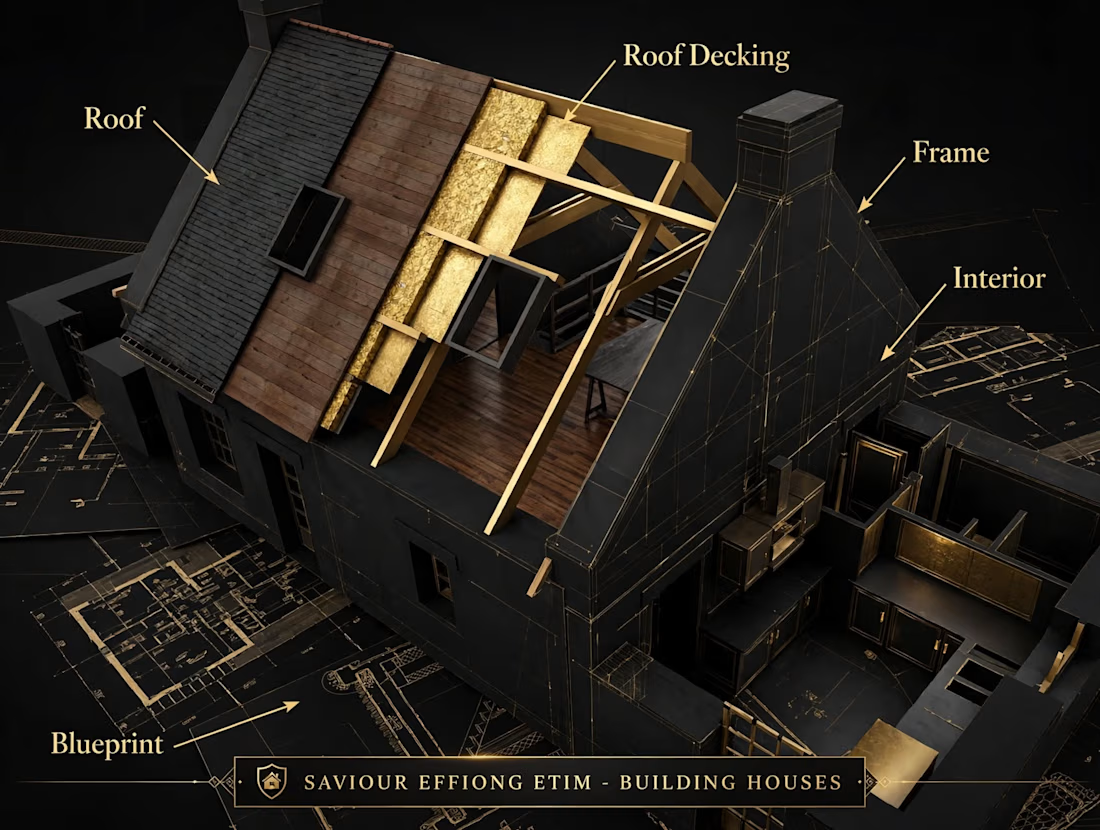
This black & gold luxury house construction diagram is part of my premium building visualization series for SAVIOUR EFFIONG ETIM - BUILDING HOUSES.
I can create similar sharp labeled diagrams for your brand or clients — Roof, Frame, Interior, Blueprint with luxury branding.
DM me if you need one for your next project!



Bundles of thanks
Title: Black & Gold Luxury House Construction Diagram — Premium Architectural Visualization
Created a high-end architectural cutaway visualization of a modern house construction, reimagined in luxury black & gold style.
This design breaks down the building process into clear layers — Roof, Roof Decking, Frame, Interior & Blueprint — sitting on detailed architectural plans.
Concept:
Transformed a standard construction diagram into a premium portfolio piece for SAVIOUR EFFIONG ETIM - BUILDING HOUSES. Black and gold palette adds sophistication, making technical construction look luxurious and client-ready.
What I Delivered:
• Sharp 3D cutaway visualization
• Clean gold label system for educational clarity
• Blueprint integration for professional context
• Luxury black & gold branding for high-end clients
Tools: 3D Visualization + Architectural Diagram + Luxury Branding
Style: Premium Construction / Architectural Education / Black & Gold Luxury
Perfect for construction companies, real estate brands, and architects who want their technical work to look expensive and easy to understand.
3D ModelingArchitecture & Interior DesignInstructional DesignAdobe IllustratorAdobe PhotoshopBlender