The network for creativity
Join 1.25M professional creatives like you
Connect with clients, get discovered, and run your business 100% commission-free
Creatives on Contra have earned over $150M and we are just getting started
Back to feedPost

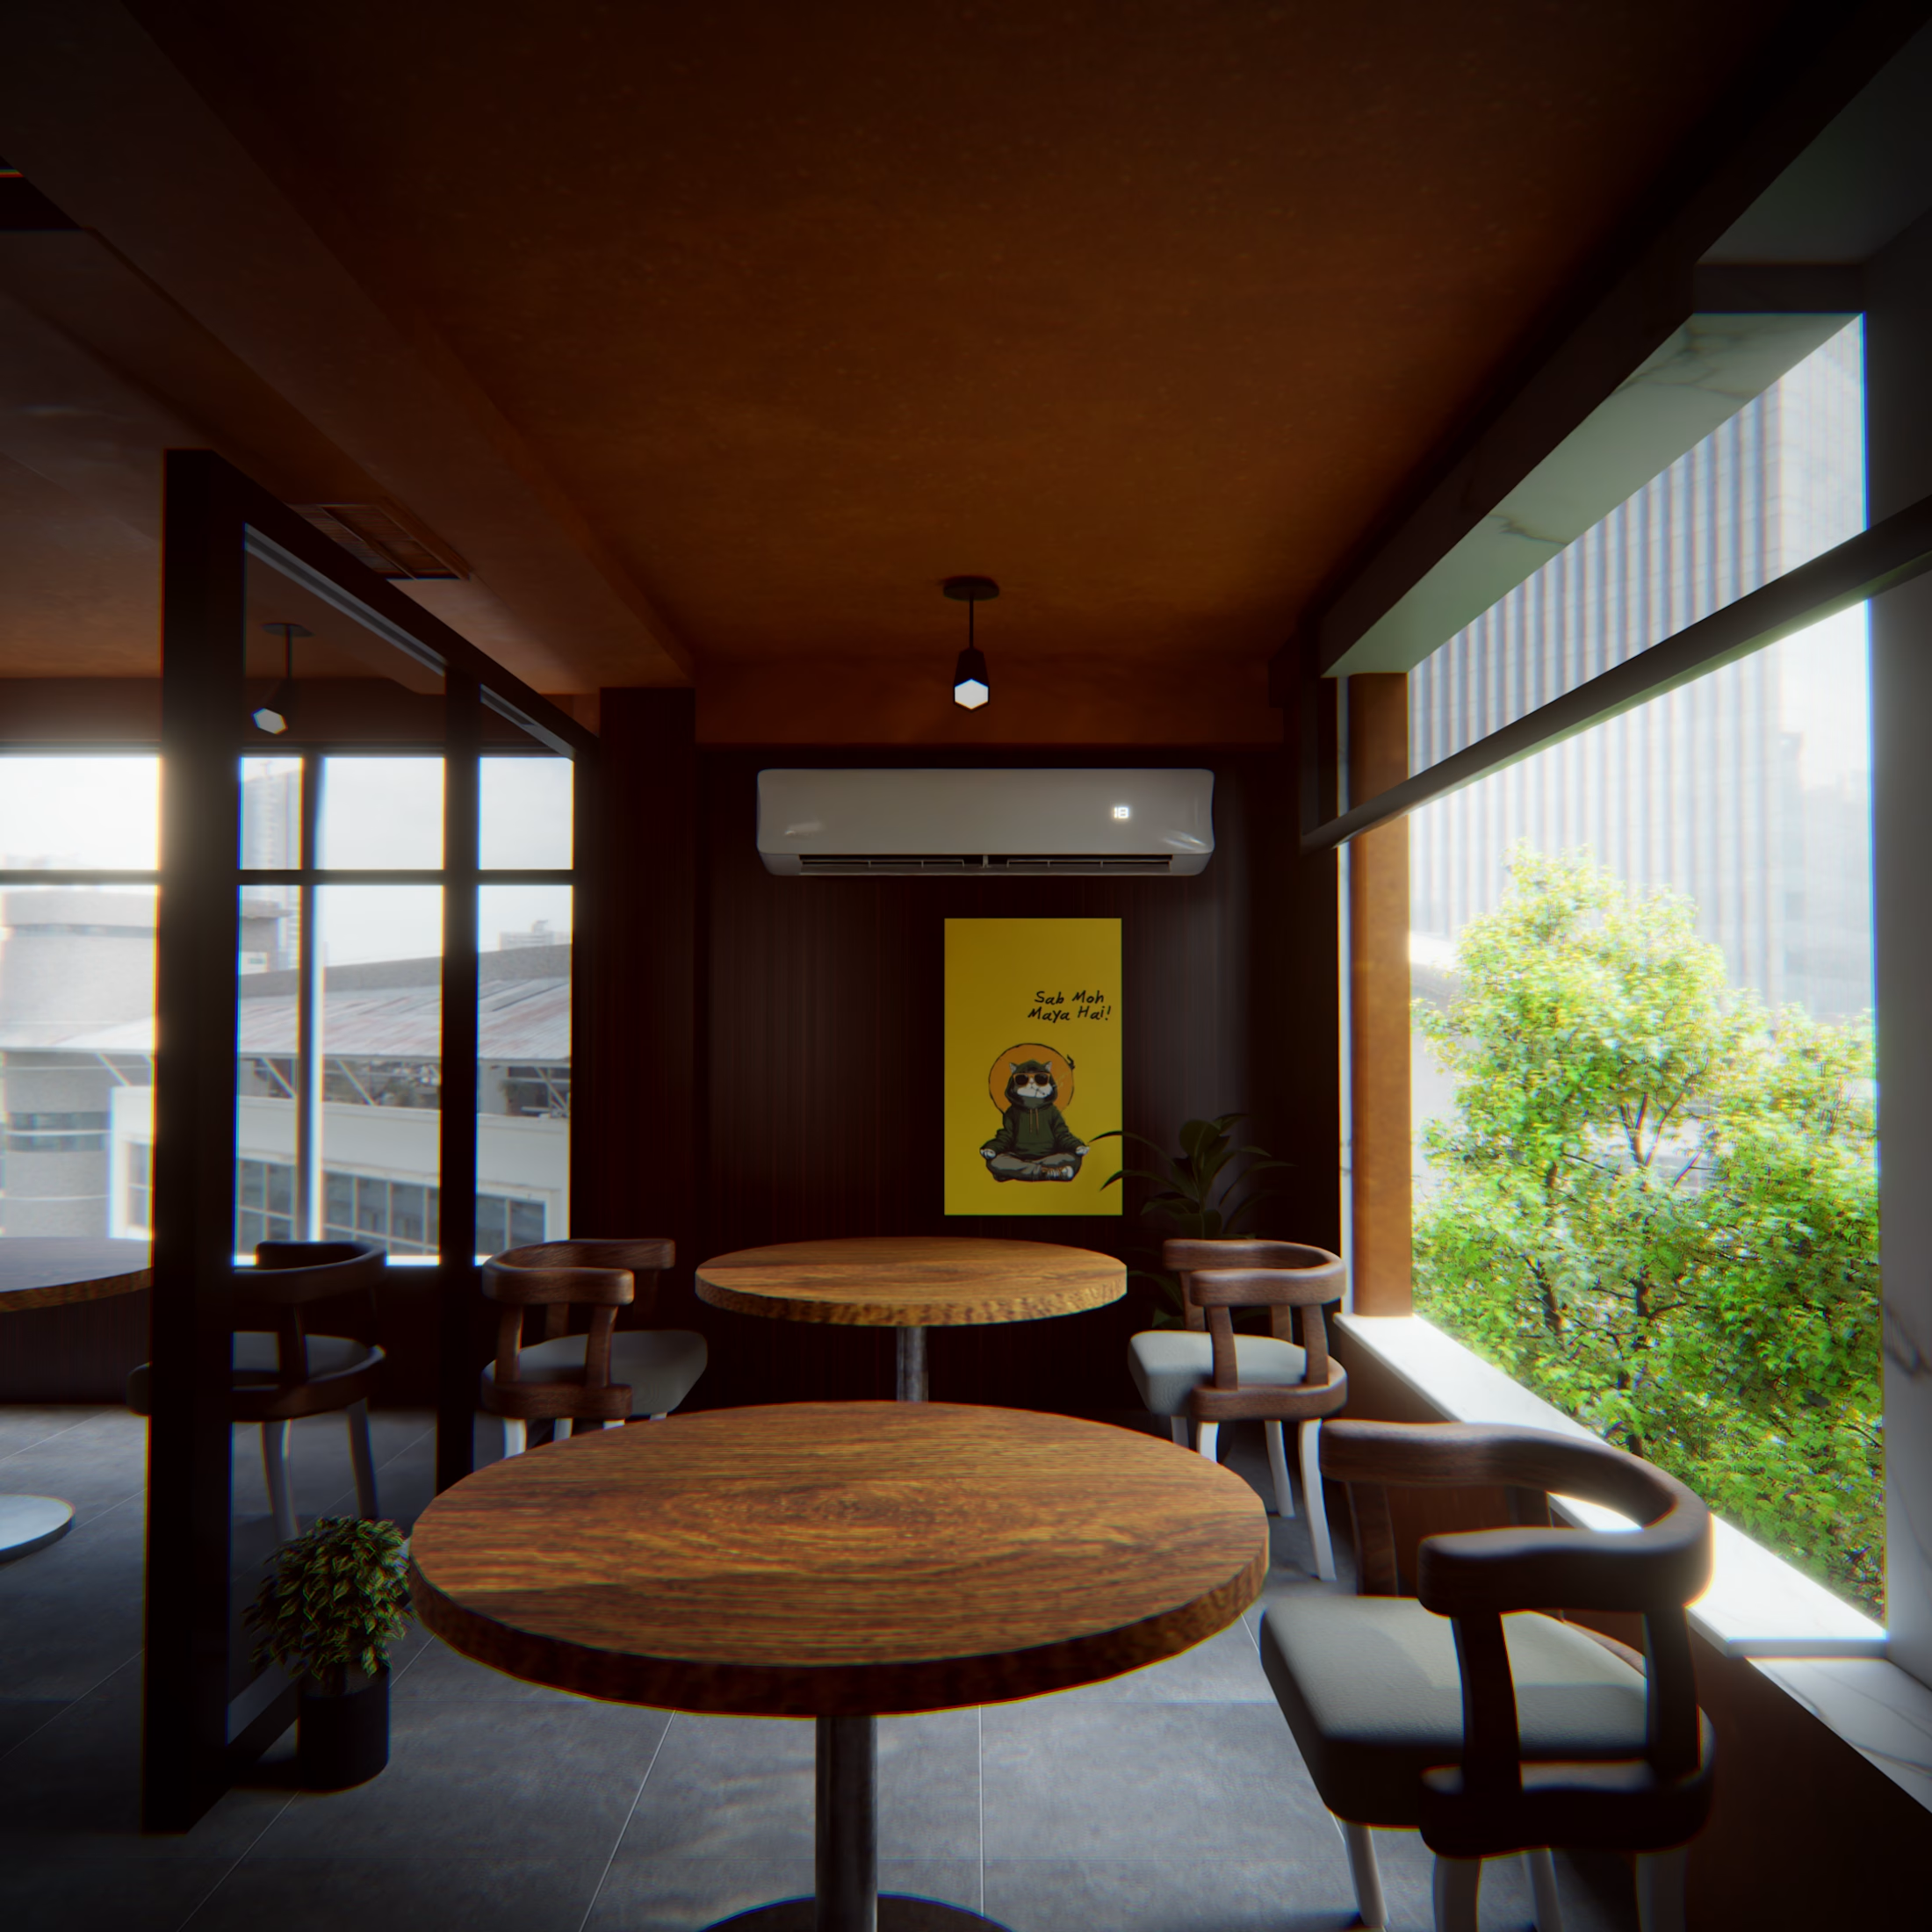
Full 3D interior visualization of a modern cafe space, modeled and rendered end-to-end in Blender.
Scope covered the complete production pipeline: architectural blockout, custom furniture modeling (tables, armchairs, glass partition system), material development for wood, fabric, glass, and painted surfaces, HDRI-based environment lighting with interior practical lights, and full compositing for final color grade.
Key focus areas:
— Hard-surface and organic modeling for furniture with accurate proportions and detailing
— Procedural and PBR material setup for wood grain, upholstery, and architectural glass
— Balanced interior/exterior lighting using HDRI environments combined with practical light sources
— Exterior environment integration (city backdrop visible through glazing) for added depth and realism
— Render optimization and denoising in Cycles
— Compositor-based post-processing: color grading, glare, and exposure balancing for a photographic finish
Tools: Blender (Cycles), Compositor
Open to interior visualization, product rendering, and architectural CGI projects.

The network for creativity
Join 1.25M professional creatives like you
Connect with clients, get discovered, and run your business 100% commission-free
Creatives on Contra have earned over $150M and we are just getting started
Trending
retrofuturism
Share your favorite designs from the past exploring the distant future. Or your own take on the aesthetic 🚀
halftone
Dots. Texture. Grain. Let's see your designs using the halftone technique.

Midjourney
Creatives are showing off what they're making with Midjourney.
colorgrade
Video editors sound off: How do you enhance the mood of your video in color grading?
Related posts

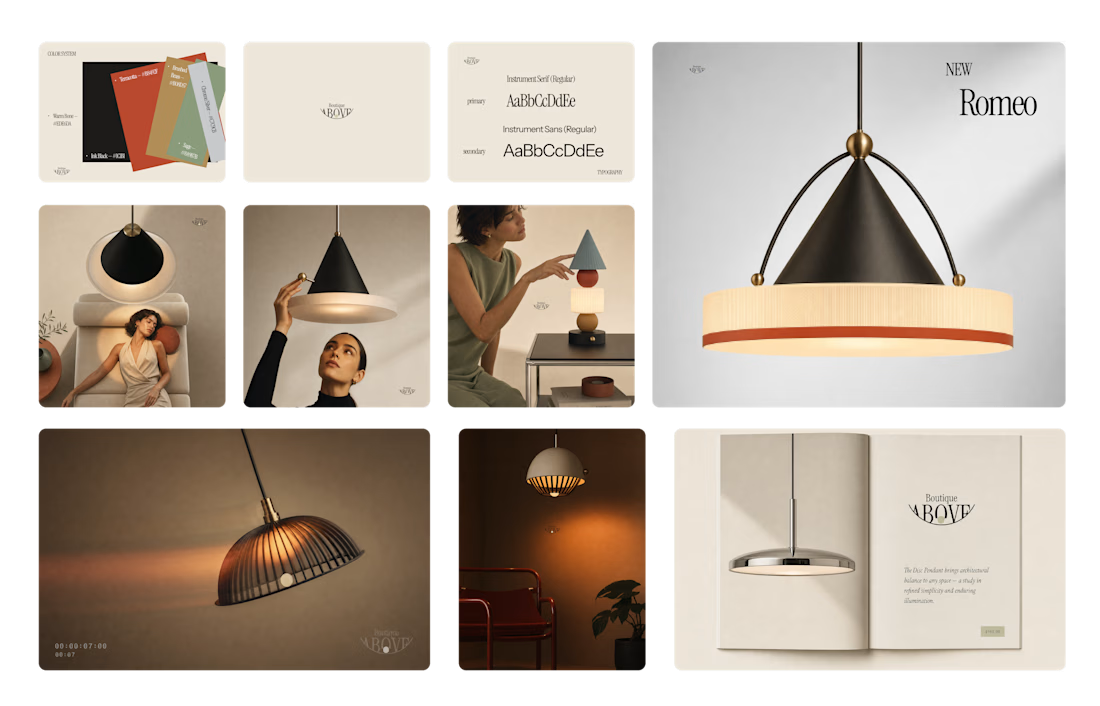
The hardest part of building Boutique ABOVE wasn't the lamps. It was learning to stop at one accent color per piece.
Restraint turned out to be the luxury.
Case study soon.

Nice work

My X feed filled up with people shipping little games with the new Astra model.
When I finally got access, I started one of my own.
I made three concept images in ChatGPT first. Neon arena. Industrial pit. The kind of Smash TV energy I grew up on. Then I handed those to an agent and let it build.
What came back was playable faster than I expected. Twin-stick arena shooter. Short runs. Waves. A boss. Browser, mobile and desktop.
The first prototype took about 30 minutes and everything after has been fine tuning the gameplay and polish.
The first iterations were too easy, so I cranked up the difficulty which helped a lot.
Bolt Pit is public now if you want to try a run:
I'm working on porting it to Unity now also as I want to take advantage of the unity engine.


this is amazing
it blows my mind what you can achieve now with AI

Took up this project a few weeks ago. The brief was simple, design an identity that doesn't need to scream luxury, but speaks for itself. A private collection of 17 residences.
The logomark draws inspiration from Spanish architectural heritage, specifically the Draped Arch, one of the most distinct and revered forms in Spanish design. Chosen not only for its visual elegance, but for what it symbolises: a sacred threshold. A portal marking the transition into something new. The creation of a home. A new standard of living.
The arch was then studied alongside the architecture of the residence itself, drawing from shared elements of form and proportion. Spanish architectural language meeting the building's own design, producing a mark that feels both rooted and original.
The result is an icon that does not need to announce itself. It simply speaks, quietly, confidently, and with purpose.
The full identity reveal is coming soon.


Deriving the arch from the actual building instead of a generic architectural reference is what makes this feel earned rather than decorative. The laser cut piece in the last shot is a great way to prove the mark works in three dimensions too.