The network for creativity
Join 1.25M professional creatives like you
Connect with clients, get discovered, and run your business 100% commission-free
Creatives on Contra have earned over $150M and we are just getting started
Back to feedPost

Hammonton, NJ — Residential Interior Visualization
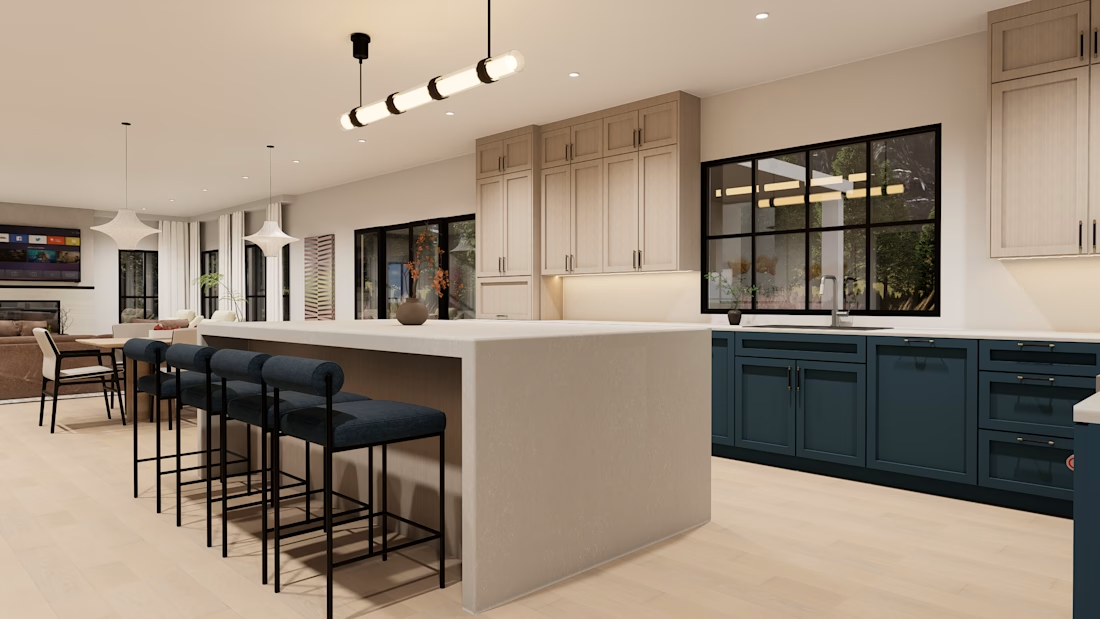
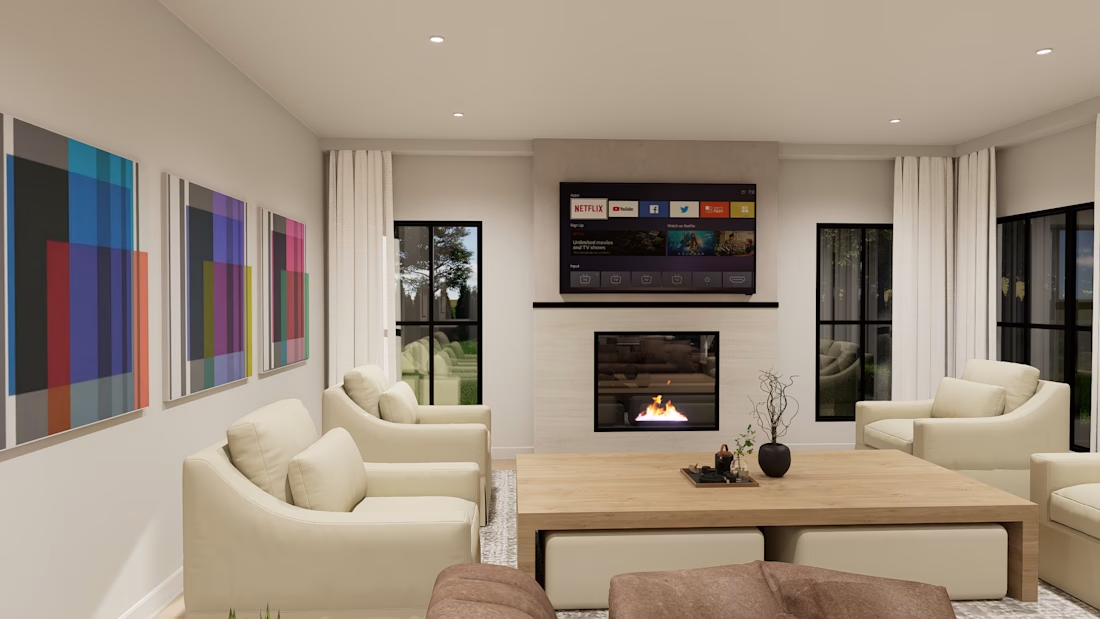
Brought this open-concept interior to life through photorealistic 3D rendering for a residential project in Hammonton, New Jersey.
The focus of this visualization was striking a clean balance between warmth and modern contrast:
Kitchen Area: Custom light-oak cabinetry paired with deep teal lower units, brass hardware, and a solid waterfall quartz island.
Living Space: Warm layered lighting, comfortable neutral seating, and an integrated fireplace focal point beneath the media setup.
🛠️ Services provided on Contra:
Photorealistic interior and exterior 3D architectural rendering (ArchViz)
High-detail 3D modeling from 2D CAD drawings, sketches, or reference boards
Material and lighting studies for residential and commercial spaces
📩 Ready to visualize your next build? Get in touch through my Contra services or shoot me an inquiry directly.
Quick question for designers and builders:
When designing open-plan kitchens, do you lean toward entirely monochrome neutral finishes, or do you prefer anchoring the space with bold accent cabinetry like this teal finish? Let’s hear your thoughts below!

The network for creativity
Join 1.25M professional creatives like you
Connect with clients, get discovered, and run your business 100% commission-free
Creatives on Contra have earned over $150M and we are just getting started





Related posts

Photorealistic 4K Sneaker Loop - Built for E-commerce Conversion
Goal: Create ad-ready product video that shows material detail.
How I did it:
PBR materials + HDRI lighting in Blender
8s seamless loop, 4K render
Post in After Effects
Result: 95% material accuracy, client ready for ads. Open for freelance product videos - DM me!
#3DRender #ProductVisualization #AIvideo


wow ,

Good product design deserves good product cinematography.
A 3D product animation study for the Topping D900 Amplifier.
Focused on the details like the materials, reflections, form, lighting and camera movement to give the hardware a premium cinematic feel.
Really impressive 3D work! The lighting, reflections, and camera movement look amazing.

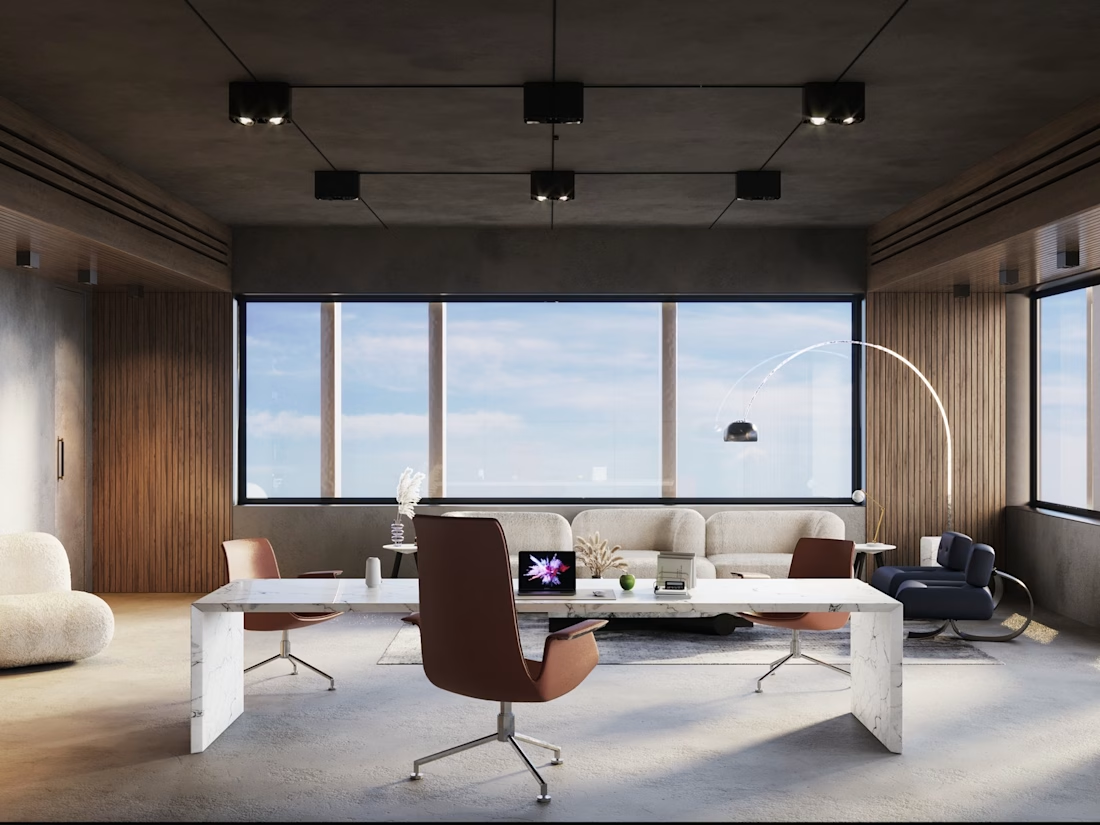
Concrete, walnut and marble: can a raw material palette still feel warm?
🏛️ Here's a new executive office visualization, 4 views, built around texture contrast and soft daylight. Full case study on my profile.
Planning a project that needs convincing visuals? Let's talk.


Amazing job, keep going! 😍✨