The network for creativity
Join 1.25M professional creatives like you
Connect with clients, get discovered, and run your business 100% commission-free
Creatives on Contra have earned over $150M and we are just getting started
Back to feedPost

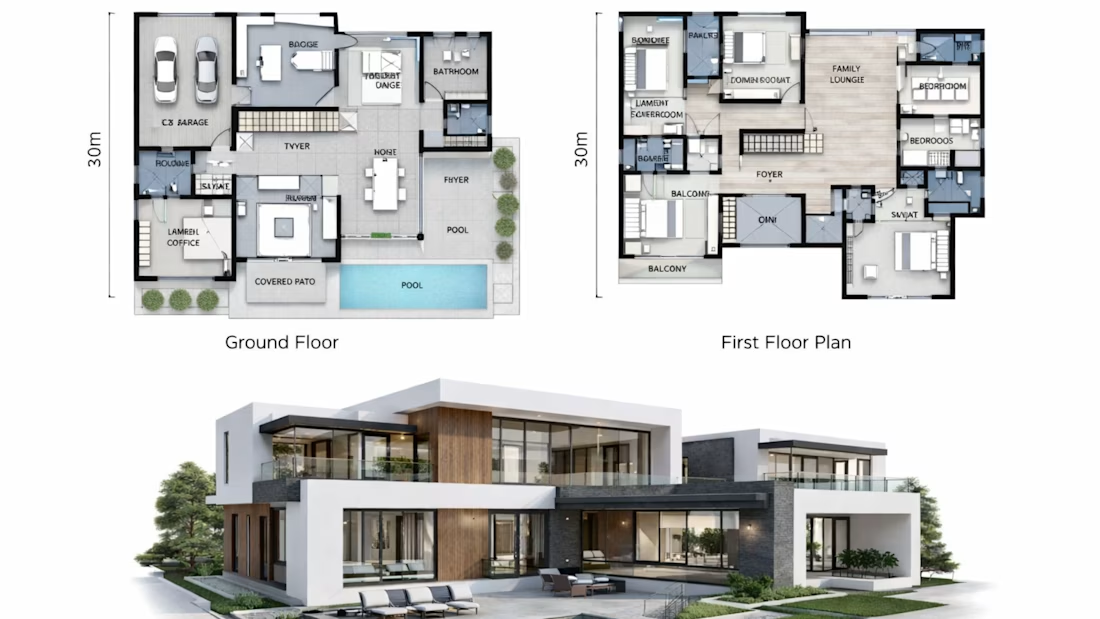
This project presents the ground and first floor layouts of a modern luxury home, designed to balance functionality, comfort, and open living. The floor plans are paired with a 3D exterior view to clearly communicate the overall design concept.


The network for creativity
Join 1.25M professional creatives like you
Connect with clients, get discovered, and run your business 100% commission-free
Creatives on Contra have earned over $150M and we are just getting started
Trending

Claude
Claude has entered the design space. How are you using it?

Contra University
Learn from expert creatives how to earn more using next-gen AI tools.
Brand Design
The best brand designers are on Contra. Scroll to see what's trending in brand design. What are you building?
creativeaiflow
Creative AI workflows are evolving. What tools do you use, and what are their strengths and weaknesses?
freelancerlife
Freelancer life is wins, pivots, and everything in between. What’s yours right now?




Related posts

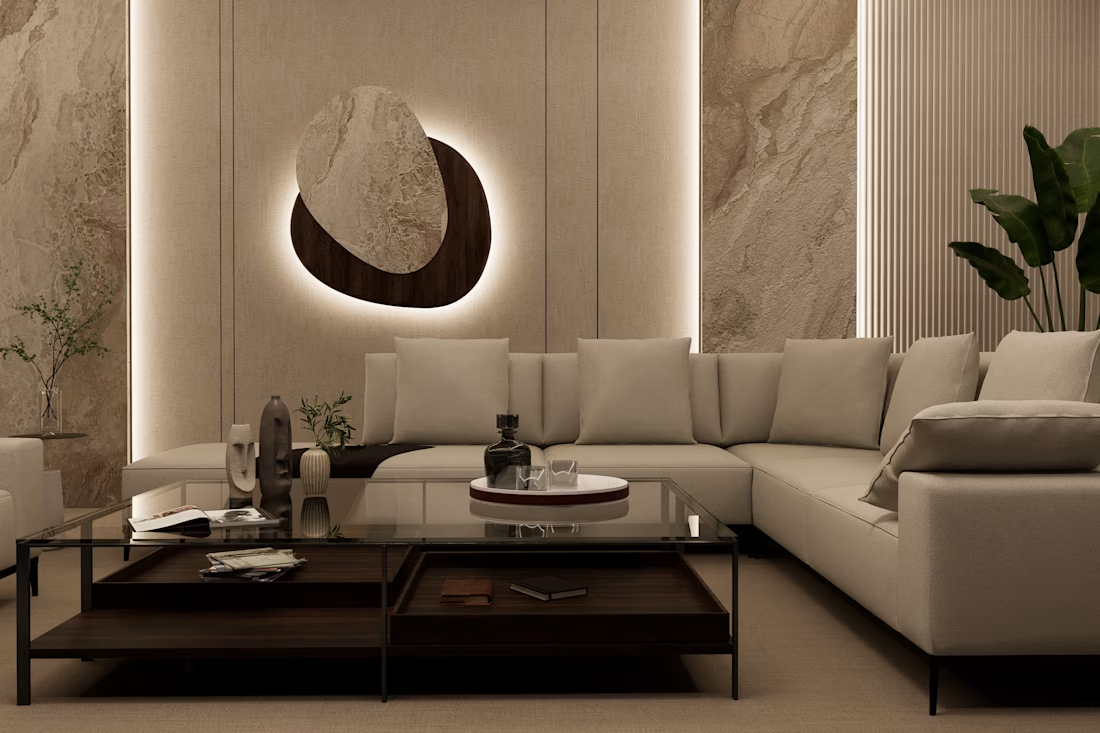
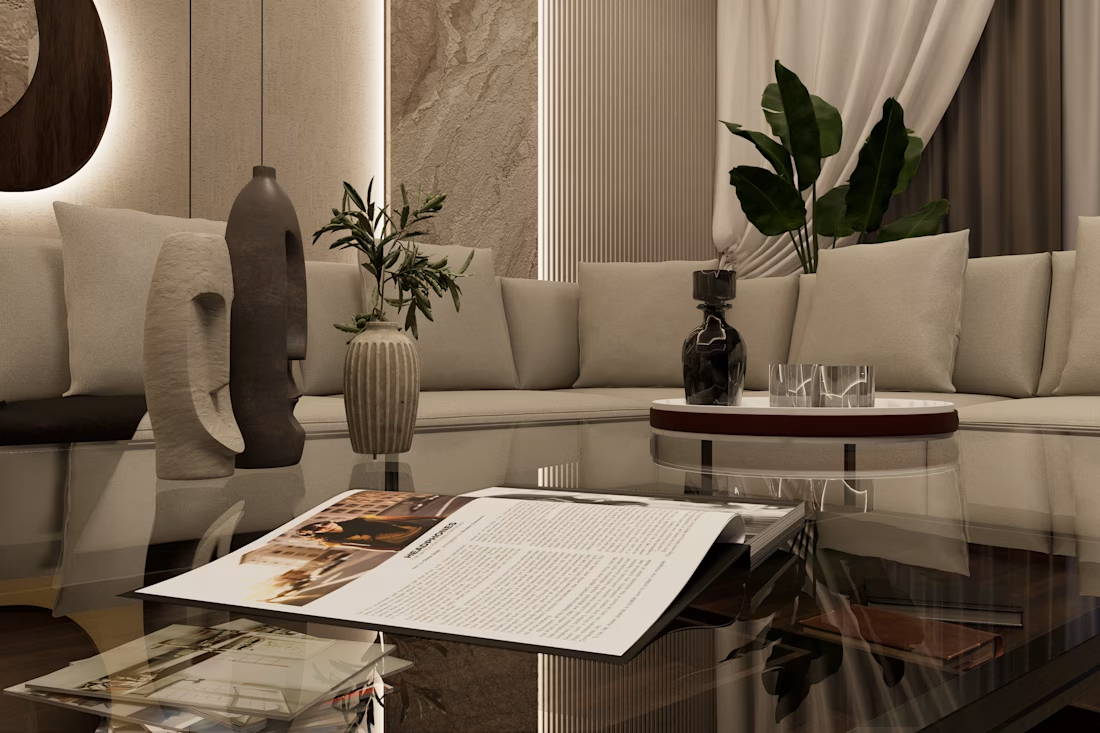
Modern Residential Interior


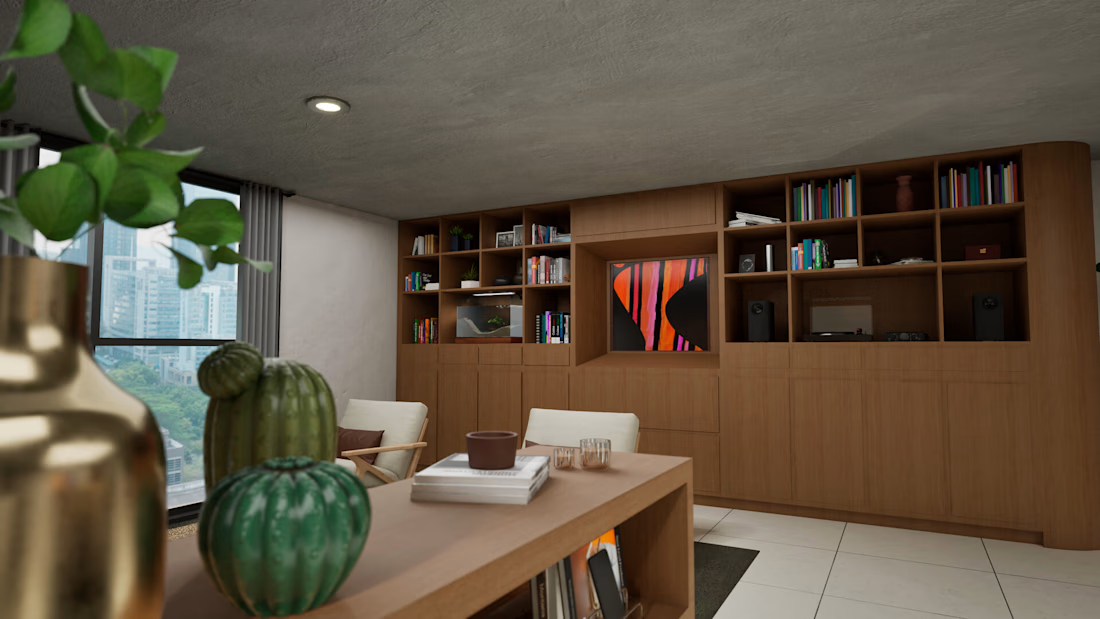
La Noria Apartment – Architectural Visualization & Virtual Tour
3D Artist | ArchViz Artist | Real-Time Visualization
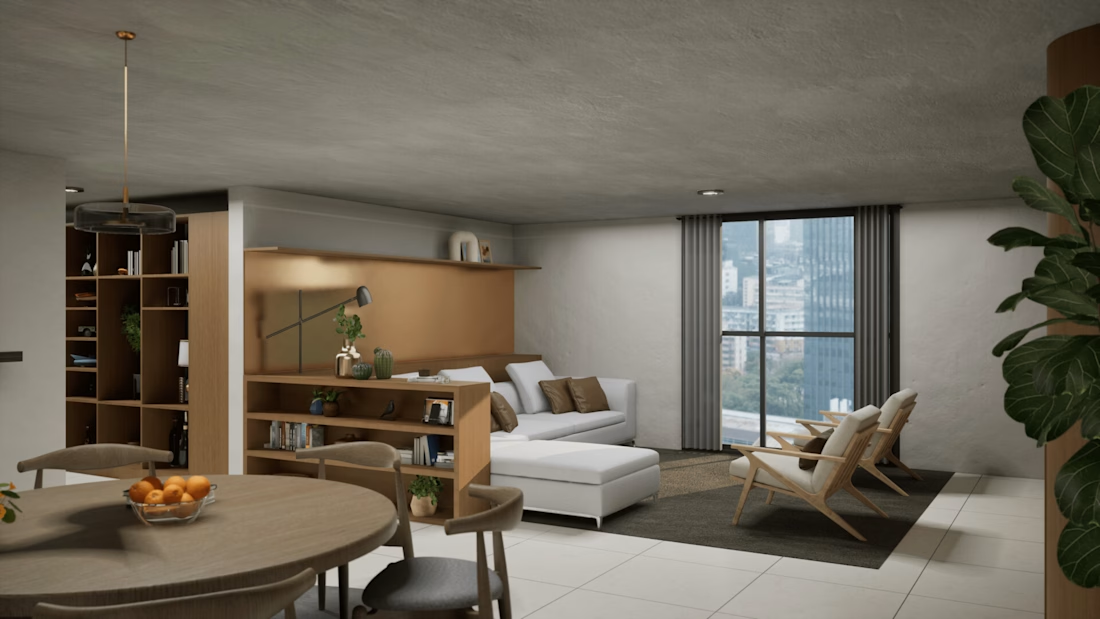
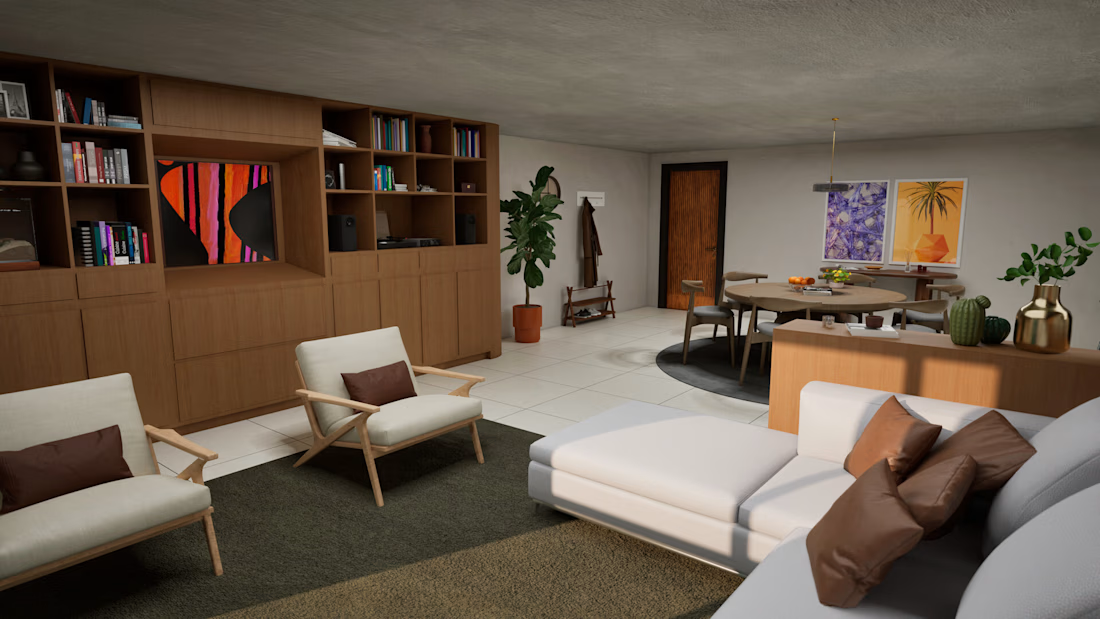
Architectural visualization project developed for a residential apartment renovation. The client wanted an immersive way to present the refurbished interior before construction, so I created a photorealistic real-time environment along with an interactive virtual walkthrough. The project was developed using Unreal Engine, Blender, SketchUp, and 3ds Max, with a focus on realistic lighting, high-quality materials, and an intuitive user experience for design presentation.
Link to project:
https://www.artstation.com/artwork/AZnEzW



I’m continuing work on an advertising project; these are the beautiful bubbles that turned out.


looking great, super realistic!