The network for creativity
Join 1.25M professional creatives like you
Connect with clients, get discovered, and run your business 100% commission-free
Creatives on Contra have earned over $150M and we are just getting started
Back to feedPost

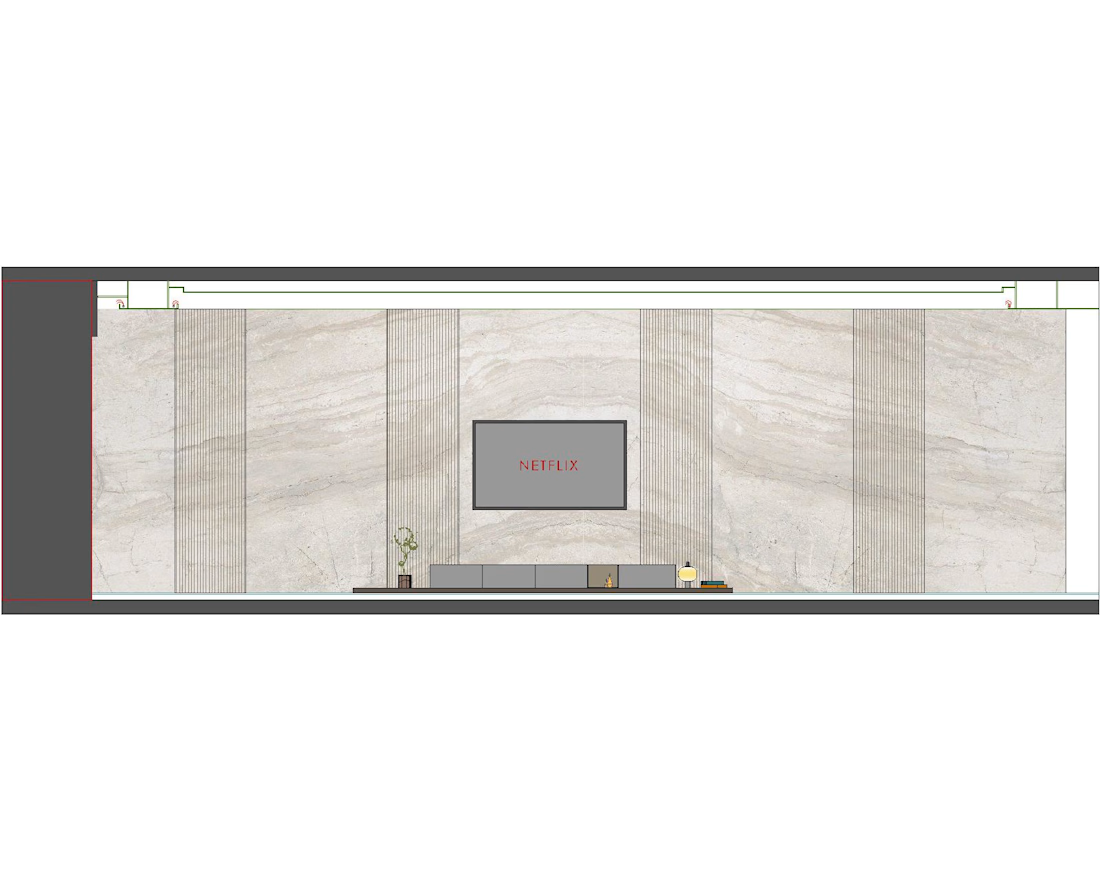
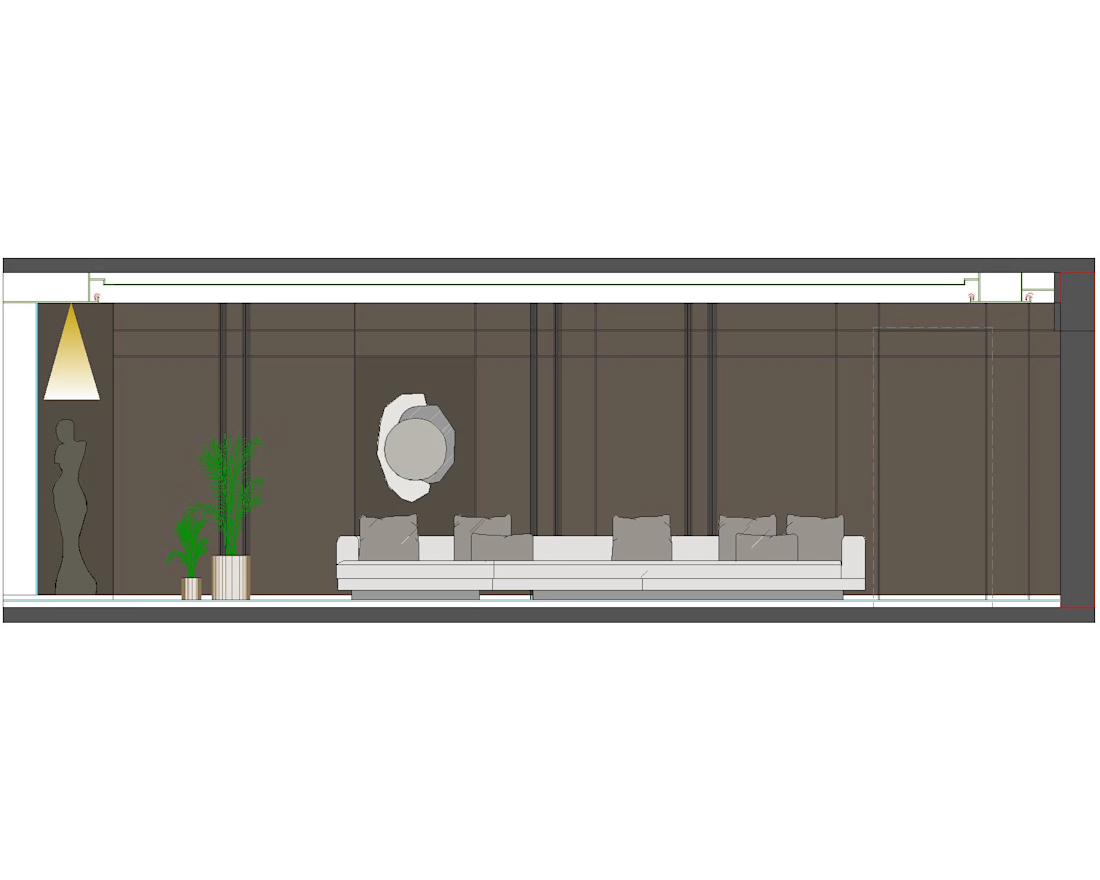
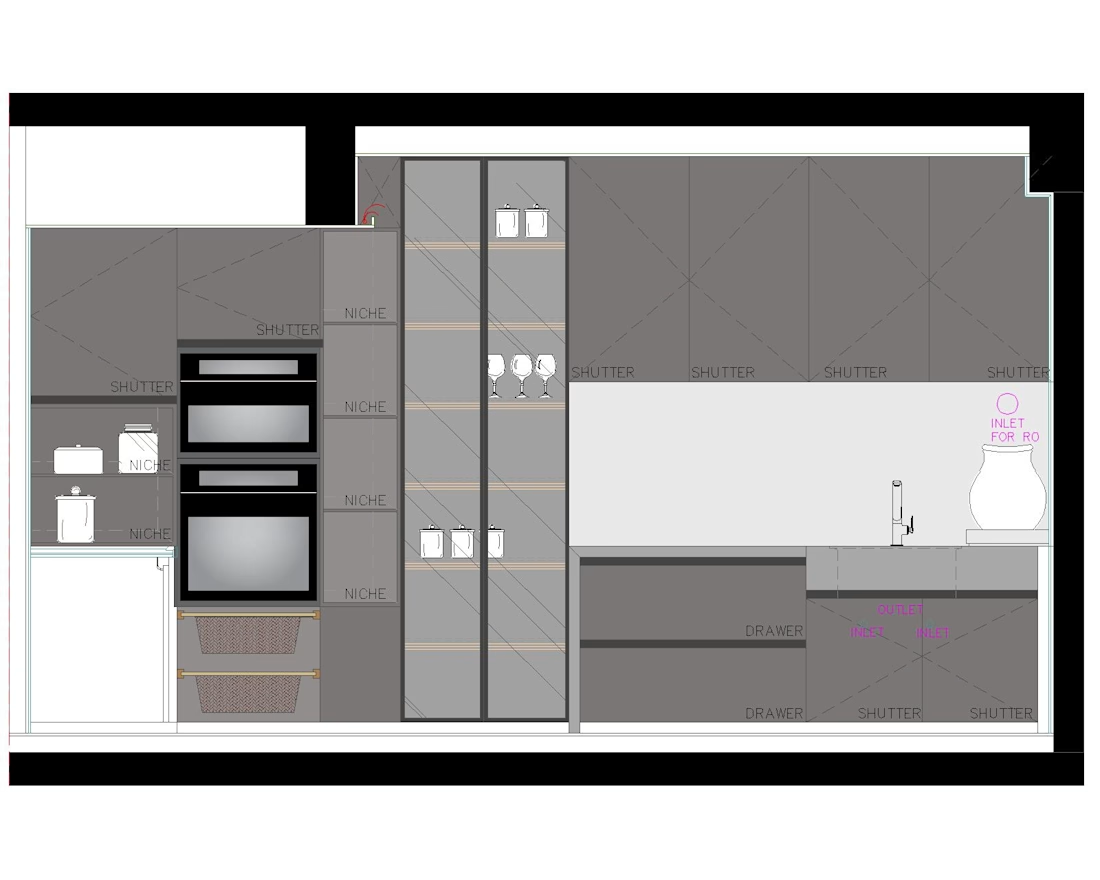
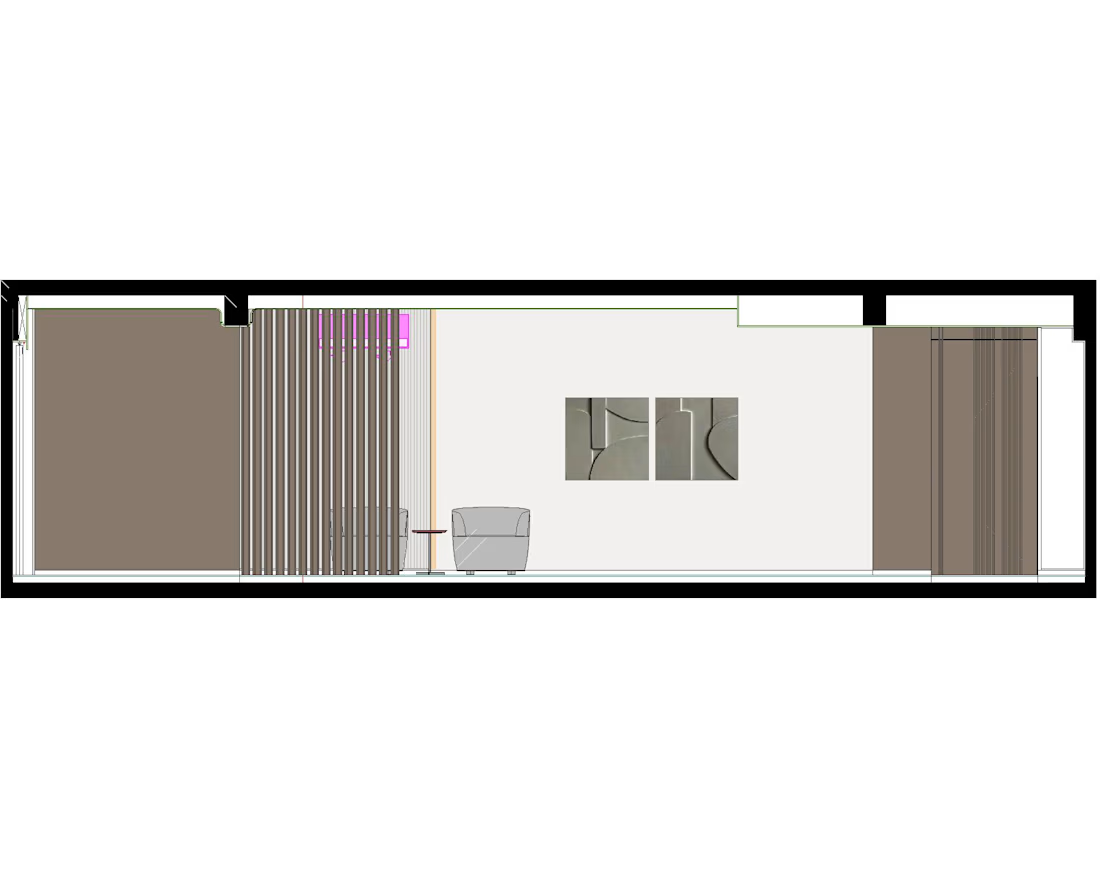
A collection of residential interior working drawings developed in AutoCAD for design execution. The drawings cover detailed elevations, furniture and cabinetry layouts, kitchen detailing, wall treatments and custom interior elements, with a focus on accuracy, functionality and clear technical communication.

The network for creativity
Join 1.25M professional creatives like you
Connect with clients, get discovered, and run your business 100% commission-free
Creatives on Contra have earned over $150M and we are just getting started
Trending
retrofuturism
Share your favorite designs from the past exploring the distant future. Or your own take on the aesthetic 🚀
halftone
Dots. Texture. Grain. Let's see your designs using the halftone technique.

Midjourney
Creatives are showing off what they're making with Midjourney.
colorgrade
Video editors sound off: How do you enhance the mood of your video in color grading?
Related posts

kitchen interior design
dm to get your spaces designed according to your budget and style

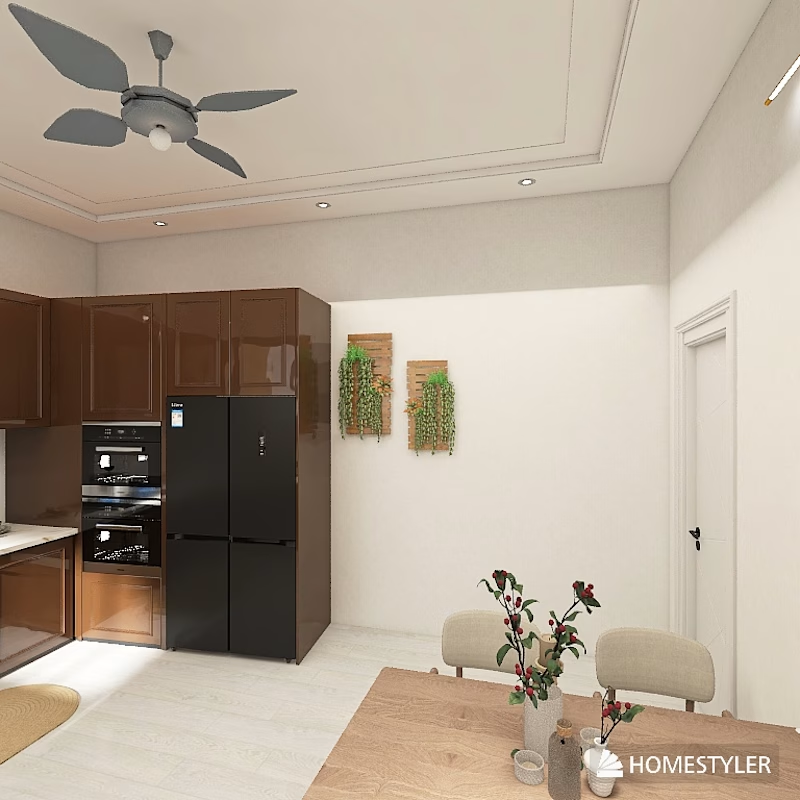
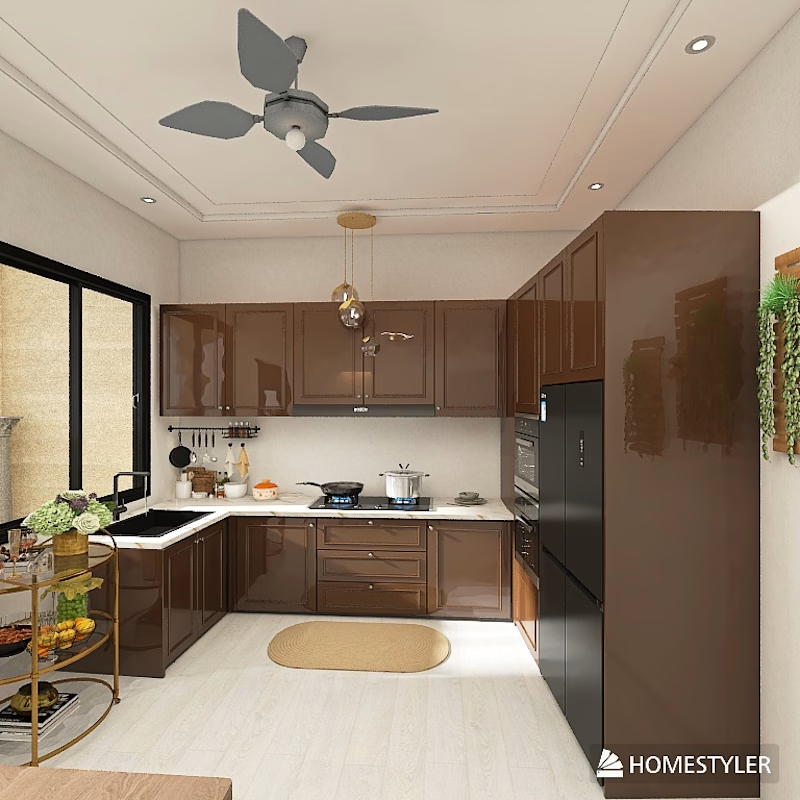
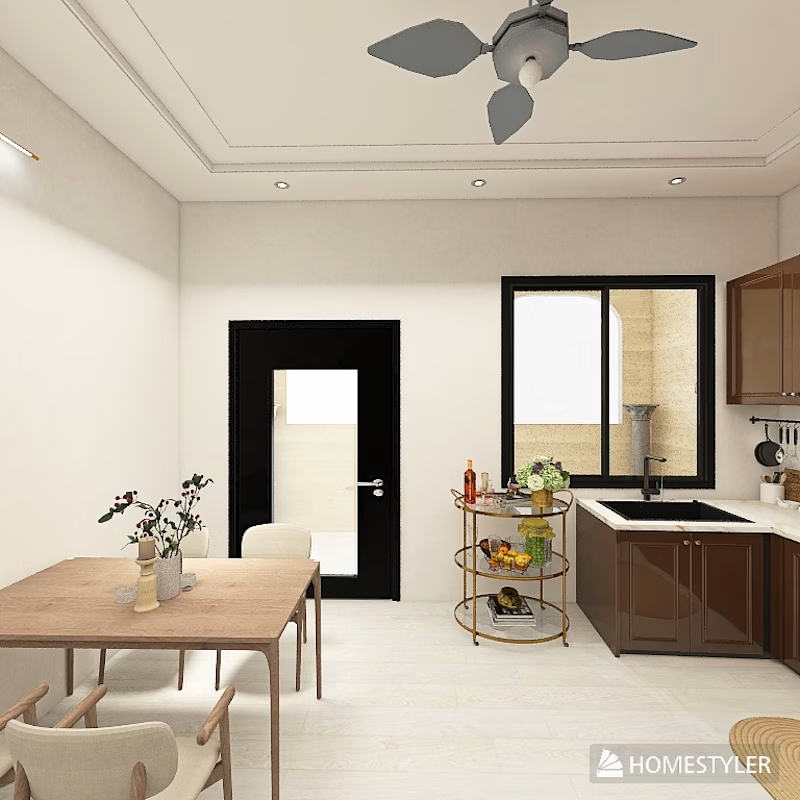

The reason I reply to you because we use same software HOMESTYLER to design interior

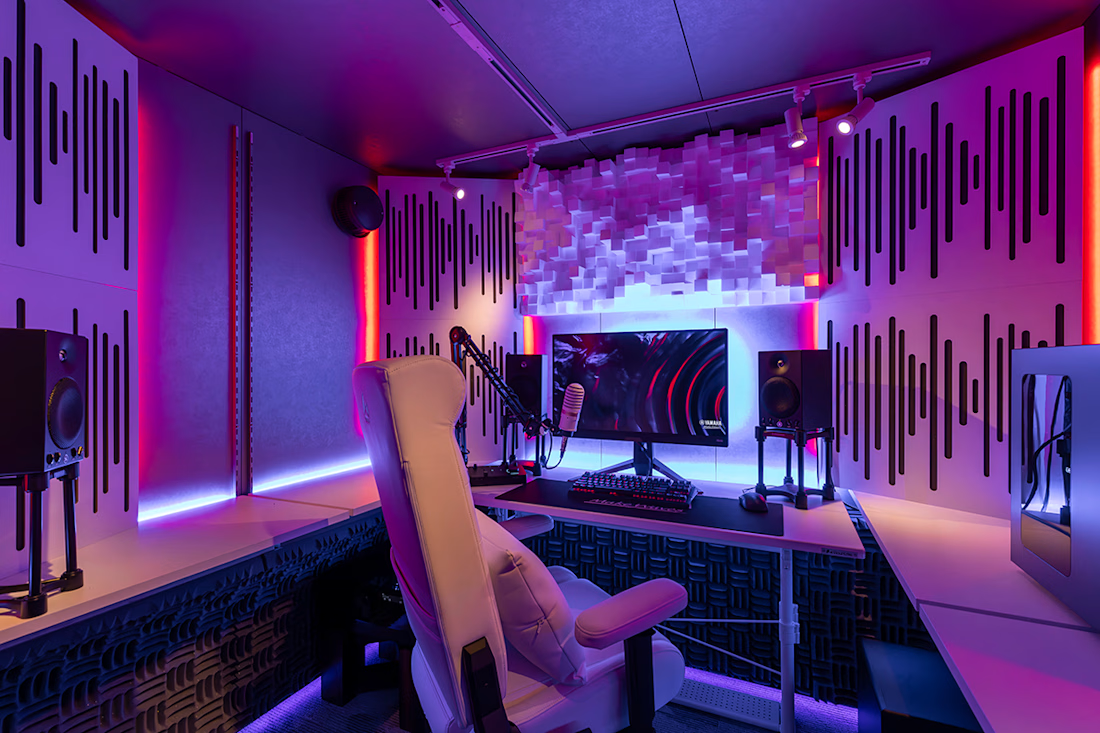
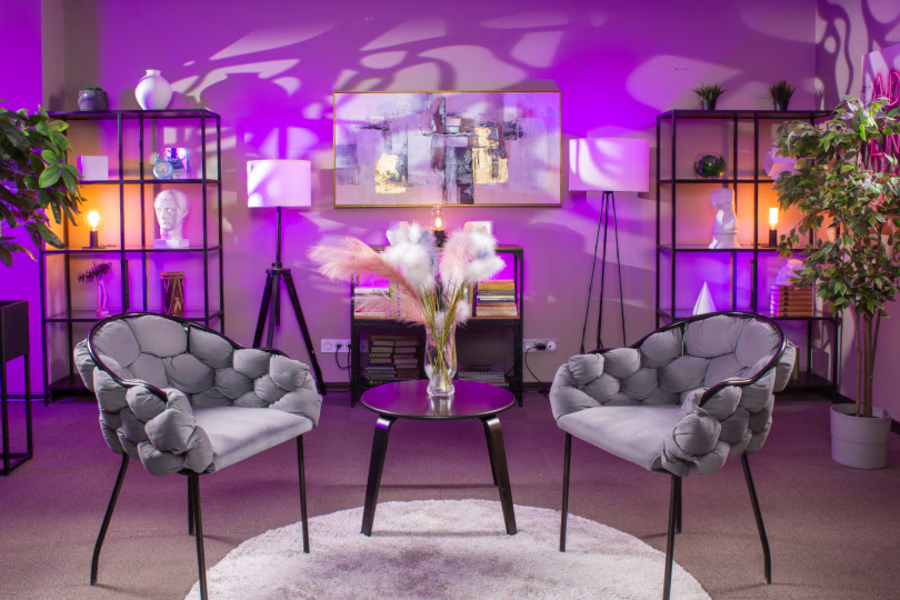
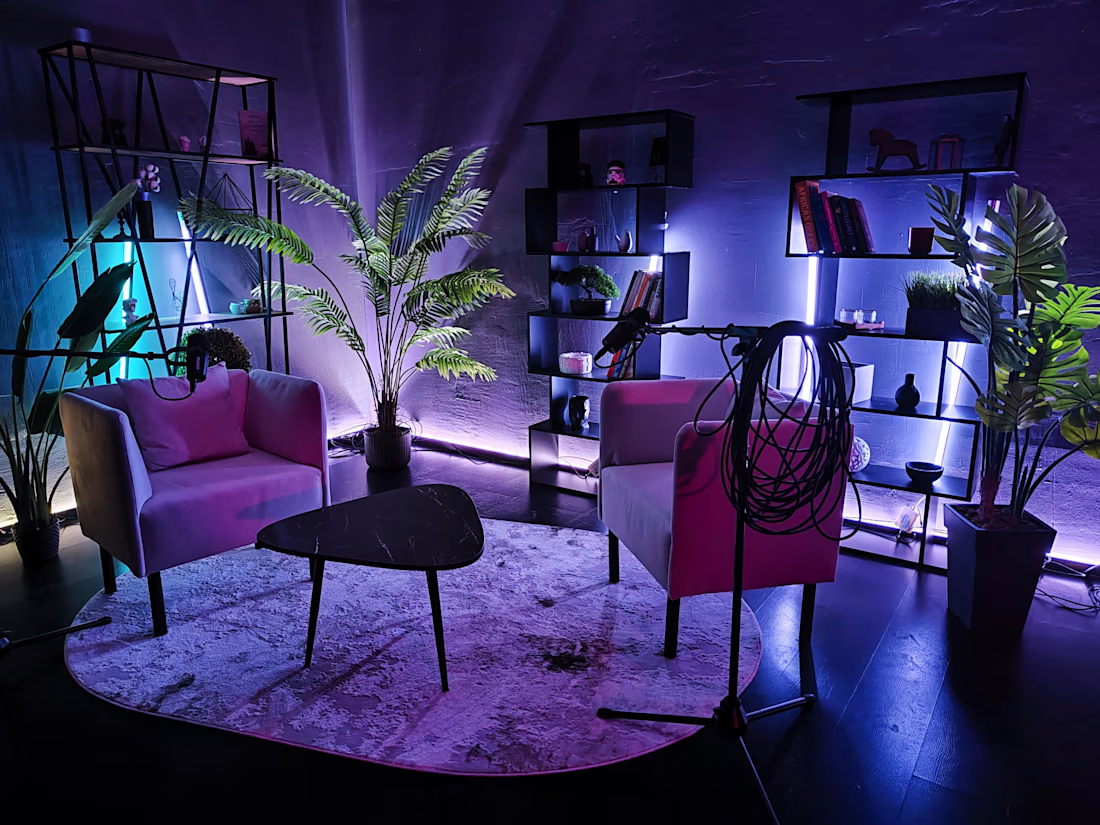
Bring your vision to life before construction. I design photorealistic 3D podcast studios, livestream rooms, music recording studios, and talk show sets that combine functionality with stunning visuals.



Beautiful work!