The network for creativity
Join 1.25M professional creatives like you
Connect with clients, get discovered, and run your business 100% commission-free
Creatives on Contra have earned over $150M and we are just getting started
Back to feedPost

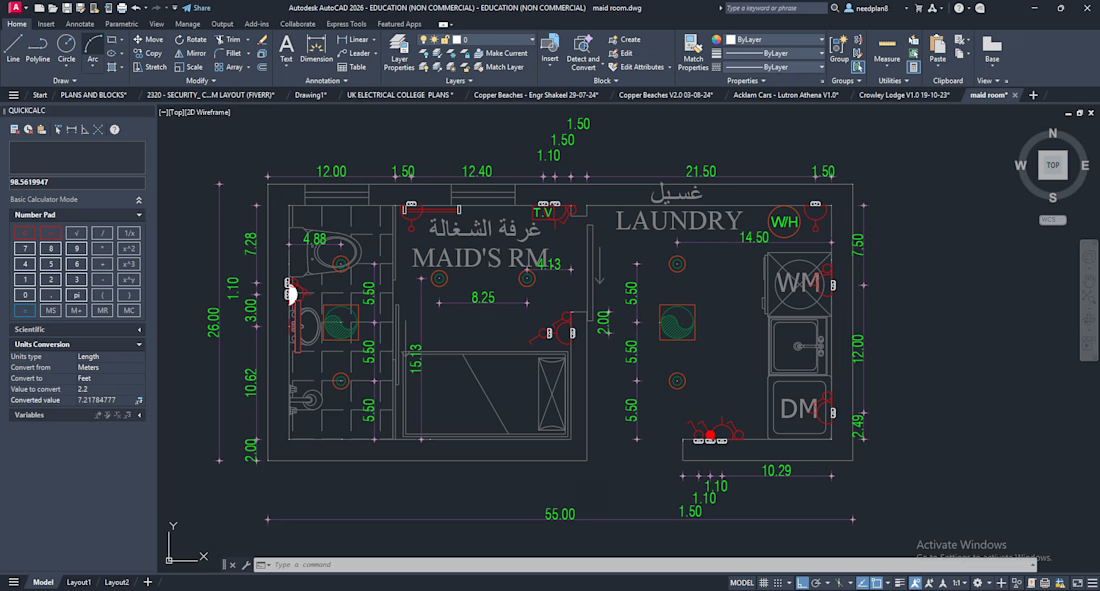
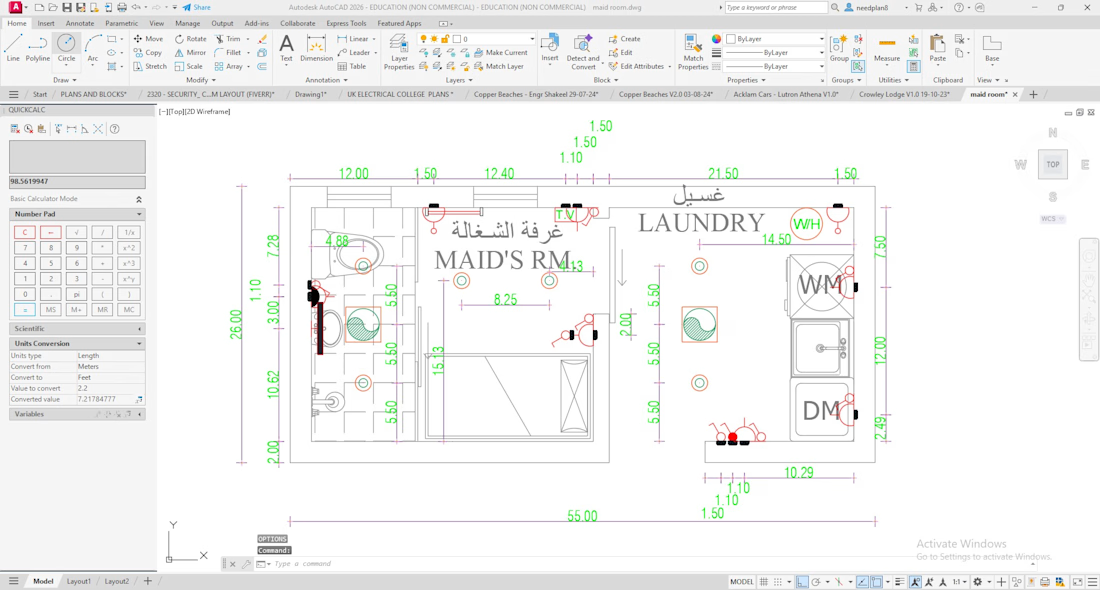
⚡ Electrical Drafting in AutoCAD – Construction-Ready Approach
The electrical drafting has been prepared in AutoCAD using a construction-ready approach, ensuring accuracy, clarity, and smooth on-site execution 🏗️. All electrical points, including lighting, switches, sockets, and equipment, are represented using standard electrical symbols.
Proper spacing, alignment, and fixing locations are carefully planned to suit real site conditions and installation requirements 🔧.
The electrical layout is well-coordinated with architectural drawings, allowing electricians and site engineers to clearly understand wiring routes and equipment placement.
✨ JS Design Orbit delivers professional electrical drafting services that convert rough concepts into accurate digital.
CONTACT US:
https://lnkd.in/d2cwFuGU
The network for creativity
Join 1.25M professional creatives like you
Connect with clients, get discovered, and run your business 100% commission-free
Creatives on Contra have earned over $150M and we are just getting started



Related posts

Design Agency Website
Only one cell on this homepage is black.
The rest of the page is a grid of rounded white cells: the headline, an event card, a white 3D spiral and a list of services. The black one, top right, holds the "Follow the future" button and stands out against all that white.
On the phone, the cells stack into a single column. The navigation folds into a menu icon, and the event card and spiral merge into one cell.
The headline reads "Designing Digital Experiences That Feel Effortless", so the grid has to look organized before anyone reads a word.
Designed by the Hue & Machine team.
#DesignAgency #WebDesign #AgencyWebsite #LandingPage #BentoGrid #MinimalDesign #UIDesign #ResponsiveDesign #MobileDesign #FigmaDesign




Looks cool







New service: electrical design for any building, signed by a licensed engineer.
Apartments, houses, commercial buildings, industrial facilities. I prepare the full electrical project — load calculation, phase balancing, distribution boards, floor plans, earthing and lightning protection — and our partner, a licensed electrical engineer registered with the Croatian Chamber of Electrical Engineers, reviews, signs and stamps it.
Heat pumps, EV charging and solar are planned from day one, so the installation never has to be redesigned when you add them.
Also available: nostrification of electrical projects designed abroad for Croatia, and construction supervision.
Architects and design offices: send me your plans — I work as a subcontractor in your format.
🇭🇷 Elektrotehnički projekti za sve vrste građevina, s potpisom i pečatom ovlaštenog inženjera.
https://contra.com/s/6WZbOEOU-electrical-design-for-any-building-licensed-engineer-sign-off