
Ali Hamza
Estimation , Take offs Services
New to Contra
Ali is ready for their next project!
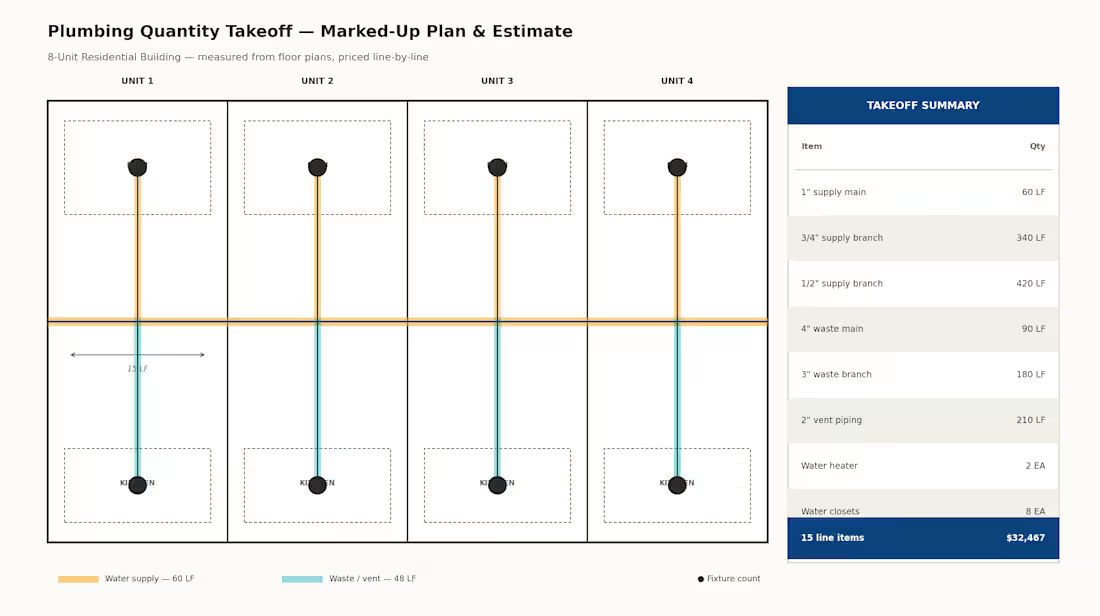
I'm Ali, and this is a self-directed sample project I built to demonstrate plumbing estimating capability for a multi-unit residential building (3 floors, 8 dwelling units). I completed a full quantity takeoff and cost estimate covering domestic water supply piping (main and branch), sanitary waste and vent piping, water heater, fixtures — water closets, lavatories, kitchen sinks, floor drains, mop sink — and valves, backflow prevention, and cleanouts — 15 line items measured from a representative plumbing riser and floor plan set and priced for labor and material, then rolled into a complete Division 22 cost summary with overhead, contingency, and insurance applied. Tools used: Drawing takeoff & measurement, Microsoft Excel (line-item cost database with labor/material breakdown). Note: this is a self-directed sample used to demonstrate estimating methodology, not a client-billed engagement.
Ali Estimates | Construction Cost Estimating & Quantity Takeoffs
1
0
I'm Ali, and this is a self-directed sample project I built to demonstrate electrical estimating capability for a typical retail tenant fit-out (~12,000 SF).
I completed a full quantity takeoff and cost estimate covering panel and feeder distribution, branch circuit wiring, lighting fixtures and controls, receptacles and device rough-in, and fire alarm rough-in coordination — 14 line items measured from a representative commercial electrical drawing set and priced for labor and material, then rolled into a complete Division 26 cost summary with overhead, contingency, and insurance applied.
Note: this is a self-directed sample used to demonstrate estimating methodology, not a client-billed engagement.
Ali Estimates | Construction Cost Estimating & Quantity Takeoffs
1
0
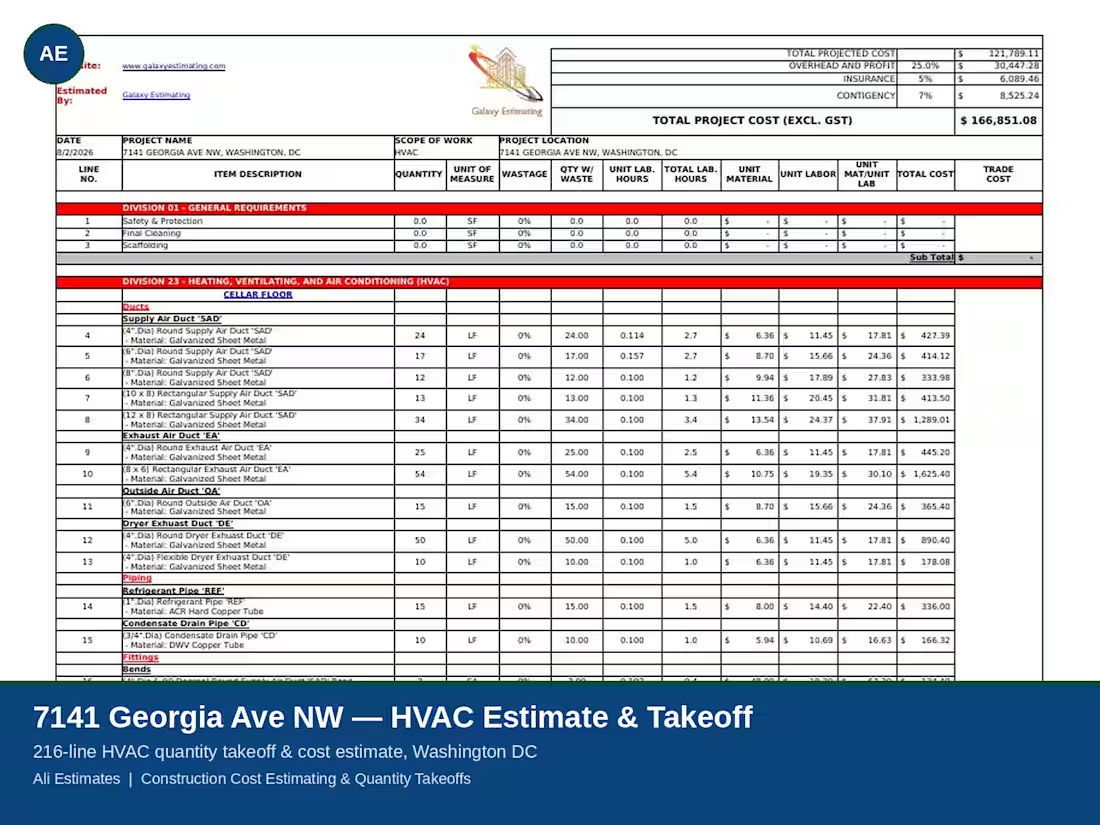
Completed a full HVAC quantity takeoff and cost estimate for a four-storey residential building in Washington, DC — 216 line items covering ductwork, piping, fittings, and equipment, priced floor by floor and delivered within 48 hours.
1
0
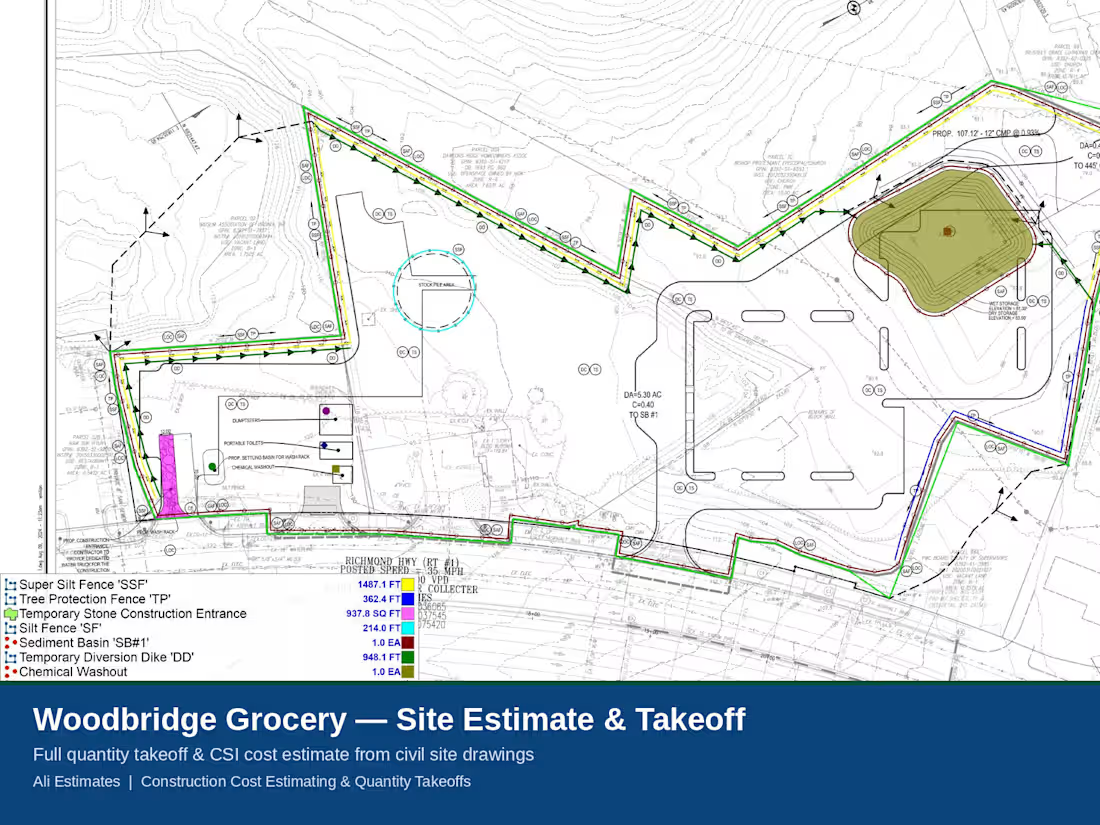
For this project, I provided full quantity takeoff and cost estimating services for the external sitework package on a proposed grocery store development in Woodbridge, Virginia (~218,600 SF site).
Working directly from the civil engineering drawings, I measured and marked up quantities for erosion and sediment control, earthwork (cut/fill), paving, curb and gutter, retaining walls, site signage, and utilities. Each item was then priced line-by-line for labor, material, and equipment, broken out across five CSI divisions, with overhead, contingency, insurance, and sales tax applied to arrive at a suggested bid.
The final deliverable included the marked-up drawing set showing exactly how each quantity was measured, plus a detailed Excel estimate the client could use directly for bidding — delivered within 48 hours of receiving the plans.
Tools used: PDF takeoff/markup, Microsoft Excel (custom cost database with labor/material/equipment breakdown)
1
0