
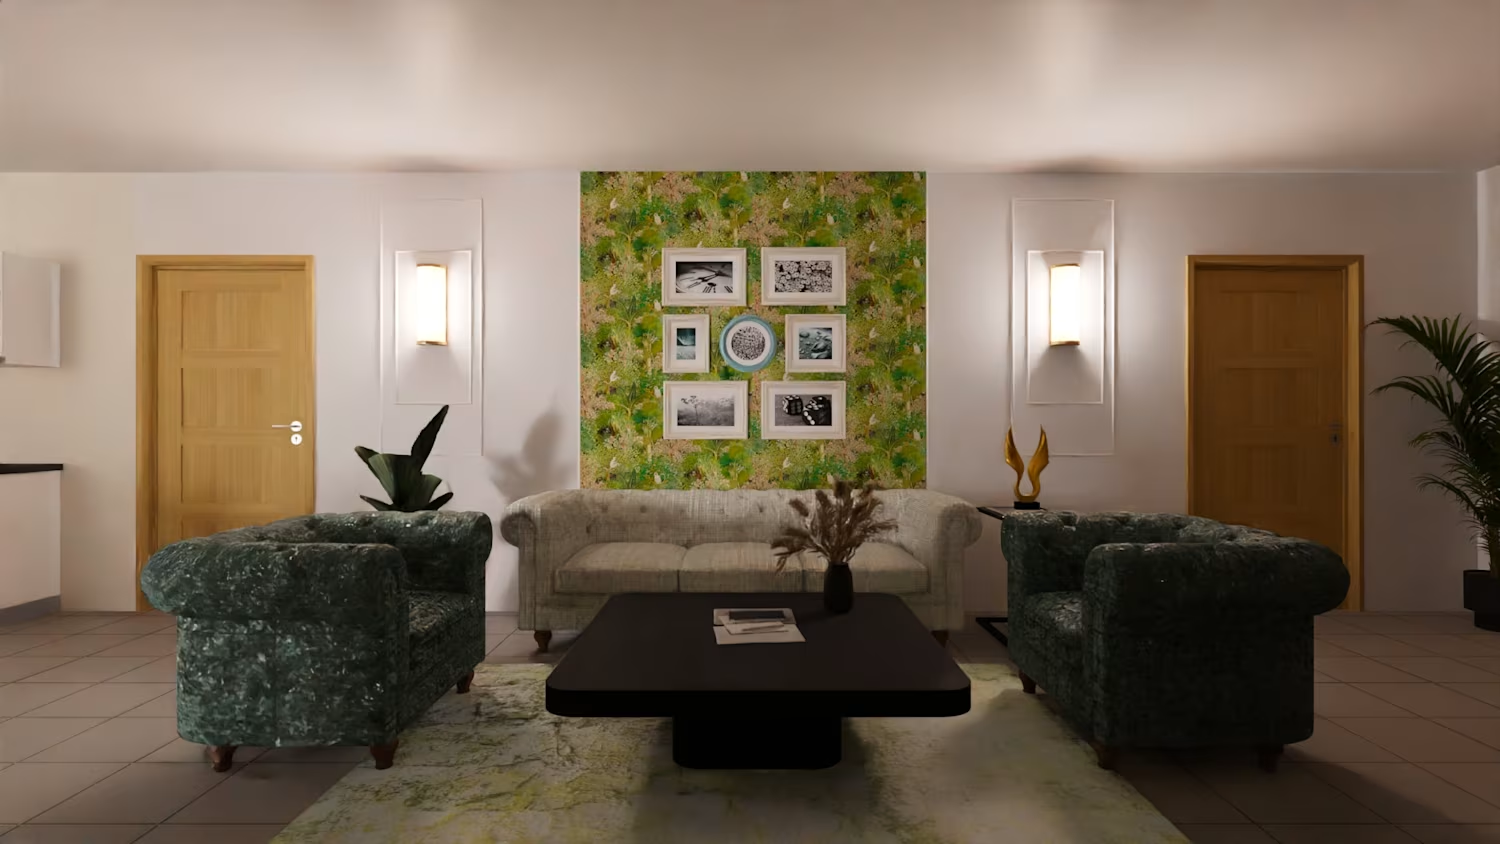
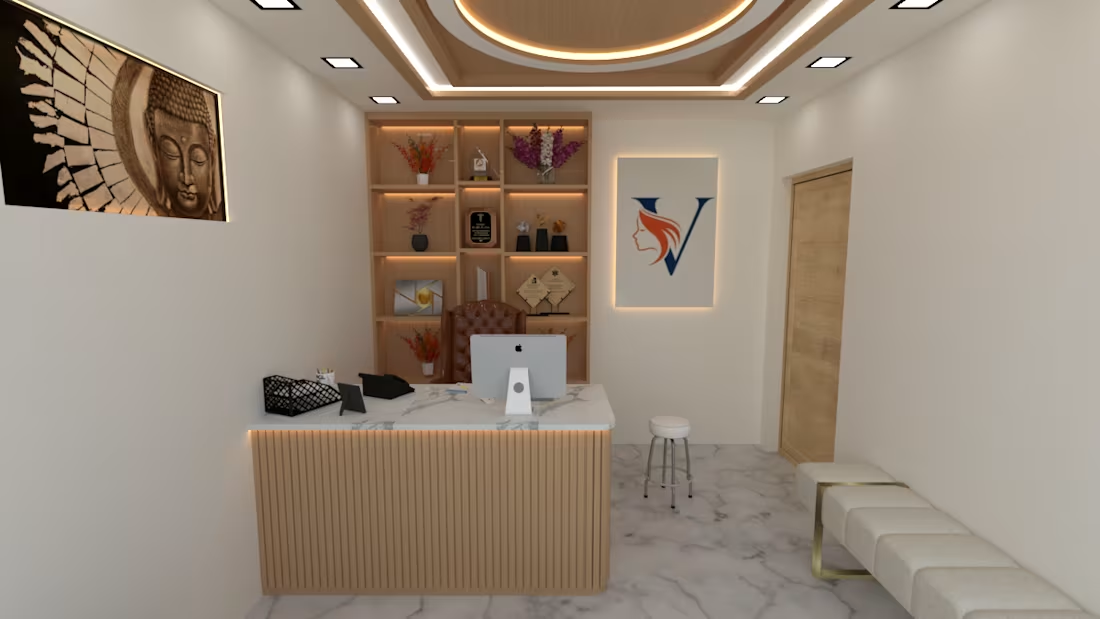
Designed a modern, welcoming, and sterile healthcare clinic reception and waiting area focused on patient comfort and professional presentation. The layout features custom reception counter detailing with vertical fluting, integrated warm ambient lighting, and elegant wood-accented display shelving for awards and branding.
0
19
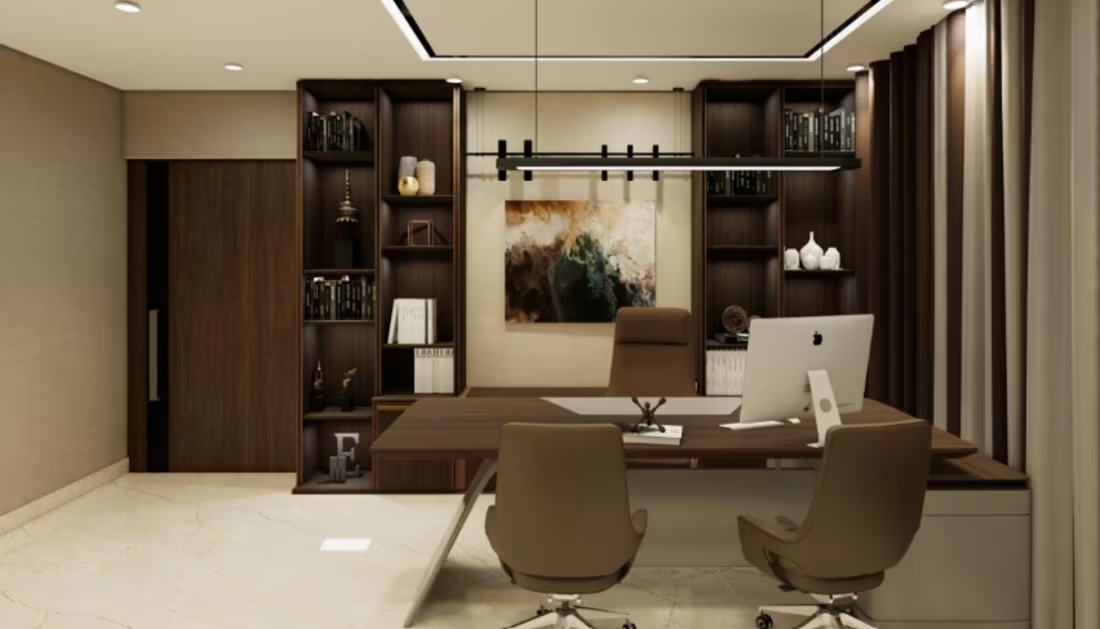
Designed a modern commercial office workspace focused on maximizing workflow efficiency, natural lighting, and professional aesthetics. The layout features an executive desk setup integrated with custom floor-to-ceiling wooden storage and display shelving, creating a sophisticated and organized corporate environment.
0
20
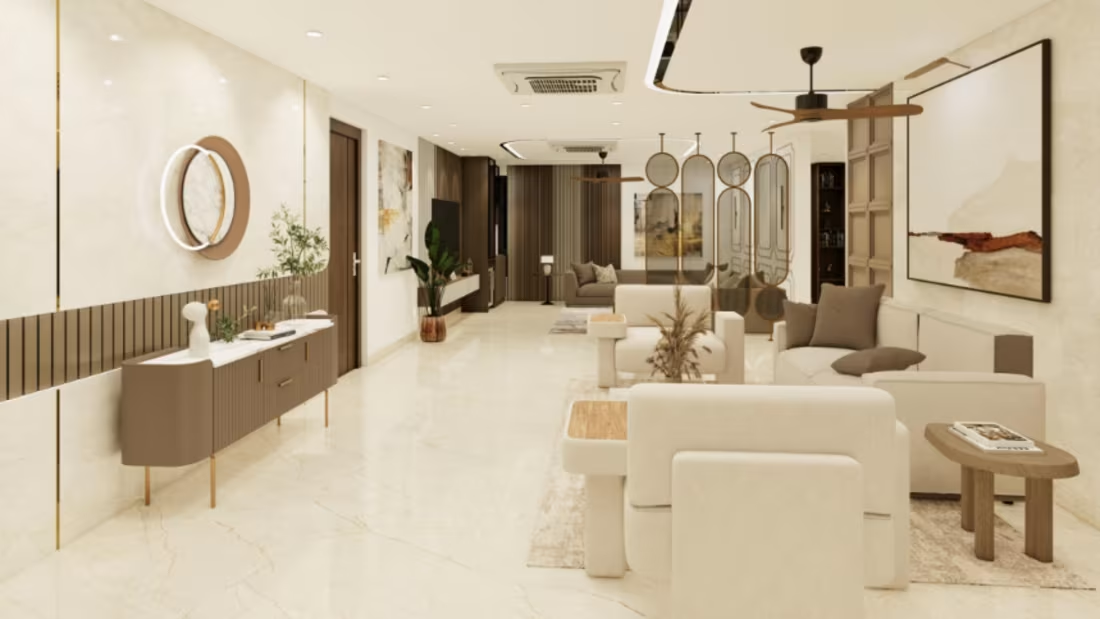
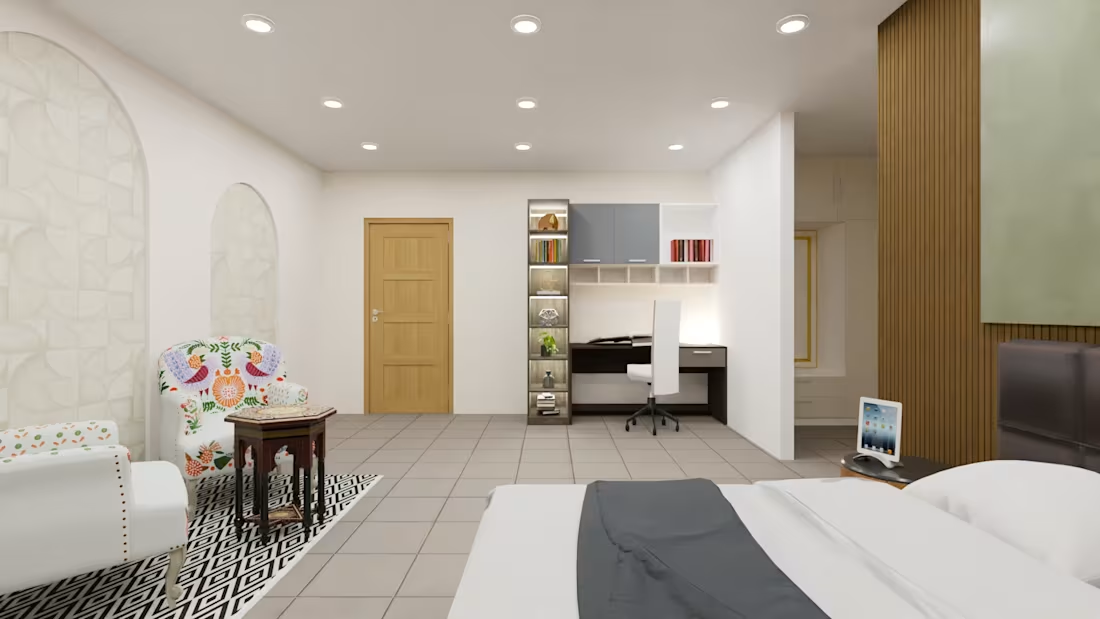
Designed a 2,680 sq. ft. 3BHK residential space featuring customized wall paneling, integrated lighting, and optimized zoning.
0
18
Interior design
0
20