
Aicha K
Architect | 3D Visualization & Interior Design Assistance
New to Contra
Aicha is building their profile!
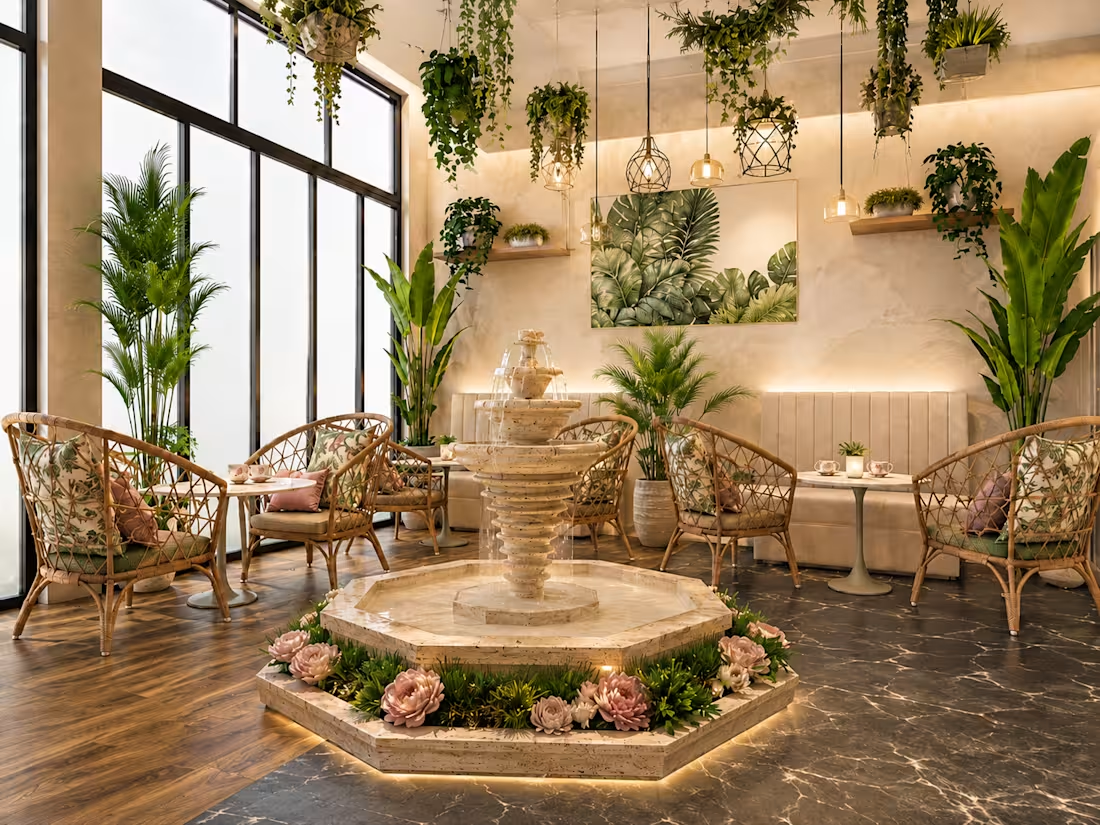
Commercial Botanical Café Concept
This commercial interior project was designed as a distinctive botanical café and social lounge. The concept combines flexible seating zones, a central decorative fountain, abundant greenery, and warm ambient lighting to create a memorable customer experience. The layout was developed to support smooth circulation, comfortable table spacing, visual connectivity, and different group sizes. Natural materials, botanical patterns, and biophilic elements establish a strong brand identity while making the space feel welcoming, relaxing, and highly shareable for social media.
1
12
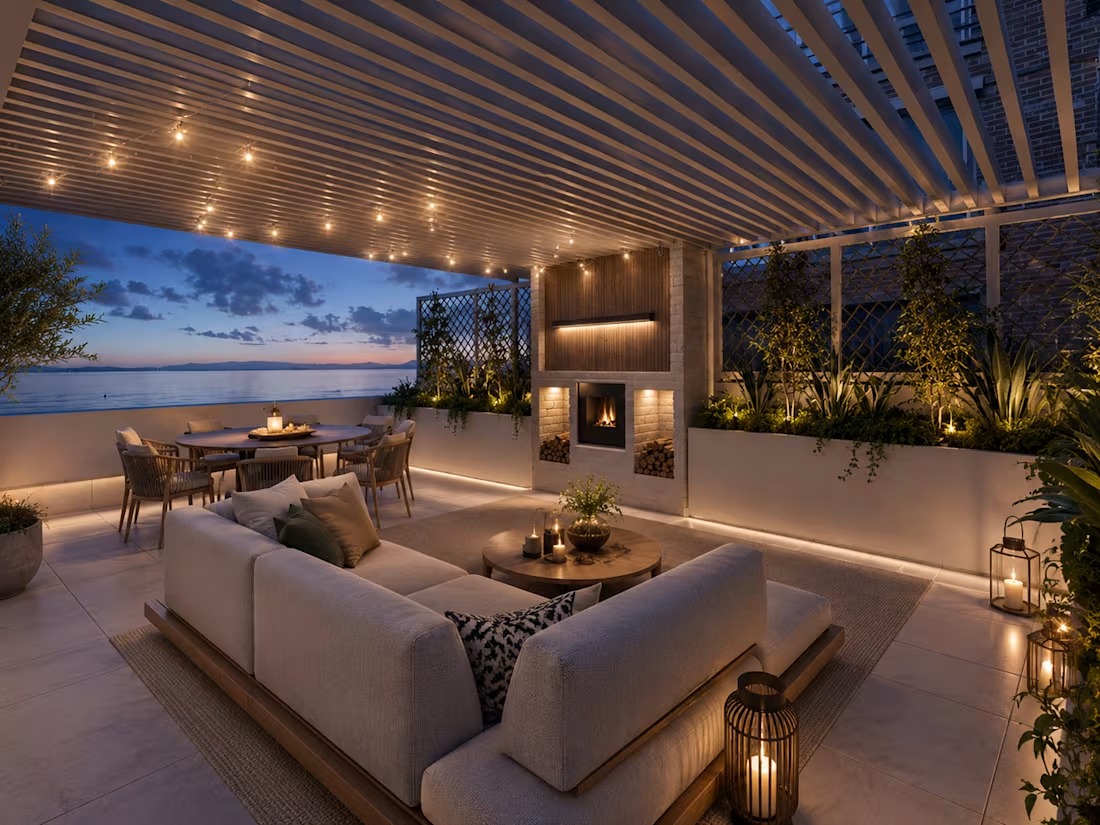
Outdoor Terrace Concept Design
This project focused on developing a complete design concept for a sophisticated outdoor terrace overlooking the water. I created the spatial layout, furniture arrangement, material and colour palette, lighting atmosphere, planting concept, and decorative direction. The aim was to combine dining, lounging, and fireplace areas within a cohesive, comfortable, and luxurious outdoor environment, while preserving an open connection to the surrounding view.
1
20
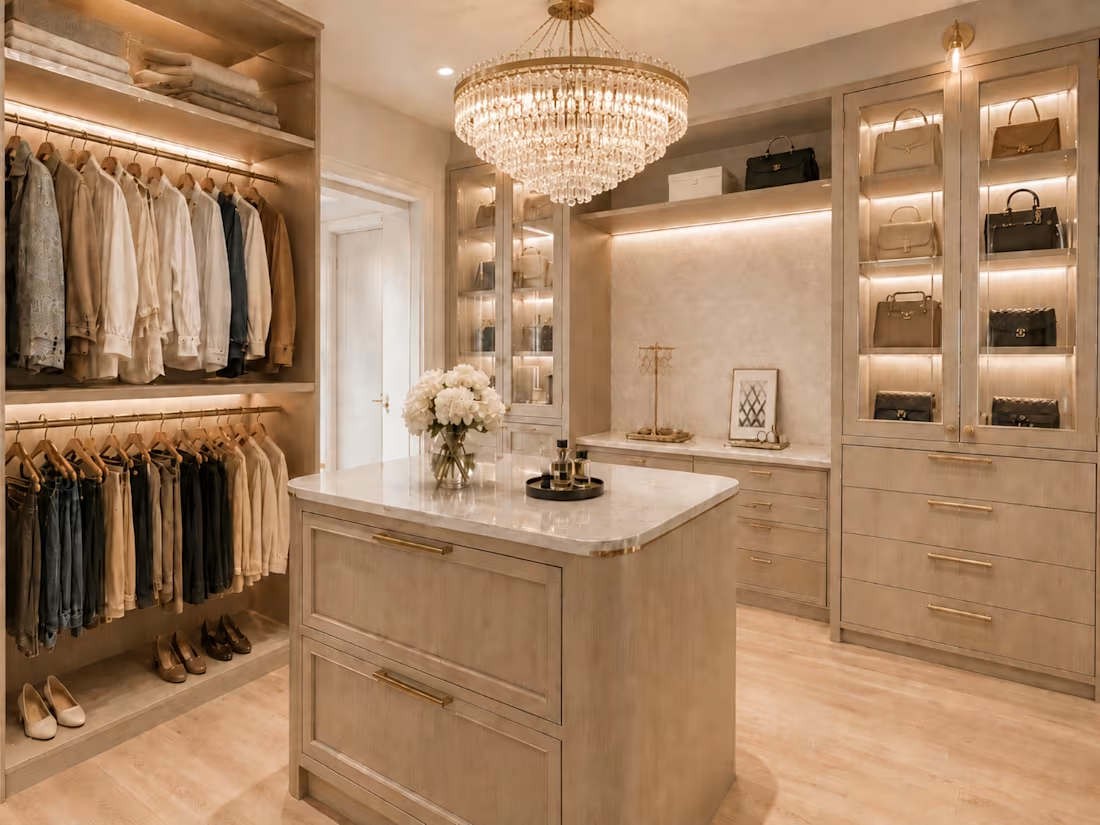
Custom Walk-In Wardrobe & Cabinetry Design
This project focused on the design and technical development of a fully customized walk-in wardrobe. I developed the cabinetry layout, storage organization, material and hardware selection, integrated lighting, and central island design. Detailed shop drawings were prepared to communicate dimensions, internal configurations, joinery details, shelving, drawers, hanging sections, glass display units, and lighting locations for fabrication. The final design combines practical storage with a refined, high-end aesthetic while ensuring that every custom element is coordinated, functional, and ready for production.
1
26
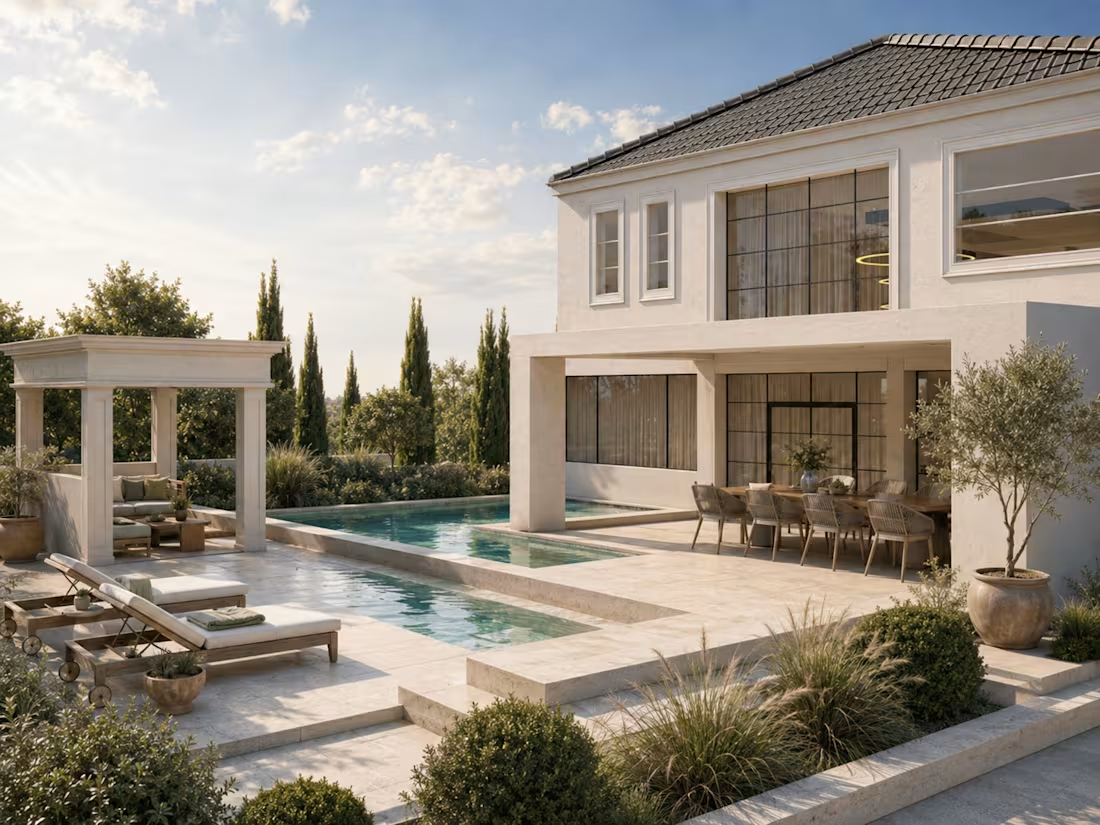
This project focused on transforming the exterior of a private residence:, into a refined and functional outdoor living environment. The design combines a swimming pool, shaded pergola lounge, outdoor dining area and Mediterranean-inspired landscaping to create a seamless indoor–outdoor connection. I developed the spatial composition, colour and material palette, furniture selection, planting concept, 3D modelling and photorealistic visualization. The final result balances classic architectural details with contemporary comfort, natural textures and a calm resort-like atmosphere.
1
39