Architectural drawing and Structural plan with Engineer reviewVertex
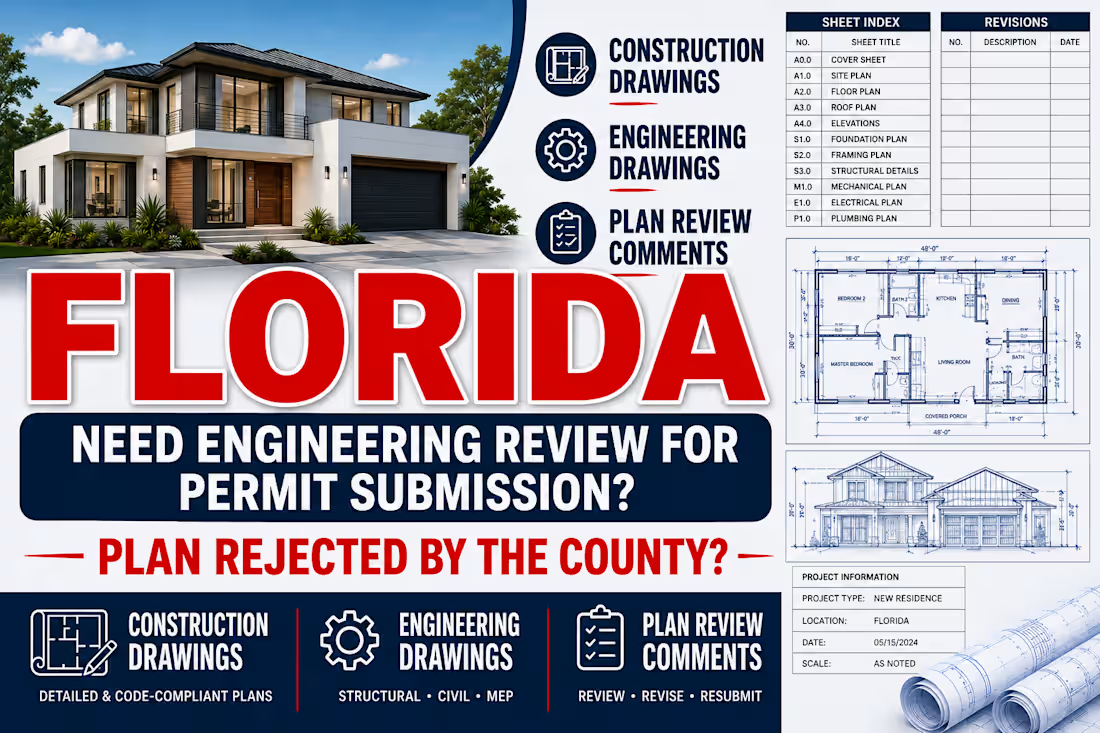
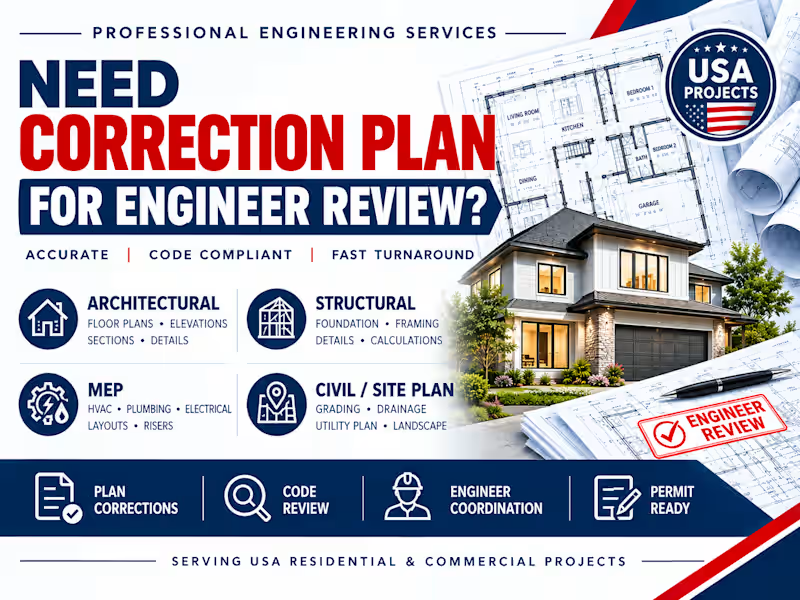
Need professional architectural drawings and structural plans for your construction or permit project?
I provide detailed architectural drafting, structural plan preparation, plan revisions, and permit submission support for residential and commercial projects across the USA.
Services include:
• Architectural floor plans and layouts
• Building elevations and sections
• Site and permit drawings
• Structural floor and framing plans
• Foundation plans and structural details
• Plan corrections and revisions
• Permit drawing packages
• Architectural and structural drawing coordination
• Engineer review where required
States served include:
Florida, Texas, California, New York, New Jersey, Georgia, North Carolina, Virginia, Pennsylvania, Illinois, Arizona, Colorado, Washington, Nevada, Ohio, Michigan, Maryland, and other U.S. states.
Projects can be developed from sketches, existing drawings, PDFs, measurements, photos, or permit-review comments.
Where professional engineering review, calculations, approval, or sealing is required, the applicable work can be reviewed by an appropriately licensed professional engineer in accordance with local requirements.
Send your project details, existing plans, dimensions, site information, and any county or city comments to get started.
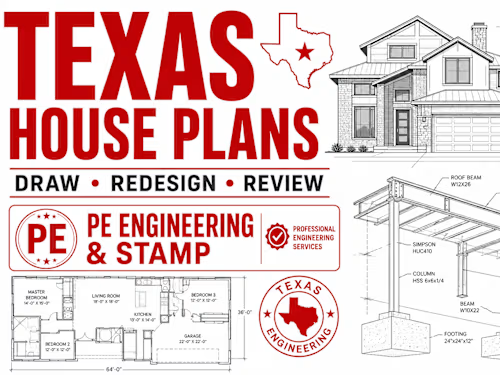
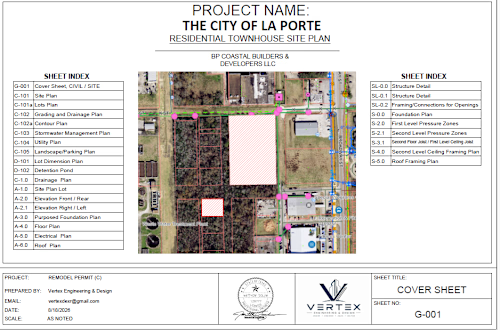
Example work
Vertex's other services
Contact for pricing
Duration1 week
Tags
architect drawing
engineer stamp
house plan
mep
plot plan
professional engineer
site plan
structural engineer
structural plan
Service provided by
Vertex Usa, Nigeria
- 1
- Followers
Architectural drawing and Structural plan with Engineer reviewVertex
Contact for pricing
Duration1 week
Tags
architect drawing
engineer stamp
house plan
mep
plot plan
professional engineer
site plan
structural engineer
structural plan
Need professional architectural drawings and structural plans for your construction or permit project?
I provide detailed architectural drafting, structural plan preparation, plan revisions, and permit submission support for residential and commercial projects across the USA.
Services include:
• Architectural floor plans and layouts
• Building elevations and sections
• Site and permit drawings
• Structural floor and framing plans
• Foundation plans and structural details
• Plan corrections and revisions
• Permit drawing packages
• Architectural and structural drawing coordination
• Engineer review where required
States served include:
Florida, Texas, California, New York, New Jersey, Georgia, North Carolina, Virginia, Pennsylvania, Illinois, Arizona, Colorado, Washington, Nevada, Ohio, Michigan, Maryland, and other U.S. states.
Projects can be developed from sketches, existing drawings, PDFs, measurements, photos, or permit-review comments.
Where professional engineering review, calculations, approval, or sealing is required, the applicable work can be reviewed by an appropriately licensed professional engineer in accordance with local requirements.
Send your project details, existing plans, dimensions, site information, and any county or city comments to get started.
Example work
Vertex's other services
Contact for pricing