
Architectural Drawing, site plan Structural & engineering reviewVertex
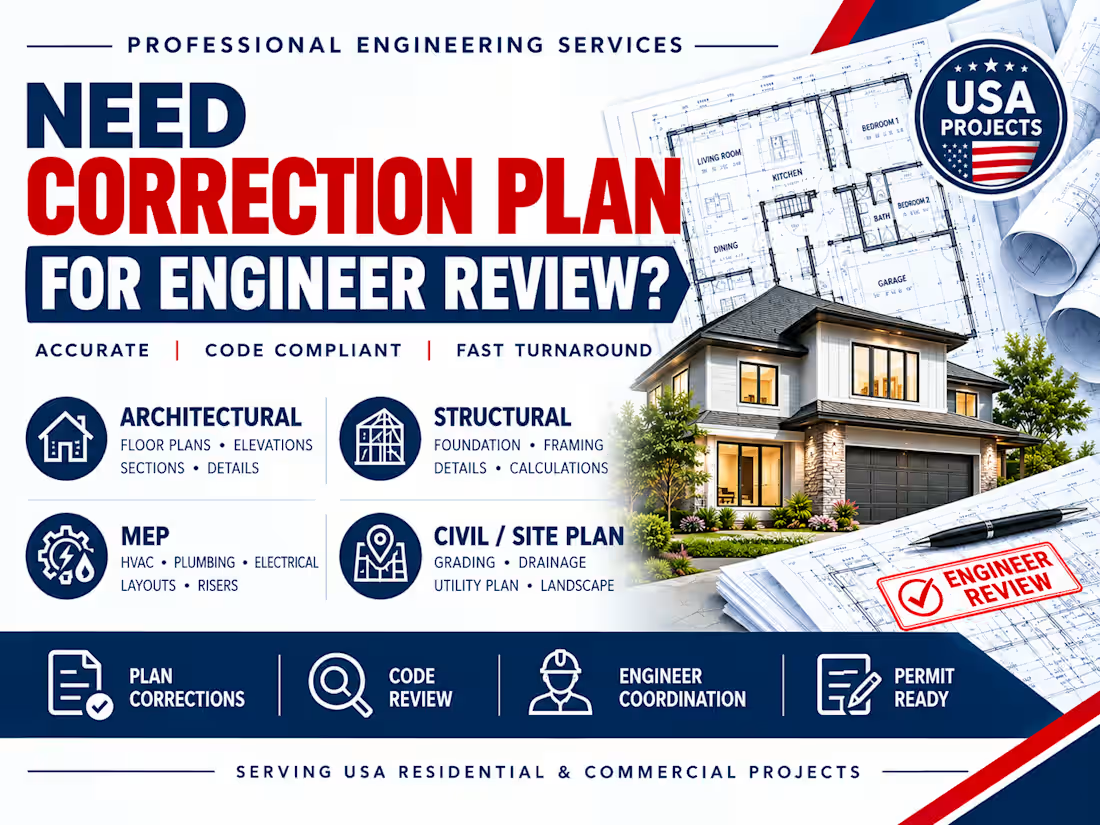
Complete Civil, Structural & Architectural Drawings for City Permit Approval
Are you looking for professional civil, structural & architectural drawings for your residential or commercial project?
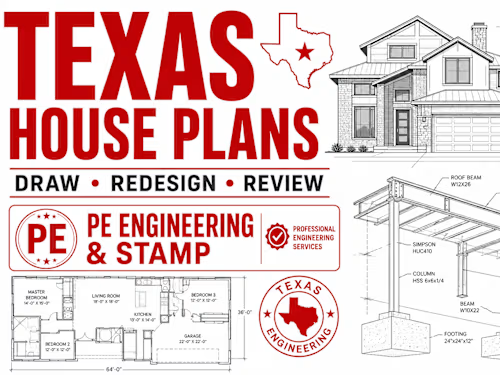
I provide high-quality architectural drawings, structural drawings, construction drawings, permit plans, floor plans, site plans, foundation plans & AutoCAD drafting across Texas, Florida, California, Ohio, USA tailored to meet your project requirements. Every drawing is prepared with precision, attention to detail & organized documentation to support building permit submissions & construction planning.
Whether you're building a new home, renovating an existing property, adding an extension or converting sketches & PDFs into professional CAD drawings, I deliver accurate, well-structured plans with fast communication & reliable turnaround.
Services Include:
Architectural Floor Plans
Civil & Structural Drawings
Foundation & Framing Plans
Site plan & Plot plan
Why choose me?
Professional-quality drawings
Accurate dimensions & clean layouts
Every project is completed with accuracy, consistency & attention to detail to help you move confidently from concept to construction.
Contact Me Now!!
FAQs
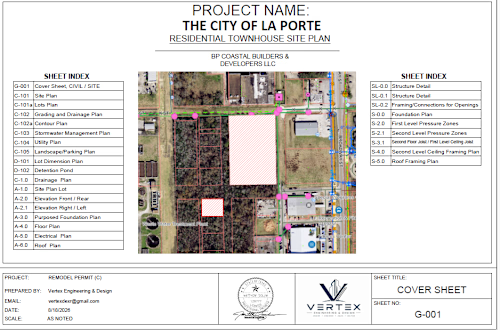
Example work
Vertex's other services
Starting at$100
Duration5 days
Tags
civil engineer
2d drawings
architectural drawing
engineer review
engineer support
plot plan
site plan
structural drawings
structural plan
Service provided by
Vertex Usa, Nigeria
- 1
- Followers
Architectural Drawing, site plan Structural & engineering reviewVertex
Starting at$100
Duration5 days
Tags
civil engineer
2d drawings
architectural drawing
engineer review
engineer support
plot plan
site plan
structural drawings
structural plan
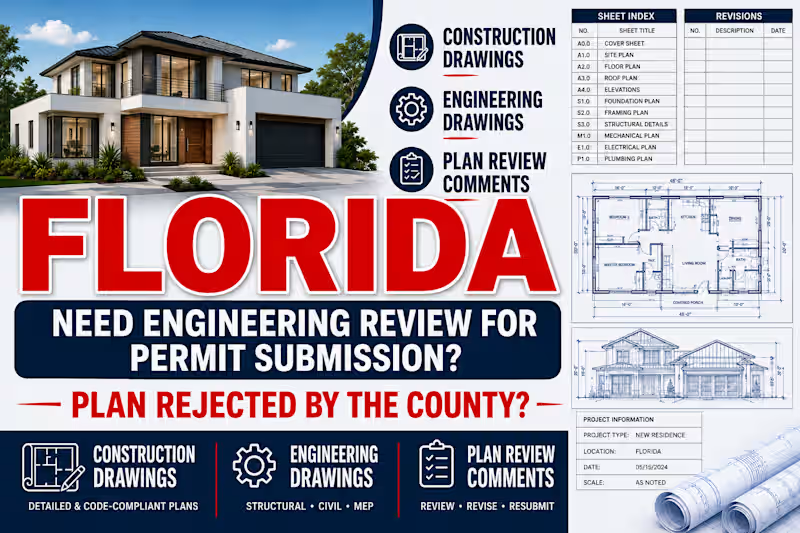
Complete Civil, Structural & Architectural Drawings for City Permit Approval
Are you looking for professional civil, structural & architectural drawings for your residential or commercial project?
I provide high-quality architectural drawings, structural drawings, construction drawings, permit plans, floor plans, site plans, foundation plans & AutoCAD drafting across Texas, Florida, California, Ohio, USA tailored to meet your project requirements. Every drawing is prepared with precision, attention to detail & organized documentation to support building permit submissions & construction planning.
Whether you're building a new home, renovating an existing property, adding an extension or converting sketches & PDFs into professional CAD drawings, I deliver accurate, well-structured plans with fast communication & reliable turnaround.
Services Include:
Architectural Floor Plans
Civil & Structural Drawings
Foundation & Framing Plans
Site plan & Plot plan
Why choose me?
Professional-quality drawings
Accurate dimensions & clean layouts
Every project is completed with accuracy, consistency & attention to detail to help you move confidently from concept to construction.
Contact Me Now!!
FAQs
Example work
Vertex's other services
$100