
3D Exhibition Stand Design & VisualisationProgyan Raj
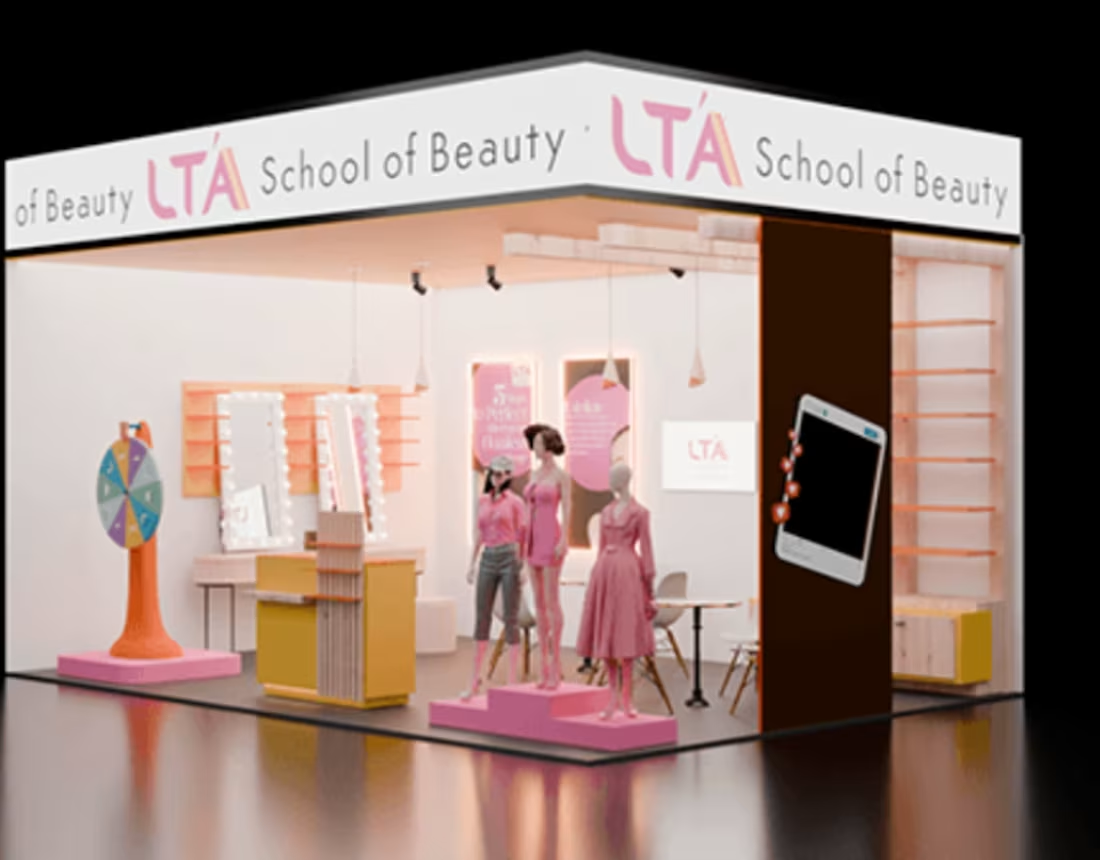
Exhibition stand concepts and presentation renders
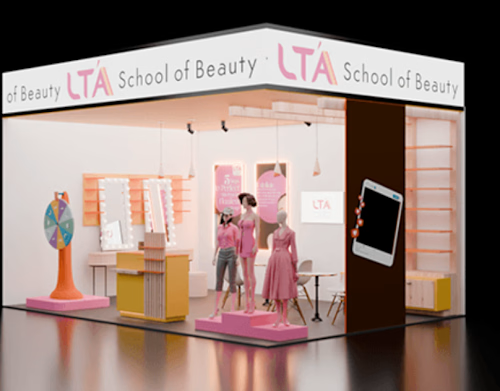
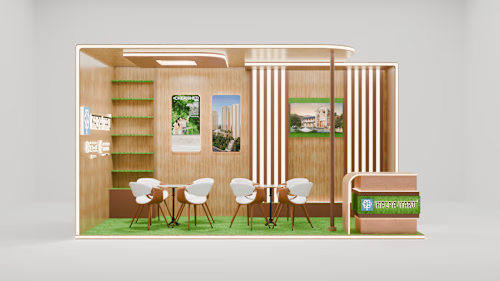
I create exhibition stand and trade-show booth concepts that help your team review layout, branding, materials and atmosphere before production. Relevant examples include the Kalpataru property stand and LTA School of Beauty visitor-engagement stand.
A typical starting brief includes one stand concept, a layout study, three agreed final camera views and two consolidated feedback rounds. Quantities and deadlines are confirmed in the proposal before work begins.
You provide the footprint, height limits, open sides, organiser constraints, brand assets, display and meeting requirements, references and deadline. Work progresses through brief review, layout/concept approval, materials and lighting review, and final rendering.
Deliverables: agreed-resolution JPG/PNG renders and a PDF presentation if requested. Editable source files or exports are separately agreed. Engineering, fabrication drawings, construction-ready CAD, print artwork and on-site coordination are outside this service.
Custom quote after brief review. Delivery time depends on scope and receipt of complete client inputs; the proposal sets the actual schedule.
Example work

Contact for pricing
Duration1 week
Tags
3D Designer
3D Renderer
Exhibition Design
Service provided by
Progyan Raj Guwahati, India
3D Exhibition Stand Design & VisualisationProgyan Raj
Contact for pricing
Duration1 week
Tags
3D Designer
3D Renderer
Exhibition Design
Exhibition stand concepts and presentation renders
I create exhibition stand and trade-show booth concepts that help your team review layout, branding, materials and atmosphere before production. Relevant examples include the Kalpataru property stand and LTA School of Beauty visitor-engagement stand.
A typical starting brief includes one stand concept, a layout study, three agreed final camera views and two consolidated feedback rounds. Quantities and deadlines are confirmed in the proposal before work begins.
You provide the footprint, height limits, open sides, organiser constraints, brand assets, display and meeting requirements, references and deadline. Work progresses through brief review, layout/concept approval, materials and lighting review, and final rendering.
Deliverables: agreed-resolution JPG/PNG renders and a PDF presentation if requested. Editable source files or exports are separately agreed. Engineering, fabrication drawings, construction-ready CAD, print artwork and on-site coordination are outside this service.
Custom quote after brief review. Delivery time depends on scope and receipt of complete client inputs; the proposal sets the actual schedule.
Example work
Contact for pricing