
Professional Architectural Floor PlansRafaela Souza
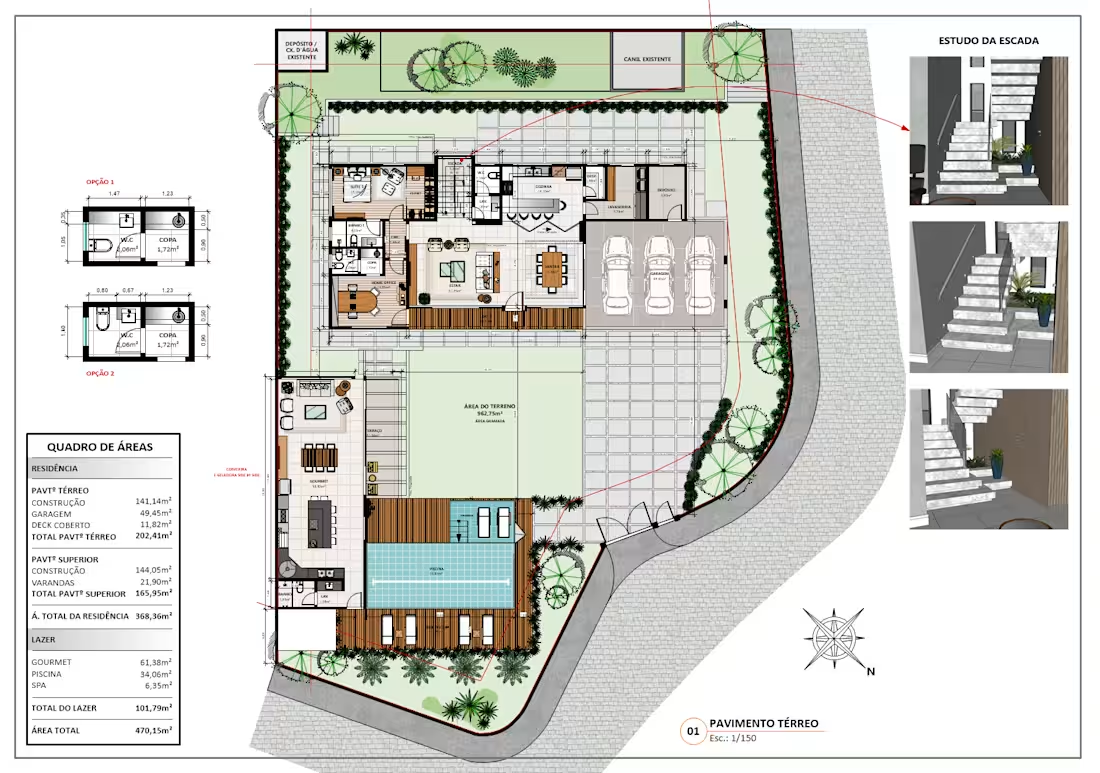
I create clean, professional 2D architectural floor plans for residential projects, renovations, and design presentations.
I can develop floor plans from sketches, measurements, existing drawings, or project references, with clear layouts, dimensions, walls, doors, windows, furniture, and architectural information.
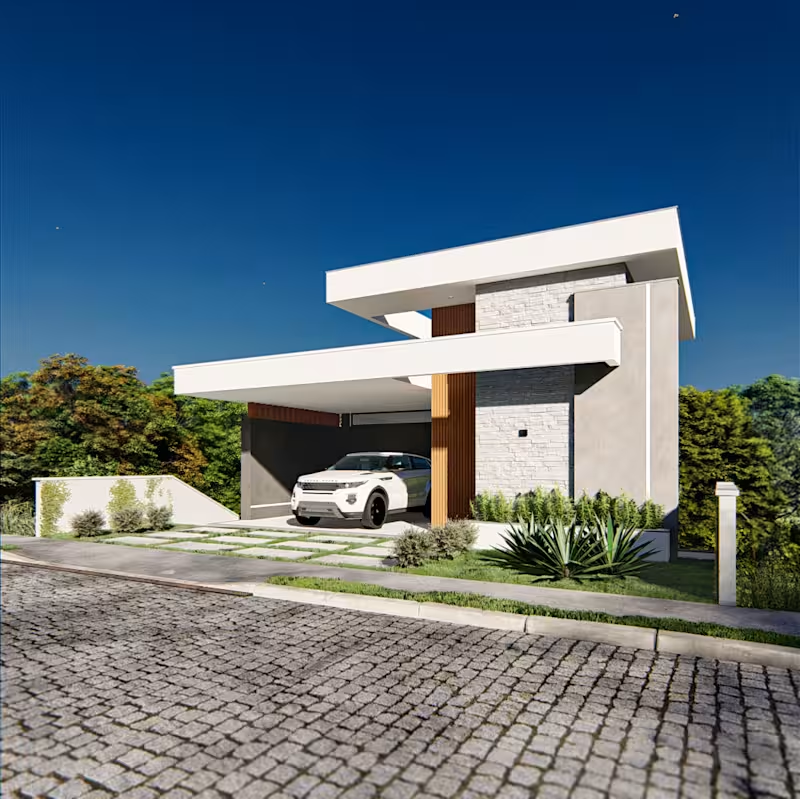
Depending on the project, drawings can be prepared for design development, client presentations, renovation planning, or architectural documentation.
I focus on clear graphic organization, accurate proportions, readability, and professional presentation.
Services can include layout plans, furnished floor plans, dimensioned drawings, and technical architectural plans.
Contact for pricing
Duration1 week
Tags
Vectorworks

Architect
2D Drafting
Architectural Design
Floor Plans
Residential Design
Service provided by
Rafaela Souza São João Nepomuceno, Brazil
- 1
- Followers
Professional Architectural Floor PlansRafaela Souza
Contact for pricing
Duration1 week
Tags
Vectorworks
Architect
2D Drafting
Architectural Design
Floor Plans
Residential Design
I create clean, professional 2D architectural floor plans for residential projects, renovations, and design presentations.
I can develop floor plans from sketches, measurements, existing drawings, or project references, with clear layouts, dimensions, walls, doors, windows, furniture, and architectural information.
Depending on the project, drawings can be prepared for design development, client presentations, renovation planning, or architectural documentation.
I focus on clear graphic organization, accurate proportions, readability, and professional presentation.
Services can include layout plans, furnished floor plans, dimensioned drawings, and technical architectural plans.
Contact for pricing