
3D Modeling from Floor PlanRafaela Souza
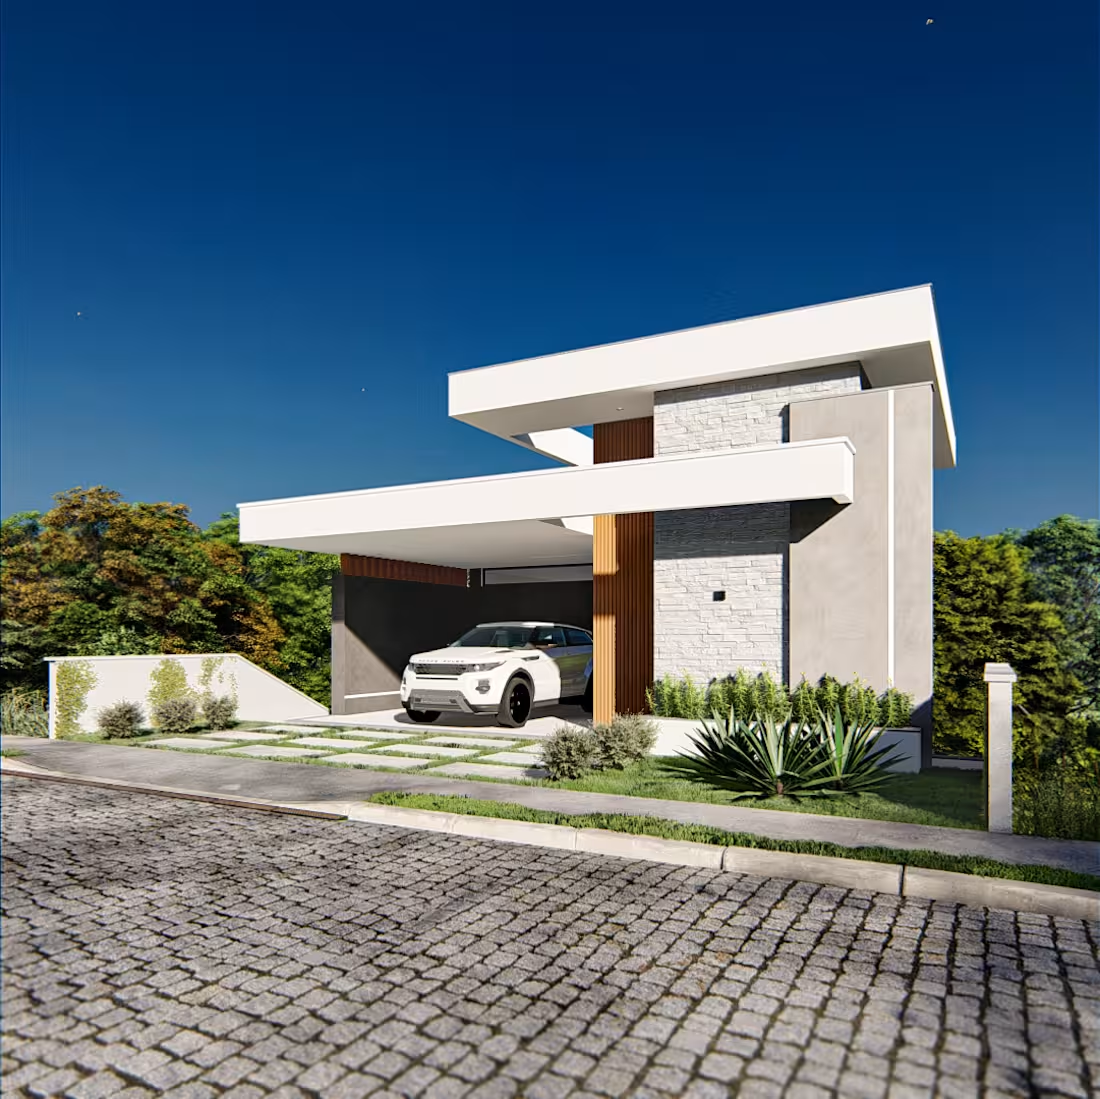
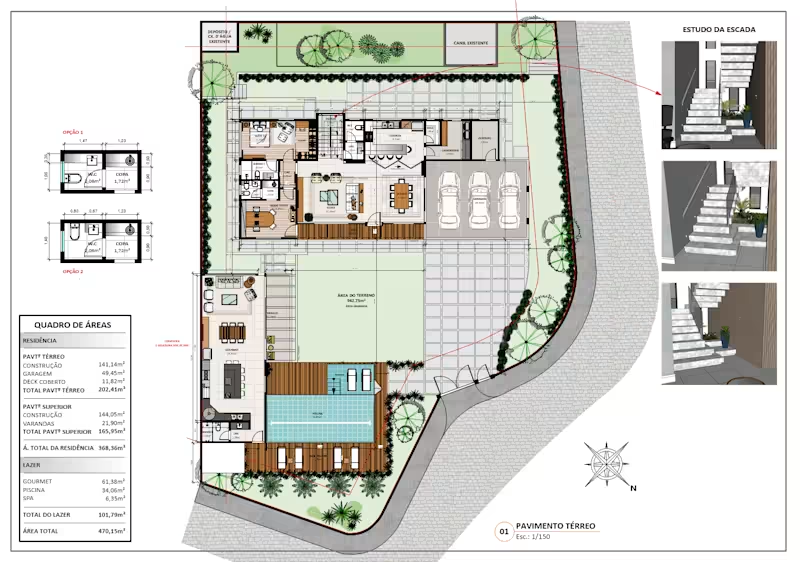
I create detailed 3D architectural models from floor plans, sketches, measurements, and project references.
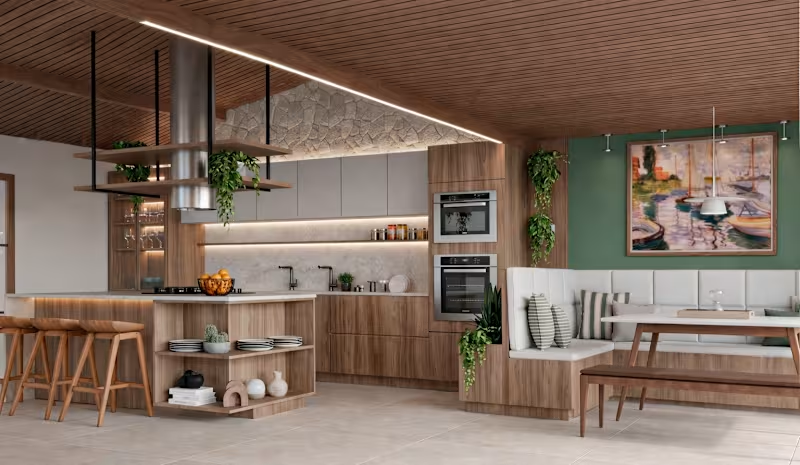
I can transform your 2D architectural drawings into a complete 3D model, including walls, openings, roofs, facades, architectural elements, materials, furniture, and interior details when required.
This service is suitable for residential projects, renovations, architectural presentations, and design development.
The final model can be prepared for realistic exterior or interior visualization, depending on the project.
I work with SketchUp, V-Ray, and Lumion, with careful attention to proportions, architectural details, materials, and overall visual quality.
Contact for pricing
Duration1 week
Tags
Lumion

SketchUp

V-Ray

3D Modeler
3D Renderer
Architectural Design
Architectural Visualization
Floor Plans
Residential Design
Service provided by
Rafaela Souza São João Nepomuceno, Brazil
- 1
- Followers
3D Modeling from Floor PlanRafaela Souza
Contact for pricing
Duration1 week
Tags
Lumion
SketchUp
V-Ray
3D Modeler
3D Renderer
Architectural Design
Architectural Visualization
Floor Plans
Residential Design
I create detailed 3D architectural models from floor plans, sketches, measurements, and project references.
I can transform your 2D architectural drawings into a complete 3D model, including walls, openings, roofs, facades, architectural elements, materials, furniture, and interior details when required.
This service is suitable for residential projects, renovations, architectural presentations, and design development.
The final model can be prepared for realistic exterior or interior visualization, depending on the project.
I work with SketchUp, V-Ray, and Lumion, with careful attention to proportions, architectural details, materials, and overall visual quality.
Contact for pricing