3d architectural modeling María Catalina Vouilloz
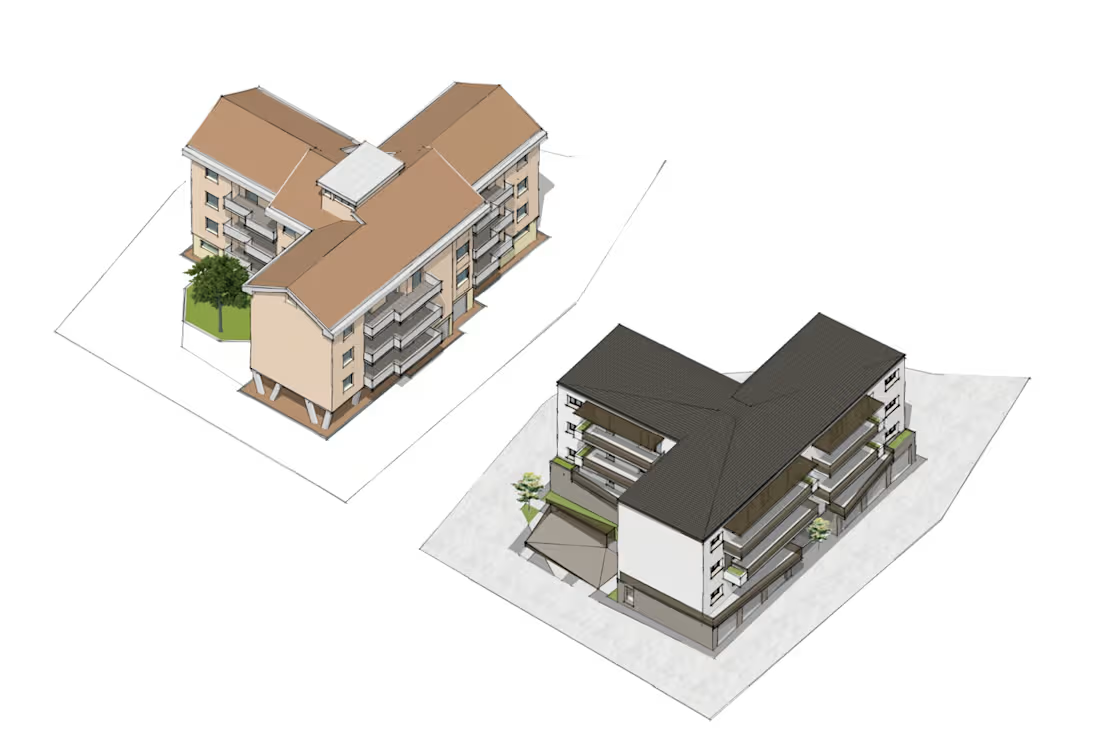
Looking for professional, high-quality 3D architectural modeling? You are in the right place!
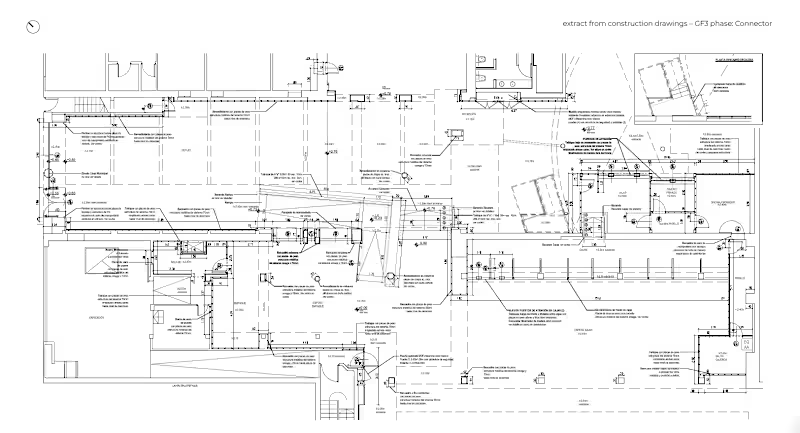
I specialize in creating accurate, detailed, and visually appealing 3D architectural models from sketches, PDFs, floor plans, AutoCAD drawings, or concept ideas. Whether you need a model for design development, presentations, client meetings, or visualization purposes, I can bring your project to life with precision and attention to detail.
What I Offer:
Architectural 3D Modeling: Detailed residential, commercial, and mixed-use building models.
Interior & Exterior Models: Accurate representation of spaces, facades, and architectural elements.
3D Conversion Services: Transform 2D drawings, hand sketches, or PDFs into professional 3D models.
Site & Landscape Modeling: Terrain, surroundings, and exterior environment development.
Why Work With Me?
Accuracy & Professionalism: Clean geometry, organized components, and realistic proportions.
Fast Turnaround: Efficient workflow with on-time delivery.
Flexible Deliverables: Source files provided in SKP, DWG, FBX, OBJ, and other required formats.
Attention to Detail: Every model is carefully developed to match your project requirements.
Customer Satisfaction: Clear communication and revisions to ensure the final result meets your expectations.
How to Get Started:
Send me your floor plans, sketches, PDFs, CAD files, or project requirements.
I will create a precise and organized 3D architectural model based on your specifications.
Receive a professional 3D model ready for design review, rendering, presentation, or further development.
Please contact me before placing an order to discuss your project scope and get a custom quote. Let's turn your ideas into a professional 3D model!
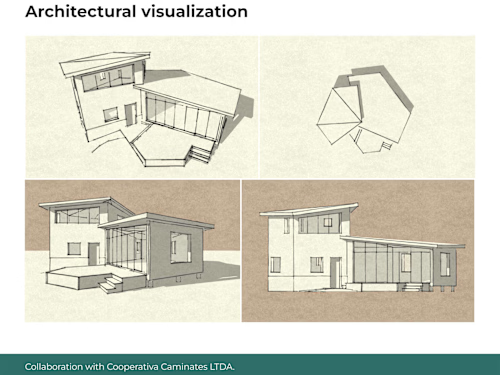
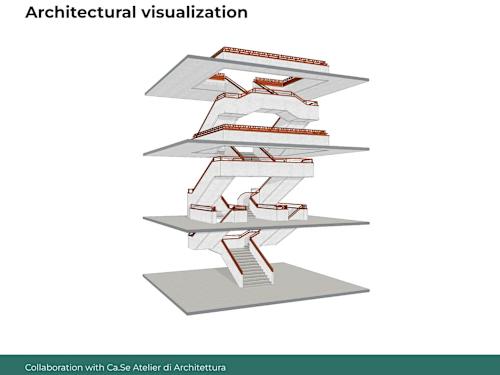
Example work
María Catalina's other services
Contact for pricing
Duration1 week
Tags
SketchUp

Service provided by
María Catalina Vouilloz Mar del Plata, Argentina
3d architectural modeling María Catalina Vouilloz
Contact for pricing
Duration1 week
Tags
SketchUp
Looking for professional, high-quality 3D architectural modeling? You are in the right place!
I specialize in creating accurate, detailed, and visually appealing 3D architectural models from sketches, PDFs, floor plans, AutoCAD drawings, or concept ideas. Whether you need a model for design development, presentations, client meetings, or visualization purposes, I can bring your project to life with precision and attention to detail.
What I Offer:
Architectural 3D Modeling: Detailed residential, commercial, and mixed-use building models.
Interior & Exterior Models: Accurate representation of spaces, facades, and architectural elements.
3D Conversion Services: Transform 2D drawings, hand sketches, or PDFs into professional 3D models.
Site & Landscape Modeling: Terrain, surroundings, and exterior environment development.
Why Work With Me?
Accuracy & Professionalism: Clean geometry, organized components, and realistic proportions.
Fast Turnaround: Efficient workflow with on-time delivery.
Flexible Deliverables: Source files provided in SKP, DWG, FBX, OBJ, and other required formats.
Attention to Detail: Every model is carefully developed to match your project requirements.
Customer Satisfaction: Clear communication and revisions to ensure the final result meets your expectations.
How to Get Started:
Send me your floor plans, sketches, PDFs, CAD files, or project requirements.
I will create a precise and organized 3D architectural model based on your specifications.
Receive a professional 3D model ready for design review, rendering, presentation, or further development.
Please contact me before placing an order to discuss your project scope and get a custom quote. Let's turn your ideas into a professional 3D model!
Example work
María Catalina's other services
Contact for pricing