
2d cad construction documentationMaría Catalina Vouilloz
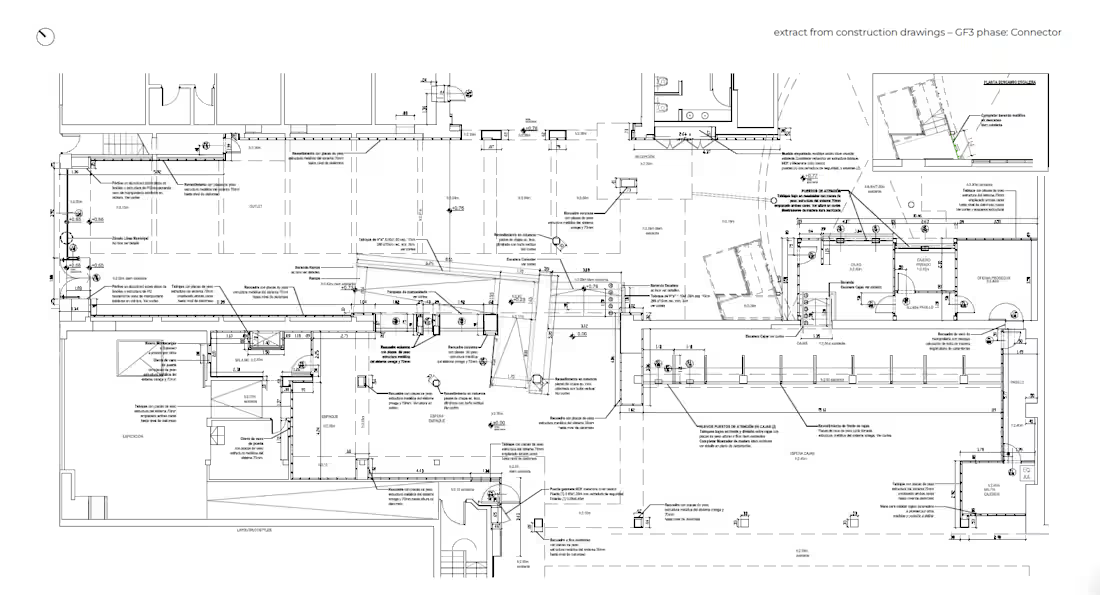
Looking for professional, high-precision 2D architectural drawings in AutoCAD? You are in the right place!
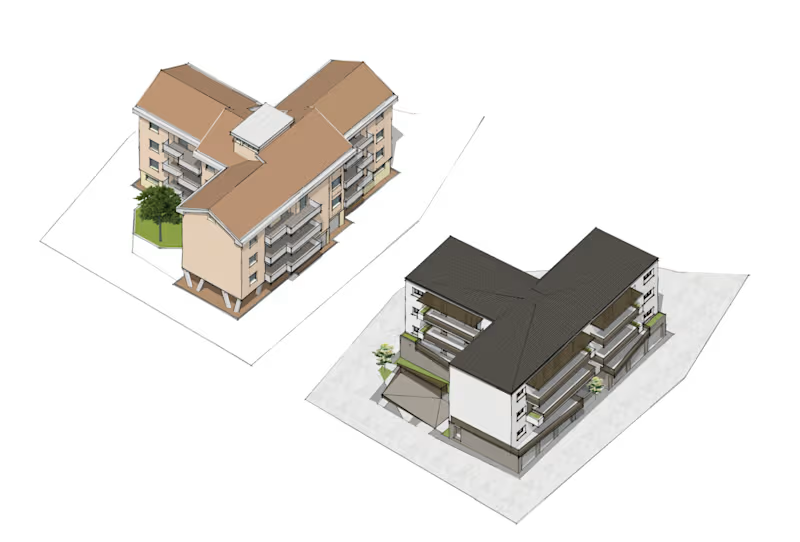
I specialize in converting hand sketches, 3d models from sketchup, PDFs, or ideas into accurate, clean, and presentation-grade 2D CAD drafts tailored to your project requirements.
What I Offer:
2D Floor Plans: Detailed layouts with dimensions and labels.
Roof Plans: Clear layouts with slopes, drainage, and structural details.
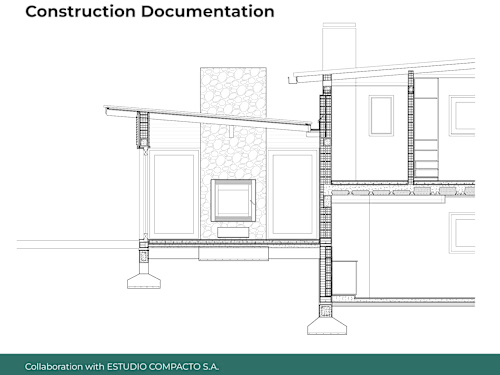
Elevations & Sections: Exterior views and vertical structural cuts.
Why Work With Me?
Precision & Quality: Organized layers, standard line weights, and exact scaling.
Fast Turnaround: Timely delivery without compromising work quality.
Full Source Files: Deliverables supplied in DWG, PDF, and high-res image formats.
Customer Satisfaction: Clear communication and revisions to match your vision.
How to Get Started:
Send me your sketch, PDF, dimensions, or initial ideas.
I will draft your architectural plans carefully in AutoCAD 2D.
Receive your final drawings ready for presentation or permit review!
Please contact me before placing an order to discuss your project scope and get a custom quote. Let's bring your project to life!
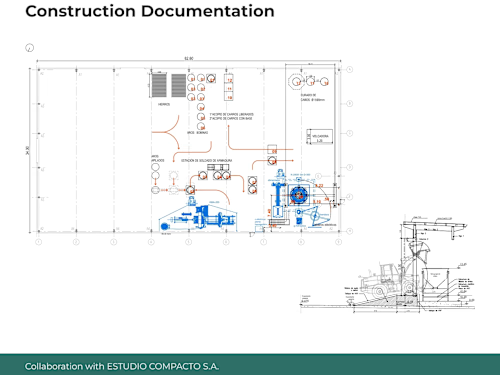
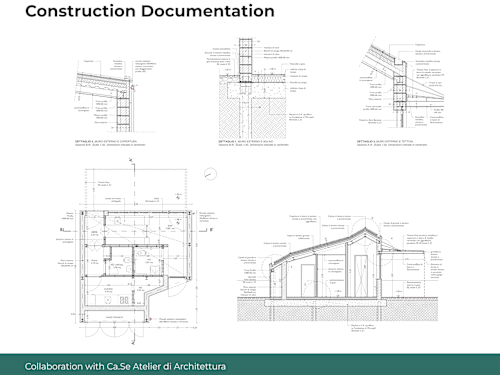
Example work
María Catalina's other services
Contact for pricing
Duration1 week
Tags
AutoCAD

Service provided by
María Catalina Vouilloz Mar del Plata, Argentina
2d cad construction documentationMaría Catalina Vouilloz
Contact for pricing
Duration1 week
Tags
AutoCAD
Looking for professional, high-precision 2D architectural drawings in AutoCAD? You are in the right place!
I specialize in converting hand sketches, 3d models from sketchup, PDFs, or ideas into accurate, clean, and presentation-grade 2D CAD drafts tailored to your project requirements.
What I Offer:
2D Floor Plans: Detailed layouts with dimensions and labels.
Roof Plans: Clear layouts with slopes, drainage, and structural details.
Elevations & Sections: Exterior views and vertical structural cuts.
Why Work With Me?
Precision & Quality: Organized layers, standard line weights, and exact scaling.
Fast Turnaround: Timely delivery without compromising work quality.
Full Source Files: Deliverables supplied in DWG, PDF, and high-res image formats.
Customer Satisfaction: Clear communication and revisions to match your vision.
How to Get Started:
Send me your sketch, PDF, dimensions, or initial ideas.
I will draft your architectural plans carefully in AutoCAD 2D.
Receive your final drawings ready for presentation or permit review!
Please contact me before placing an order to discuss your project scope and get a custom quote. Let's bring your project to life!
Example work
María Catalina's other services
Contact for pricing