
Schematic Design and Design DevelopmentKonstantin Ninkovic
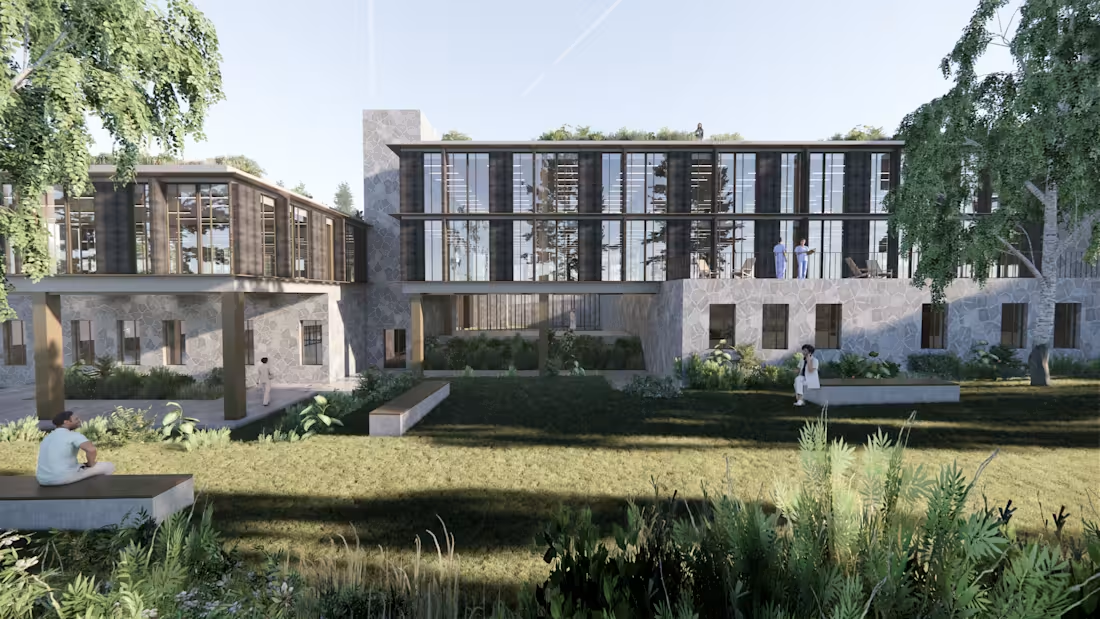
Once the concept is settled, the design has to survive contact with structure, services, real dimensions and real materials. This is the stage where it either holds together or quietly falls apart.
For houses, small hospitality and smaller residential buildings, I carry the design through to a detailed drawing set. On larger developments I stay in the early stages and hand over a clean, well-organised model and drawing set to the team that takes it further.
What's included
Developed drawings: Plans, sections and elevations, dimensioned and coordinated.
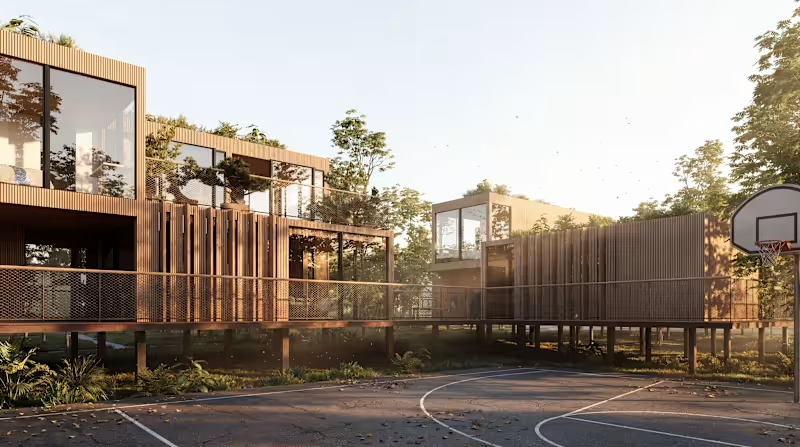
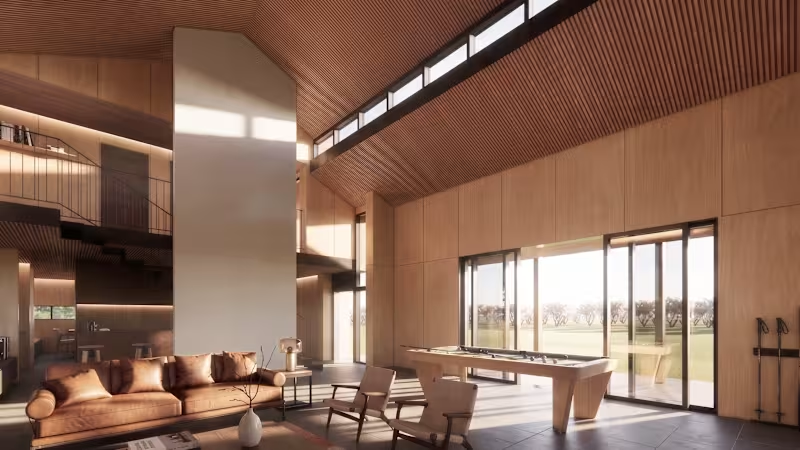
Facade and material strategy: What the building is made of, and how the main materials meet.
Key details: The handful of junctions that decide whether the design reads as intended. Roof edge, window, base, stair.
Consultant base: Files set up so structural and services engineers can work on top of them directly.
Area and material schedules: Updated as the design develops.
Permit documentation, construction drawings and site supervision aren't part of this service. They need a locally licensed professional, and I'm glad to coordinate with yours.
FAQs
Konstantin 's other services
Contact for pricing
Duration1 week
Tags
Archicad

AutoCAD

Rhino 3D

Design Development
Detail Design
Facade Design
Hospitality Design
Residential Design
Schematic Design
Service provided by
Konstantin Ninkovic proBelgrade, Serbia
- 2
- Followers
Schematic Design and Design DevelopmentKonstantin Ninkovic
Contact for pricing
Duration1 week
Tags
Archicad
AutoCAD
Rhino 3D
Design Development
Detail Design
Facade Design
Hospitality Design
Residential Design
Schematic Design
Once the concept is settled, the design has to survive contact with structure, services, real dimensions and real materials. This is the stage where it either holds together or quietly falls apart.
For houses, small hospitality and smaller residential buildings, I carry the design through to a detailed drawing set. On larger developments I stay in the early stages and hand over a clean, well-organised model and drawing set to the team that takes it further.
What's included
Developed drawings: Plans, sections and elevations, dimensioned and coordinated.
Facade and material strategy: What the building is made of, and how the main materials meet.
Key details: The handful of junctions that decide whether the design reads as intended. Roof edge, window, base, stair.
Consultant base: Files set up so structural and services engineers can work on top of them directly.
Area and material schedules: Updated as the design develops.
Permit documentation, construction drawings and site supervision aren't part of this service. They need a locally licensed professional, and I'm glad to coordinate with yours.
FAQs
Konstantin 's other services
Contact for pricing